How to Get a Building Permit for a New Single-Family Home in New York: Step-by-Step Guide
Learn how to permit a new single-family home in NYC, from zoning and architectural drawings through DOB filing, approvals, permits, inspections, and occupancy.
START A PROJECT
Planning a new project?
Share your details and we’ll be in touch about your property, renovation, or development question.
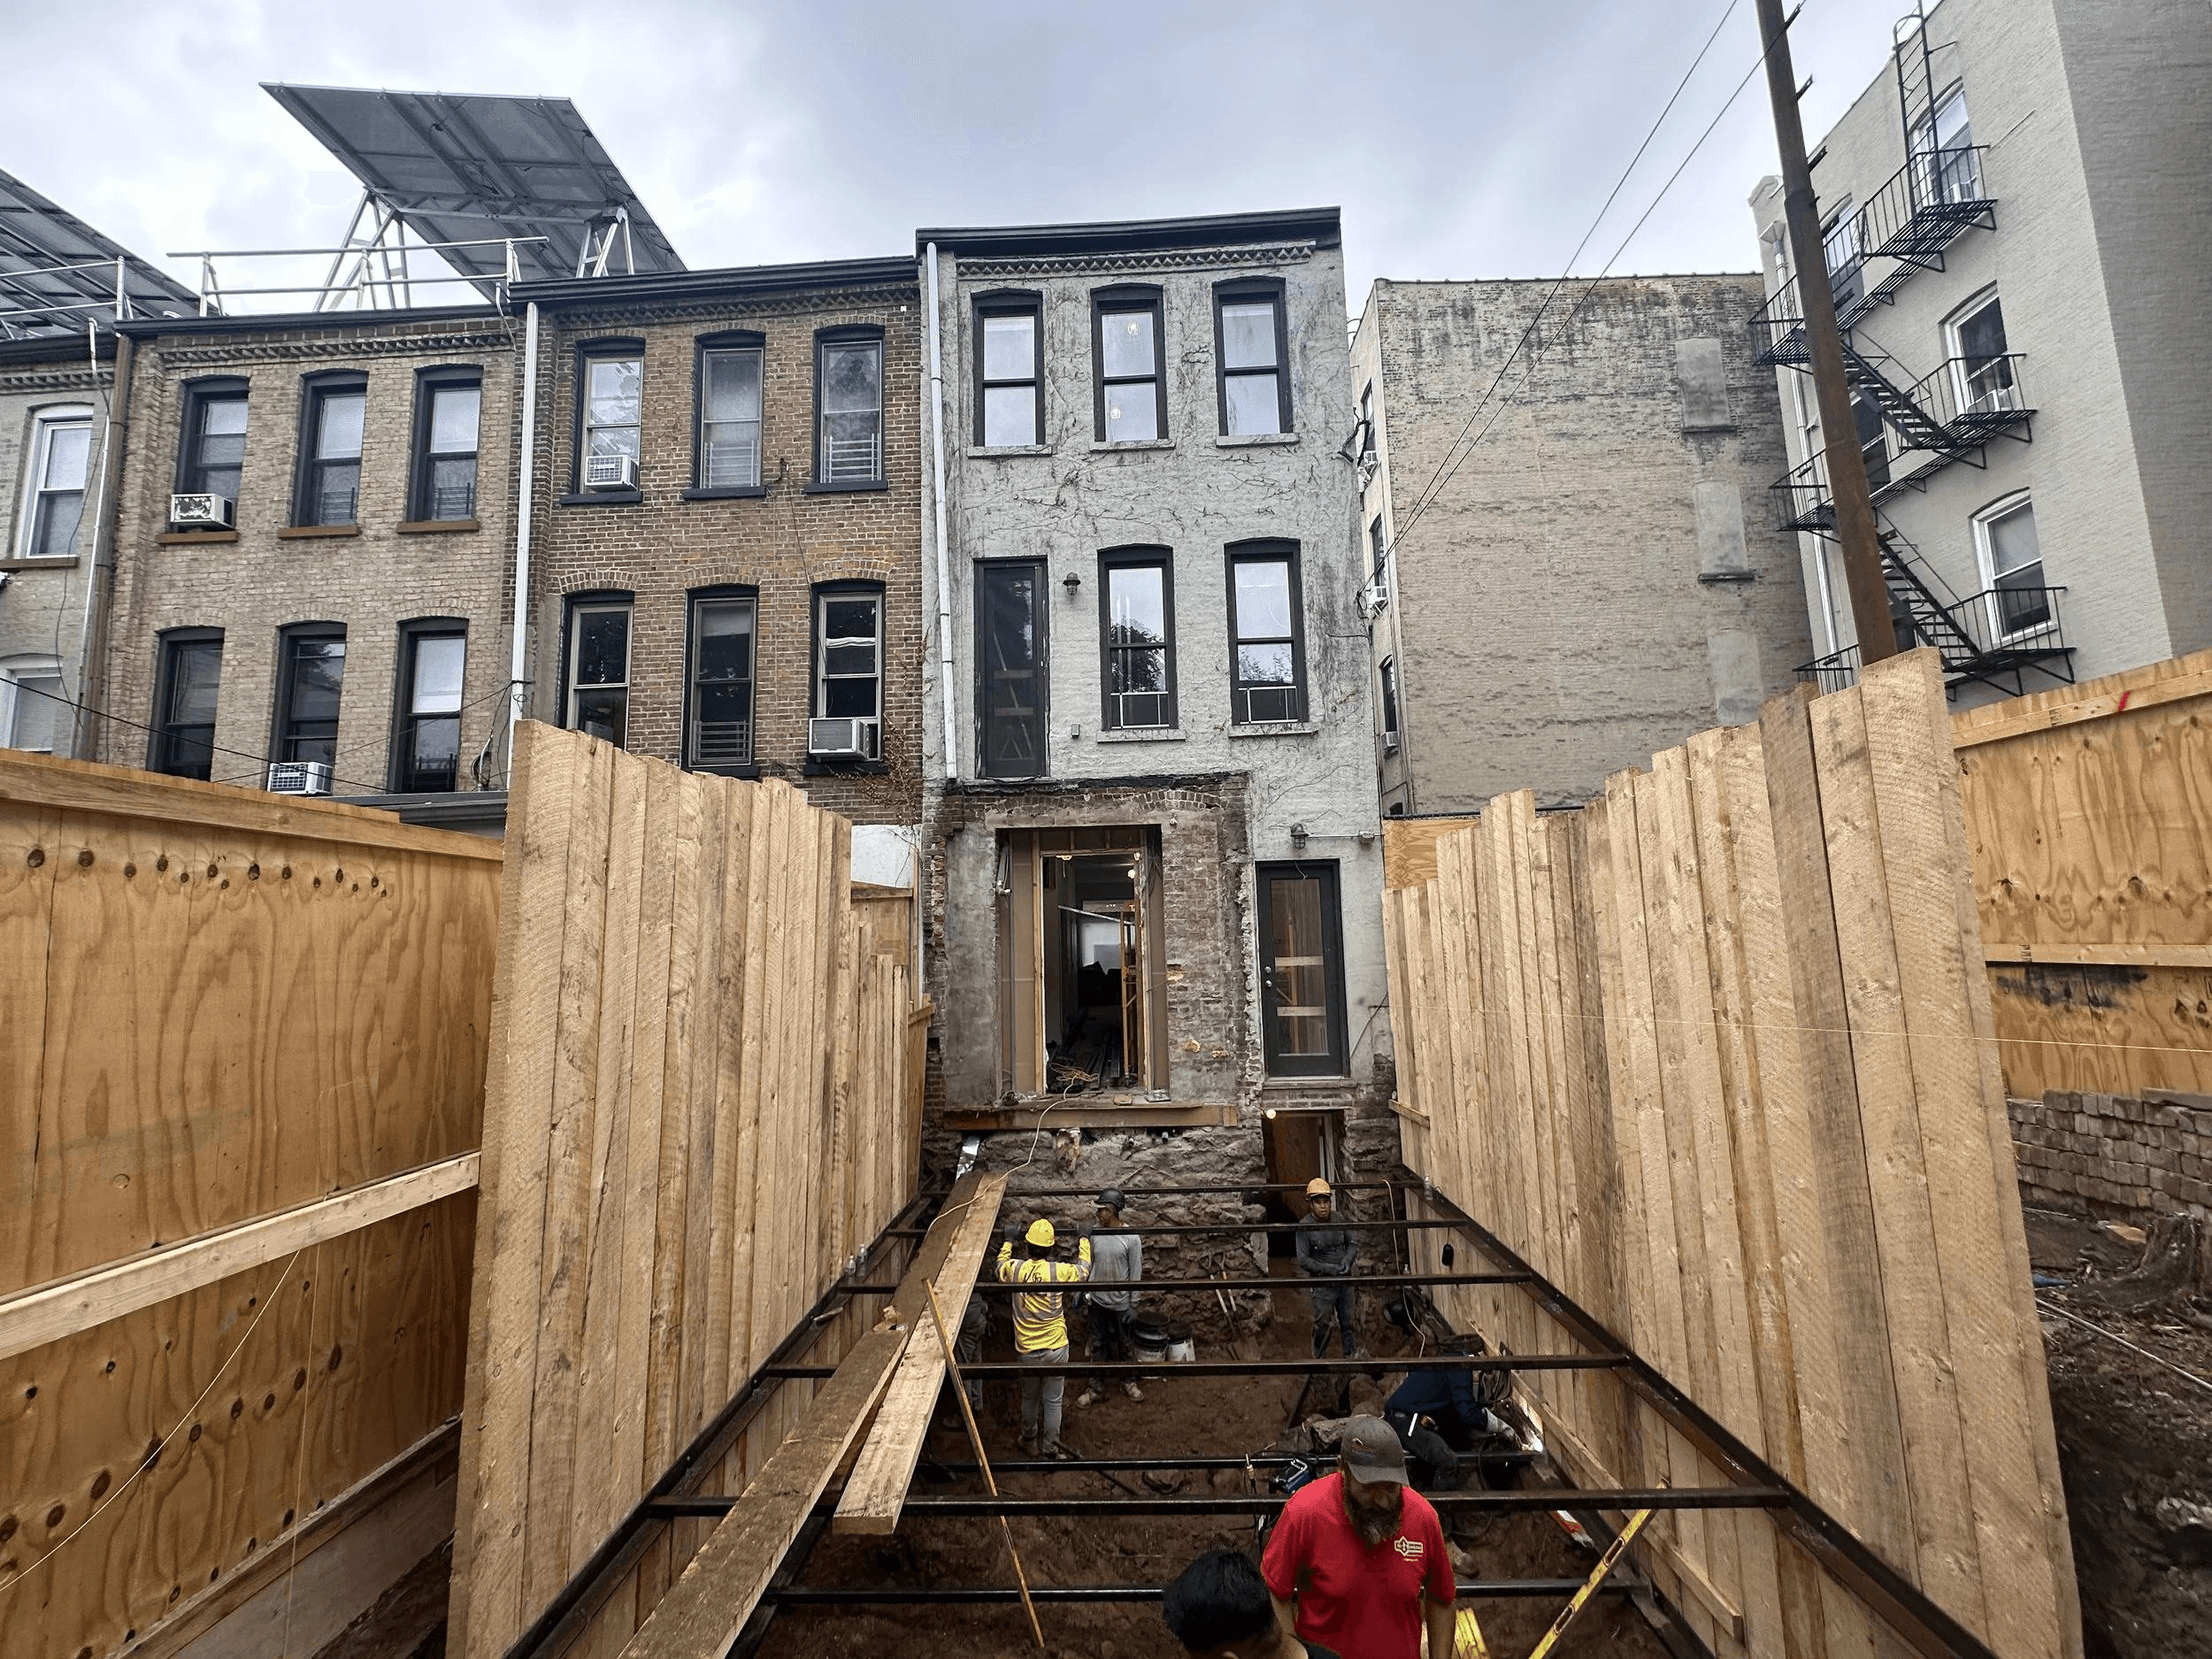
Building a new single-family home in New York City requires considerably more than submitting a floor plan and applying for a construction permit. A new house is generally filed with the New York City Department of Buildings (DOB) as a New Building, or NB, application, and the construction documents must normally be prepared and filed by a New York State Registered Architect or licensed Professional Engineer acting as the Registered Design Professional and Applicant of Record.
The basic sequence is straightforward: investigate the property, establish what zoning permits, design the house to comply with zoning and applicable codes, coordinate required engineering and agency approvals, submit the New Building application through DOB NOW: Build, resolve DOB objections or use an eligible professional-certification path, obtain application approval, have the appropriate licensed contractors obtain the required work permits, complete inspections and sign-offs during and after construction, and obtain a Certificate of Occupancy before the new house is legally occupied. The complexity lies inside those steps.
A property may have enough land for the desired house but insufficient zoning floor area. Required yards can affect the footprint. A flood-zone condition can change the elevation and foundation strategy. Sewer infrastructure can affect site planning. A historic-district location can introduce Landmarks Preservation Commission review. Energy requirements influence the envelope, windows, mechanical equipment, and electrical systems. Street and sidewalk conditions may trigger a Builders Pavement Plan. Construction itself can require several permits and inspections rather than one universal approval.
For an owner, the most useful way to understand the process is therefore not as a single permit application. It is a coordinated sequence in which site feasibility, architecture, engineering, zoning, agency approvals, construction documents, permits, inspections, and final occupancy depend on one another.
Step 1: Confirm That the Property Can Support the House Before Designing It
The permit process should begin with the property, not with the house. Before developing a detailed design, the architect should identify the zoning district and determine which regulations apply to the zoning lot. In New York City, these requirements can affect permitted residential use, floor area, lot coverage, building height, front, side and rear yards, parking, street trees, accessory structures, and other aspects of the site.
This investigation is especially important because New York City's zoning rules have changed significantly in recent years. The City of Yes for Housing Opportunity zoning changes approved in December 2024 modified numerous residential regulations, particularly in lower-density districts.
A property owner should therefore avoid relying on an old zoning summary, neighboring house, online real-estate listing, or previously prepared study as proof of what can be built today. The architect should verify the current zoning directly against the property.
For a new single-family house, this generally begins with the tax lot, zoning district, lot dimensions, street conditions, and any applicable overlays or special districts. A current survey is also important because zoning compliance depends on actual property geometry.
Once these conditions are known, the architect can begin establishing the buildable envelope. This is the point where questions about the desired house become physical. How wide can it be? How close can it be to the street? What side yards are required? How much of the lot can be covered? What is the maximum permitted floor area? How tall can the building become? Can a garage, driveway, deck, terrace, pool, or accessory structure fit within the remaining site? These are feasibility questions, and they should be answered before substantial effort is invested in the architecture.
Step 2: Investigate Conditions That May Require Additional Agency Review
DOB is central to the building-permit process, but it is not necessarily the only public agency involved. The site's location and existing conditions can introduce separate approvals.
Historic Districts and Landmark Sites
If the property is an individual landmark or lies within a designated historic district, the New York City Landmarks Preservation Commission may need to approve the project.
This applies even to a vacant lot within a historic district. LPC states that new construction on a landmark site or within a historic district requires its review.
That distinction can substantially affect the design process. A house that complies with zoning is not automatically acceptable to LPC. Zoning regulates issues such as use, floor area and bulk, while LPC evaluates the architectural and historical appropriateness of work on designated sites. An owner considering a new home in a historic district should identify this condition before the architectural concept becomes fixed.
Flood Zones
Flood conditions can have an even more fundamental effect. New construction in areas subject to New York City's flood-resistant construction requirements may need to satisfy requirements affecting the lowest occupied floor, foundation, flood-resistant materials, building systems, access, and the treatment of areas below the design flood elevation. A conventional basement configuration that works on one property may therefore be inappropriate on another.
Flood-zone investigation should occur at the beginning of design because elevating the occupied portions of a house can influence stairs, entrances, overall height, yards, mechanical systems, and the relationship between the building and surrounding grade.
Water and Sewer Infrastructure
The project also needs a viable strategy for sanitary and stormwater discharge and water service. NYC Department of Environmental Protection guidance establishes a House Connection Proposal process for qualifying fee-simple one-, two-, or three-family dwellings without commercial use that connect individually to an existing sewer fronting the property and do not use common drainage facilities. Other developments may require a Site Connection Proposal. These submissions are now handled through DEP's Permit and Review Information System, or PARIS.
The owner should not assume that the presence of a sewer in the street automatically resolves the issue. The design professional and plumbing team may need to investigate sewer records, connection elevations, stormwater requirements, detention, and other site conditions. These conditions can affect the building footprint, cellar, yard, site grading, and construction scope.
Step 3: Develop the House Within the Zoning Envelope
Once the property constraints are understood, the architect can develop the house itself. At this stage, the design needs to satisfy two objectives simultaneously. It should meet the owner's program and architectural goals, and it should develop within the regulatory framework established for the property.
The zoning envelope is only the beginning. A house still needs workable rooms, circulation, stairs, structure, plumbing, mechanical systems, electrical service, insulation, windows, drainage, and an appropriate relationship to the site.
The architect will typically develop floor plans, elevations, sections, site plans, and other drawings necessary to coordinate these relationships. This is also when early decisions about floor-to-floor heights, roof form, foundation configuration, exterior materials, glazing, mechanical equipment, and site access become important.
For example, maximizing the footprint to the zoning limit may leave too little room for drainage, landscaping, access, mechanical equipment, or other site requirements. Similarly, maximizing allowable floor area does not guarantee a better house if the resulting plan has poor circulation, awkward rooms, or insufficient daylight.
The permit process therefore works best when zoning compliance is integrated into the architectural design rather than treated as a separate exercise performed after the house has already been designed.
Step 4: Coordinate Structure and Building Systems Before Filing
A new house is a coordinated technical system. Architectural drawings cannot be developed independently from structure, mechanical systems, plumbing, electrical service, drainage, and energy requirements.
Depending on the project, the architect may coordinate with structural, mechanical, electrical, plumbing, civil, geotechnical, landscape, energy, and other consultants. The exact team varies according to the property and design.
A relatively straightforward wood-framed detached house may require a different consultant structure from a concrete residence with long spans, extensive retaining walls, a cellar, elevator, pool, complex site grading, or unusual mechanical systems.
Coordination matters because technical systems consume real space. Structural beams affect ceiling heights. Plumbing stacks influence bathrooms and kitchens. Mechanical equipment requires clearances and service access. Ductwork can affect soffits and ceilings. Electrical equipment requires appropriate locations. Roof equipment may interact with zoning and architectural screening. Foundation walls and footings have to respond to the site and structure above.
Resolving these relationships before filing produces a more credible permit set and reduces the likelihood that substantial redesign will be required after the application is submitted.
Step 5: Design for the Current Energy Code
Energy compliance is now a central component of new-home permitting. The 2025 New York City Energy Conservation Code took effect on March 30, 2026. New residential construction subject to the code must demonstrate compliance with the applicable energy provisions.
For a house, energy requirements can influence insulation, air sealing, roofs, exterior walls, foundations, windows, doors, heating and cooling systems, ventilation, controls, and other building components. These requirements should not be treated as calculations added to otherwise completed drawings. The building envelope is architecture.
Increasing wall insulation may change wall thickness. Window performance can affect the selected glazing system. Air-sealing strategy depends on how assemblies connect. Mechanical sizing responds to the thermal performance of the building. Roof design may need to coordinate insulation, drainage, equipment, and renewable-energy considerations.
New York's broader energy policy is also pushing new construction toward electrification. NYSERDA identifies all-electric and efficient construction as a central direction for new buildings and notes the state's requirements restricting fossil-fuel equipment in categories of new construction beginning in 2026, subject to statutory exceptions.
For an owner designing a new house now, the mechanical and electrical strategy should therefore be established early enough that it can be coordinated with the architecture rather than introduced late in the permit set.
Step 6: Prepare the New Building Construction Documents
Once the architecture and major engineering systems are sufficiently coordinated, the Registered Design Professional prepares the documents for the New Building filing.
DOB requires complete drawings with permit applications. The Applicant of Record is responsible for submitting the application, drawings, and required supporting information.
A New Building set can include information addressing:
zoning analysis and zoning calculations;
site conditions and property information;
floor plans
elevations
building sections
construction assemblies
structural information
means of egress
energy-code compliance
accessibility where applicable
plumbing and mechanical coordination
required yards and building envelope
fire protection where applicable
schedules and construction details
special and progress inspections
and other information required for the specific property and project.
Not every house requires exactly the same drawings or submissions. The important standard is completeness. DOB explains that plan examiners begin review when drawings are complete and that complete submissions allow examiners to issue more specific and accurate objections. An incomplete filing does not create a meaningful shortcut. It can simply move unresolved design questions into the review process.
Step 7: File the New Building Application Through DOB NOW: Build
New Building applications can be submitted through DOB NOW: Build, the Department's online filing platform. The Applicant of Record initiates the filing and enters the project information. The system generates a job filing number. Required plan sets and supporting documents are uploaded, and the appropriate stakeholders provide electronic attestations.
Owners are therefore active participants in the filing process. The application is not simply sent to DOB without the owner's involvement. Owner information and attestations are part of the submission workflow.
DOB's current process includes initiation of the job filing, uploading required documents, obtaining stakeholder attestations, submitting payment, reviewing the submission, providing the Applicant's final electronic signature, and formally submitting the filing to the Department.
The specific required documents depend on the information entered for the project. That is another reason the architectural and technical scope should be understood before filing.
Step 8: Choose Between DOB Plan Examination and Professional Certification When Appropriate
After submission, a project generally proceeds through Department review or, where eligible and elected with the owner's consent, Professional Certification.
Under standard plan examination, a DOB plan examiner reviews the filing for compliance and may issue objections. An objection does not necessarily mean that the project has failed. It identifies an issue that needs to be corrected, clarified, documented, or otherwise resolved before approval. The architect responds by revising drawings, providing information, or meeting with DOB staff when necessary.
The number and complexity of objections depend on the project and submission. It would therefore be misleading to promise an owner that a new-house filing will be approved after a specific number of review cycles.
Professional Certification follows a different process. Under DOB's Professional Certification Program, eligible Registered Design Professionals certify that their plans comply with applicable laws, codes, and regulations. These applications do not undergo the same conventional plan review before acceptance, although they are subject to DOB audit.
Professional Certification should not be understood as reduced compliance. The underlying zoning and code obligations remain. The appropriate review path should be discussed between the owner and Applicant of Record based on the project and applicable DOB requirements.
Step 9: Resolve Other Required Items Before Permit Issuance
DOB approval of the principal architectural application does not necessarily mean that construction can immediately begin. A project can have required items that need to be satisfied at different stages.
DOB describes these as conditions that may include other agency approvals, supporting documents, special or progress inspections, and related requirements that must be resolved before approval, permit issuance, or sign-off.
This is where project-specific conditions become important. A landmark property may need LPC approval. Sewer work may require DEP certification and permits. Street and sidewalk work may require a Builders Pavement Plan and DOT coordination. Other site or project conditions may trigger additional documentation.
A new building commonly requires consideration of a Builders Pavement Plan because the project can affect the sidewalk, curb, roadway, curb cuts, street drainage, trees, and utilities along the development frontage. As of August 17, 2026, new BPP applications are filed through DOB NOW: Build.
The owner's project schedule should therefore distinguish between application approval and readiness to begin all construction work. They are not necessarily the same milestone.
Step 10: Have the Licensed Contractors Obtain the Required Work Permits
Once the applicable approvals and pre-permit requirements have been satisfied, the appropriate contractors can obtain work permits. A permit belongs to a defined scope of work. A project may therefore involve more than one permit.
General construction, plumbing, electrical work, and other trades can have separate permit requirements and licensed contractors responsible for them.
DOB notes that when a project involves multiple disciplines or trades, multiple contractors may need to obtain their respective work permits.
For the owner, this is an important distinction. The architect generally files the New Building application as the Applicant of Record, but the contractor is responsible for obtaining the construction permit associated with the work the contractor will perform.
Electrical work is separately regulated and performed by appropriately licensed electrical contractors. Plumbing work likewise involves licensed plumbing professionals.
Construction should not begin merely because drawings have been submitted or even because the principal application has been approved. The required permit for the work must actually have been issued.
Step 11: Complete Required Inspections During Construction
Permitting continues after construction begins. A new house may be subject to DOB inspections, special inspections, progress inspections, energy-code inspections, plumbing and electrical inspections, and other inspections associated with the approved scope.
The exact inspection matrix depends on the design and construction. Potential inspection points can relate to foundations, structural work, energy-code compliance, fire-resistance requirements, plumbing, electrical systems, and other regulated components. These inspections should be incorporated into construction planning.
Some building components become concealed as construction advances. Missing a required inspection before work is covered can create additional investigation or corrective work later.
Special inspections are particularly important to coordinate. Where required, approved Special Inspection Agencies perform inspections for designated categories of work and provide documentation necessary for project completion.
The architect, engineers, contractor, special inspectors, and owner should understand responsibility for each required inspection rather than waiting until the end of construction to determine what remains open.
Step 12: Manage Changes to the Approved Design Properly
Few custom houses are constructed without any changes. An owner may revise a room. A structural condition may require modification. Equipment may change. Window dimensions may be adjusted. The contractor may propose another assembly or material. Some changes can have regulatory consequences.
A revision that affects the building envelope, zoning compliance, structure, egress, energy performance, or another approved condition may need to be documented through the appropriate DOB process, including a Post Approval Amendment when required.
This is one reason owners should resist treating permit drawings as paperwork that becomes irrelevant after the permit is issued. They are the approved regulatory record of what is being built.
Changes during construction should be reviewed by the architect and appropriate consultants so the team can determine whether they affect the approved documents and whether agency action is required.
Unresolved differences between approved drawings and completed construction can become especially problematic during project close-out.
Step 13: Complete Final Inspections and Close Out Every Required Item
Finishing construction is not the same as finishing the project. DOB's owner guidance specifically notes that project work does not end when the contractor completes physical construction. Contractors and design professionals still need to complete required inspections and obtain the necessary sign-offs.
Before a new house can receive its final Certificate of Occupancy, open permit and inspection requirements must be resolved. The team should review the project's required items before the end of construction rather than discovering them during the final inspection.
Final surveys, agency sign-offs, inspection reports, plumbing and electrical completion, pavement requirements, special inspections, and other project-specific documentation may all affect close-out.
The precise list varies by project. The owner should therefore ask the architect and contractor for a close-out review while construction is still active.
Step 14: Obtain the Certificate of Occupancy Before Moving In
The final regulatory milestone for a new house is the Certificate of Occupancy. DOB states that new buildings must have a Certificate of Occupancy and that a building cannot legally be occupied until the Department has issued either a final Certificate of Occupancy or, when applicable, a Temporary Certificate of Occupancy.
The CO identifies the building's legal use and occupancy. For a final CO, the completed work must correspond to the approved project, applicable paperwork and fees must be resolved, required violations addressed, and necessary agency approvals and sign-offs completed.
In some circumstances, DOB can issue a Temporary Certificate of Occupancy when the building is considered safe to occupy but certain items necessary for the final CO remain outstanding. A TCO is temporary and has an expiration date.
For an owner building a new single-family residence, the Certificate of Occupancy should therefore be treated as part of the project schedule from the beginning, not as administrative paperwork that will automatically appear when construction ends.
What Can Delay a New-Home Permit?
There is no responsible universal answer for how long a new single-family-home permit will take in New York City. The schedule depends on the site, zoning, completeness of the documents, design complexity, review path, agency approvals, objections, consultant coordination, infrastructure, and the speed with which the project team responds to outstanding issues. The more useful question is what conditions can introduce additional review.
A complicated zoning lot can require additional study. A historic district can introduce LPC review. A flood-zone property can alter the entire foundation and elevation strategy. Sewer conditions can require DEP coordination. Street improvements can trigger pavement requirements. An incomplete drawing set can generate review problems. Significant changes after approval can require amendments.
DEP provides a current example of why fixed permitting timelines should be treated carefully. In a November 2025 service update, the agency reported that Site and House Connection reviews were averaging six to seven weeks per submission because of high application volume and staffing conditions. That figure describes a specific DEP process at a specific time, not the entire building-permit schedule.
Agency workload can change. A project schedule should therefore be developed around the actual approvals required for the property rather than a generic promise that a New York City house can be permitted in a predetermined number of weeks.
The Most Effective Permit Strategy Starts Before Filing
Owners often think of permitting as the stage that begins after design. For a new house in New York City, many of the decisions that determine whether permitting proceeds efficiently occur much earlier. Selecting a house footprint without understanding zoning can create redesign. Developing a cellar without investigating flood or sewer conditions can create redesign. Choosing exterior architecture on a landmark site without understanding LPC requirements can create redesign.Finalizing walls and windows before energy analysis can create redesign.
Submitting architecture before structure and building systems are adequately coordinated can create redesign.The quality of the filing is therefore partly determined by the quality of the investigation that precedes it. A permit set should document a house whose major regulatory and technical relationships have already been considered.
What an Owner Should Have Before Starting the Process
A property owner does not need to arrive at the architect's office with a completed design. More useful information includes the property address, available survey and title information, the owner's desired program, approximate size expectations, priorities for the site and house, relevant property records, and any known constraints. From there, the architect can identify what additional information is needed.
A survey may need to be prepared or updated. Zoning research may reveal unexpected conditions. Sewer records may need investigation. A geotechnical engineer may be appropriate. A structural engineer may need to study a difficult foundation. Landmark or flood conditions may alter the design approach.
The project team should be assembled according to the property rather than assuming every new house requires exactly the same consultants.
A Building Permit Is the Product of a Coordinated Design Process
Getting a building permit for a new single-family home in New York City is best understood as the regulatory outcome of a coordinated architectural and technical process.
The New Building application sits at the center of that process, but the filing depends on decisions about zoning, site planning, architecture, structure, energy, utilities, drainage, agency jurisdiction, construction, and inspections.
For an owner, the earliest investigation often has the greatest leverage. A zoning condition identified before design can influence the concept. The same condition discovered after months of design can require major revisions. A sewer constraint identified during site analysis can inform the foundation and drainage strategy. The same issue discovered during permitting can interrupt an otherwise coordinated set.
The objective should therefore be to resolve consequential site and regulatory questions in the order that they affect the architecture. Daniel Inocente Architecture can assist property owners with zoning analysis, architectural design, coordination, construction documentation, and the permitting strategy for new residential projects in New York City.
Sources
New York City Department of Buildings
Obtaining a Permit
https://www.nyc.gov/site/buildings/property-or-business-owner/obtaining-a-permit.page
New York City Department of Buildings
DOB NOW: Build
https://www.nyc.gov/site/buildings/property-or-business-owner/dob-now-build.page
New York City Department of Buildings
Plan Examination
https://www.nyc.gov/site/buildings/property-or-business-owner/plan-examination.page
New York City Department of Buildings
Certificate of Occupancy
https://www.nyc.gov/site/buildings/property-or-business-owner/certificate-of-occupancy.page
New York City Department of Buildings
2025 New York City Energy Conservation Code
https://www.nyc.gov/site/buildings/codes/2025-energy-conservation-code.page
New York City Department of City Planning
City of Yes for Housing Opportunity: Final Plan
https://www.nyc.gov/assets/planning/download/pdf/plans-studies/city-of-yes/housing-opportunity/city-of-yes-for-housing-opportunity_final-plan.pdf
New York City Department of Environmental Protection
Sewer Connections
https://www.nyc.gov/site/dep/about/sewer-connections.page
New York City Department of Environmental Protection
Permit and Review Information System (PARIS)
https://www.nyc.gov/site/dep/about/permit-and-review-information-system.page
New York City Landmarks Preservation Commission
Permit Types
https://www.nyc.gov/site/lpc/applications/permit-types.page
New York State Energy Research and Development Authority
New Construction
https://www.nyserda.ny.gov/All-Programs/New-Construction
American Institute of Architects
Defining the Architect's Basic Services
https://www.aia.org/resource-center/defining-the-architects-basic-services
New York City Department of Buildings
Builders Pavement Plan
https://www.nyc.gov/site/buildings/dob/project-categories-bpp.page
FAQ
Do I need an architect to get a permit for a new single-family house in NYC?
A New Building filing generally requires construction plans to be filed by a New York State Registered Architect or licensed Professional Engineer acting as the Registered Design Professional. The design professional becomes the Applicant of Record responsible for submitting the application, drawings, and required documentation to DOB.
Can I start construction as soon as DOB approves the architectural drawings?
No. Application approval and permit issuance are separate steps. Required pre-permit items must be satisfied, and the appropriate licensed or registered contractor must obtain the applicable work permit before beginning permitted construction. Separate trades can also require separate permits.
Does a new single-family house need a Certificate of Occupancy?
Yes. New buildings in New York City require a Certificate of Occupancy. The building cannot legally be occupied until DOB issues a final Certificate of Occupancy or, where permitted, a Temporary Certificate of Occupancy.
How long does it take to get a permit for a new house in NYC?
There is no single reliable timeframe. Review can depend on zoning, design complexity, completeness of the filing, DOB objections, professional certification eligibility, additional agency approvals, sewer and infrastructure conditions, and the speed of responses from the project team. Any schedule should be developed after identifying the approvals required for the specific property.
Do I need approvals besides the Department of Buildings?
Possibly. Depending on the property and design, approvals or permits may involve agencies such as the Department of Environmental Protection, Landmarks Preservation Commission, Department of Transportation, Fire Department, or others. The architect should identify these requirements during early site and regulatory analysis.
