
Hopewell Residence
Hopewell Residence is a contemporary courtyard home in New Jersey designed to integrate architecture, landscape, and everyday living. Its low-profile massing organizes the living and sleeping areas around a central outdoor sanctuary, while natural materials, expansive glazing, and carefully framed views create a warm residential environment focused on privacy, wellness, and connection to nature.
Project Description
Hopewell Residence is a contemporary single-family home in New Jersey conceived around the relationship between architecture, nature, and personal well-being. The residence is organized around a central open-air courtyard that becomes the heart of the home, bringing natural light, fresh air, and landscape into the primary living spaces.
The plan separates the communal and private programs into distinct wings connected through a central entrance and bridge. Living spaces, including the kitchen, dining area, living room, and library, occupy one side of the residence, while the bedrooms and office form a quieter sleeping wing. Large openings provide direct views and access to the courtyard, allowing the landscape to remain present throughout daily life.
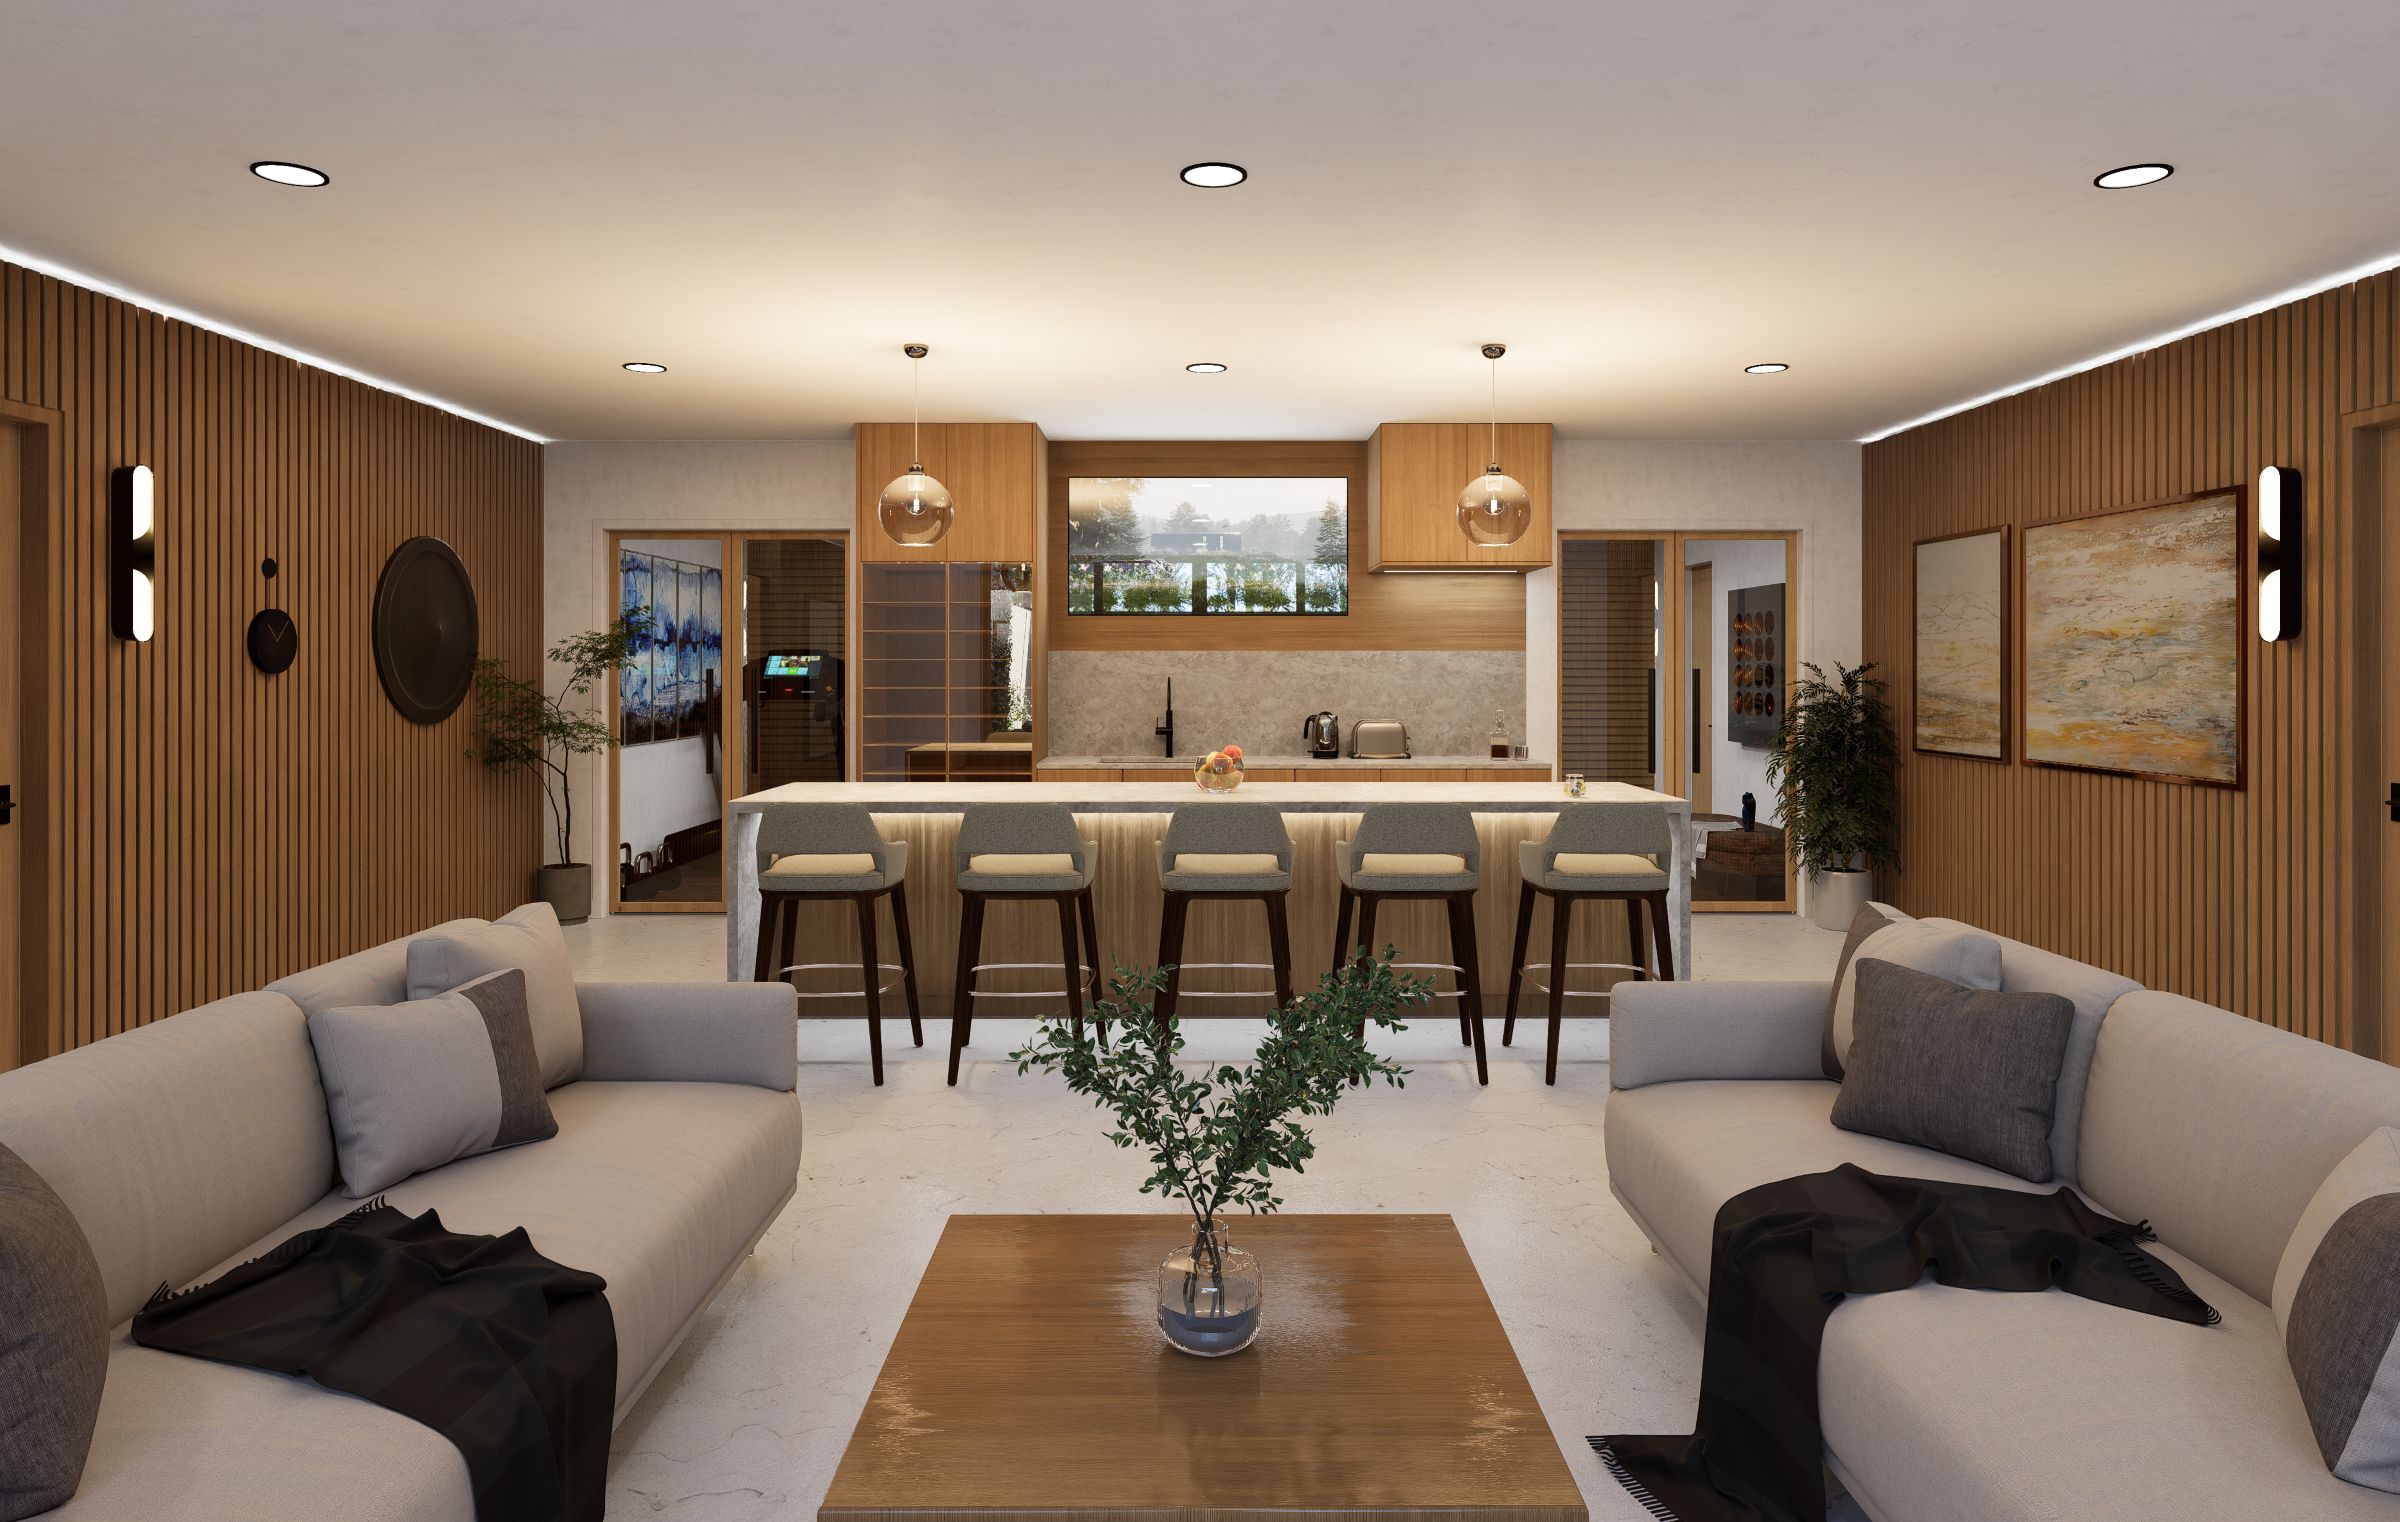
A restrained palette of dark metal, stucco, natural cedar, stone, and expansive glazing gives the exterior a contemporary yet grounded character. Inside, white oak flooring, birch cabinetry, wood slats, and light-colored surfaces create a warm and calm residential atmosphere. Together, the courtyard-centered plan, material palette, and passive environmental strategies establish a private home focused on comfort, flexibility, and connection to nature.
Architecture + Massing
The residence is composed of low, horizontal volumes arranged around a central courtyard. Separate living and sleeping wings create a clear programmatic organization, while the connecting bridge and entrance establish a central point of arrival.
Sloped roof forms, deep overhangs, and changes in height break down the overall massing and give each wing a distinct identity. The home’s broad footprint and limited height allow it to sit comfortably within the surrounding landscape, while the courtyard introduces daylight, ventilation, and outdoor space at the center of the plan.
Materiality
The exterior combines dark stucco, galvanized steel, natural cedar, stone paving, and dark clay roofing. Metal and stucco create a durable, private outer expression, while cedar soffits and siding bring warmth to the courtyard and entrance areas.
Inside, white oak flooring, natural birch cabinetry, wood slats, and white walls establish a lighter and more inviting atmosphere. This contrast between the darker protective exterior and warmer interior materials reinforces the transition from the surrounding landscape into the home.
Residential Experience
The residential experience is centered on openness, natural light, and continuous views of the courtyard. The kitchen, dining area, living room, library, office, and bedrooms are positioned to maintain a visual or physical relationship with the landscape.
The separation between the living and sleeping wings provides privacy without disconnecting the home’s primary spaces. Large windows and glazed doors allow daylight to move through the interiors, while the courtyard creates a calm focal point that changes with the seasons and time of day.
Amenities
The home provides spaces for recreation, wellness, entertainment, and outdoor living. The basement includes a home theater, recreation room, gym, safe room, storage, and mechanical areas, keeping these supporting programs separate from the main living level.
At the center of the residence, the courtyard functions as the primary shared amenity, supporting quiet reflection, outdoor dining, gardening, and family gatherings. A future pool area extends the outdoor program and strengthens the home’s connection to its landscaped setting.
Design Approach
The design approach is rooted in the belief that a home should support physical comfort, emotional well-being, and a meaningful relationship with nature. Rather than treating outdoor space as something surrounding the building, the design brings landscape into the center of the residence.
Architecture, planning, materiality, daylight, and ventilation work together as a unified system. The courtyard organizes movement, separates public and private functions, and provides each primary room with access to light, air, and greenery. Through these strategies, the residence creates a balanced environment that is private and protective on the exterior while open, warm, and connected within.
THIS IS A CAPTION

THIS IS A CAPTION

THIS IS A CAPTION

THIS IS A CAPTION

THIS IS A CAPTION

THIS IS A CAPTION
THIS IS A CAPTION

THIS IS A CAPTION


