
Ai Data Center
The DIA AI Data Center Planning Studio is a parametric framework that transforms evolving AI infrastructure requirements into coordinated architectural and technical layouts. Informed by OCP reference design, the system generates scalable data halls, validates planning constraints, compares facility scenarios, and exports structured geometry and datasets for continued CAD and BIM development.
Project Description
The DIA AI Data Center Planning Studio is a parametric design framework developed to translate complex technical requirements into coordinated architectural geometry. The system responds to the rapidly evolving demands of AI infrastructure, including changing computing platforms, rack configurations, power density, cooling technology, network topology, and redundancy requirements.
Rather than producing a single fixed layout, the framework generates and compares multiple planning scenarios based on selected infrastructure and business criteria. It converts pod requirements, equipment dimensions, structural grids, rack-row templates, circulation clearances, and overhead containment systems into coordinated two-dimensional and three-dimensional models.
The workflow supports data-center planning from initial capacity studies through validation and digital export. By connecting technical inputs directly to architectural outputs, the system allows design teams to evaluate building footprints, expansion strategies, equipment layouts, utility demands, and infrastructure tradeoffs with greater speed and consistency.
Architecture + Massing
The architectural organization is generated from a coordinated kit of parts that includes data halls, structural bays, circulation routes, building cores, mechanical and electrical rooms, offices, network rooms, and support spaces. These elements are assembled within a selected building footprint and adjusted according to site conditions, infrastructure requirements, and operational capacity.
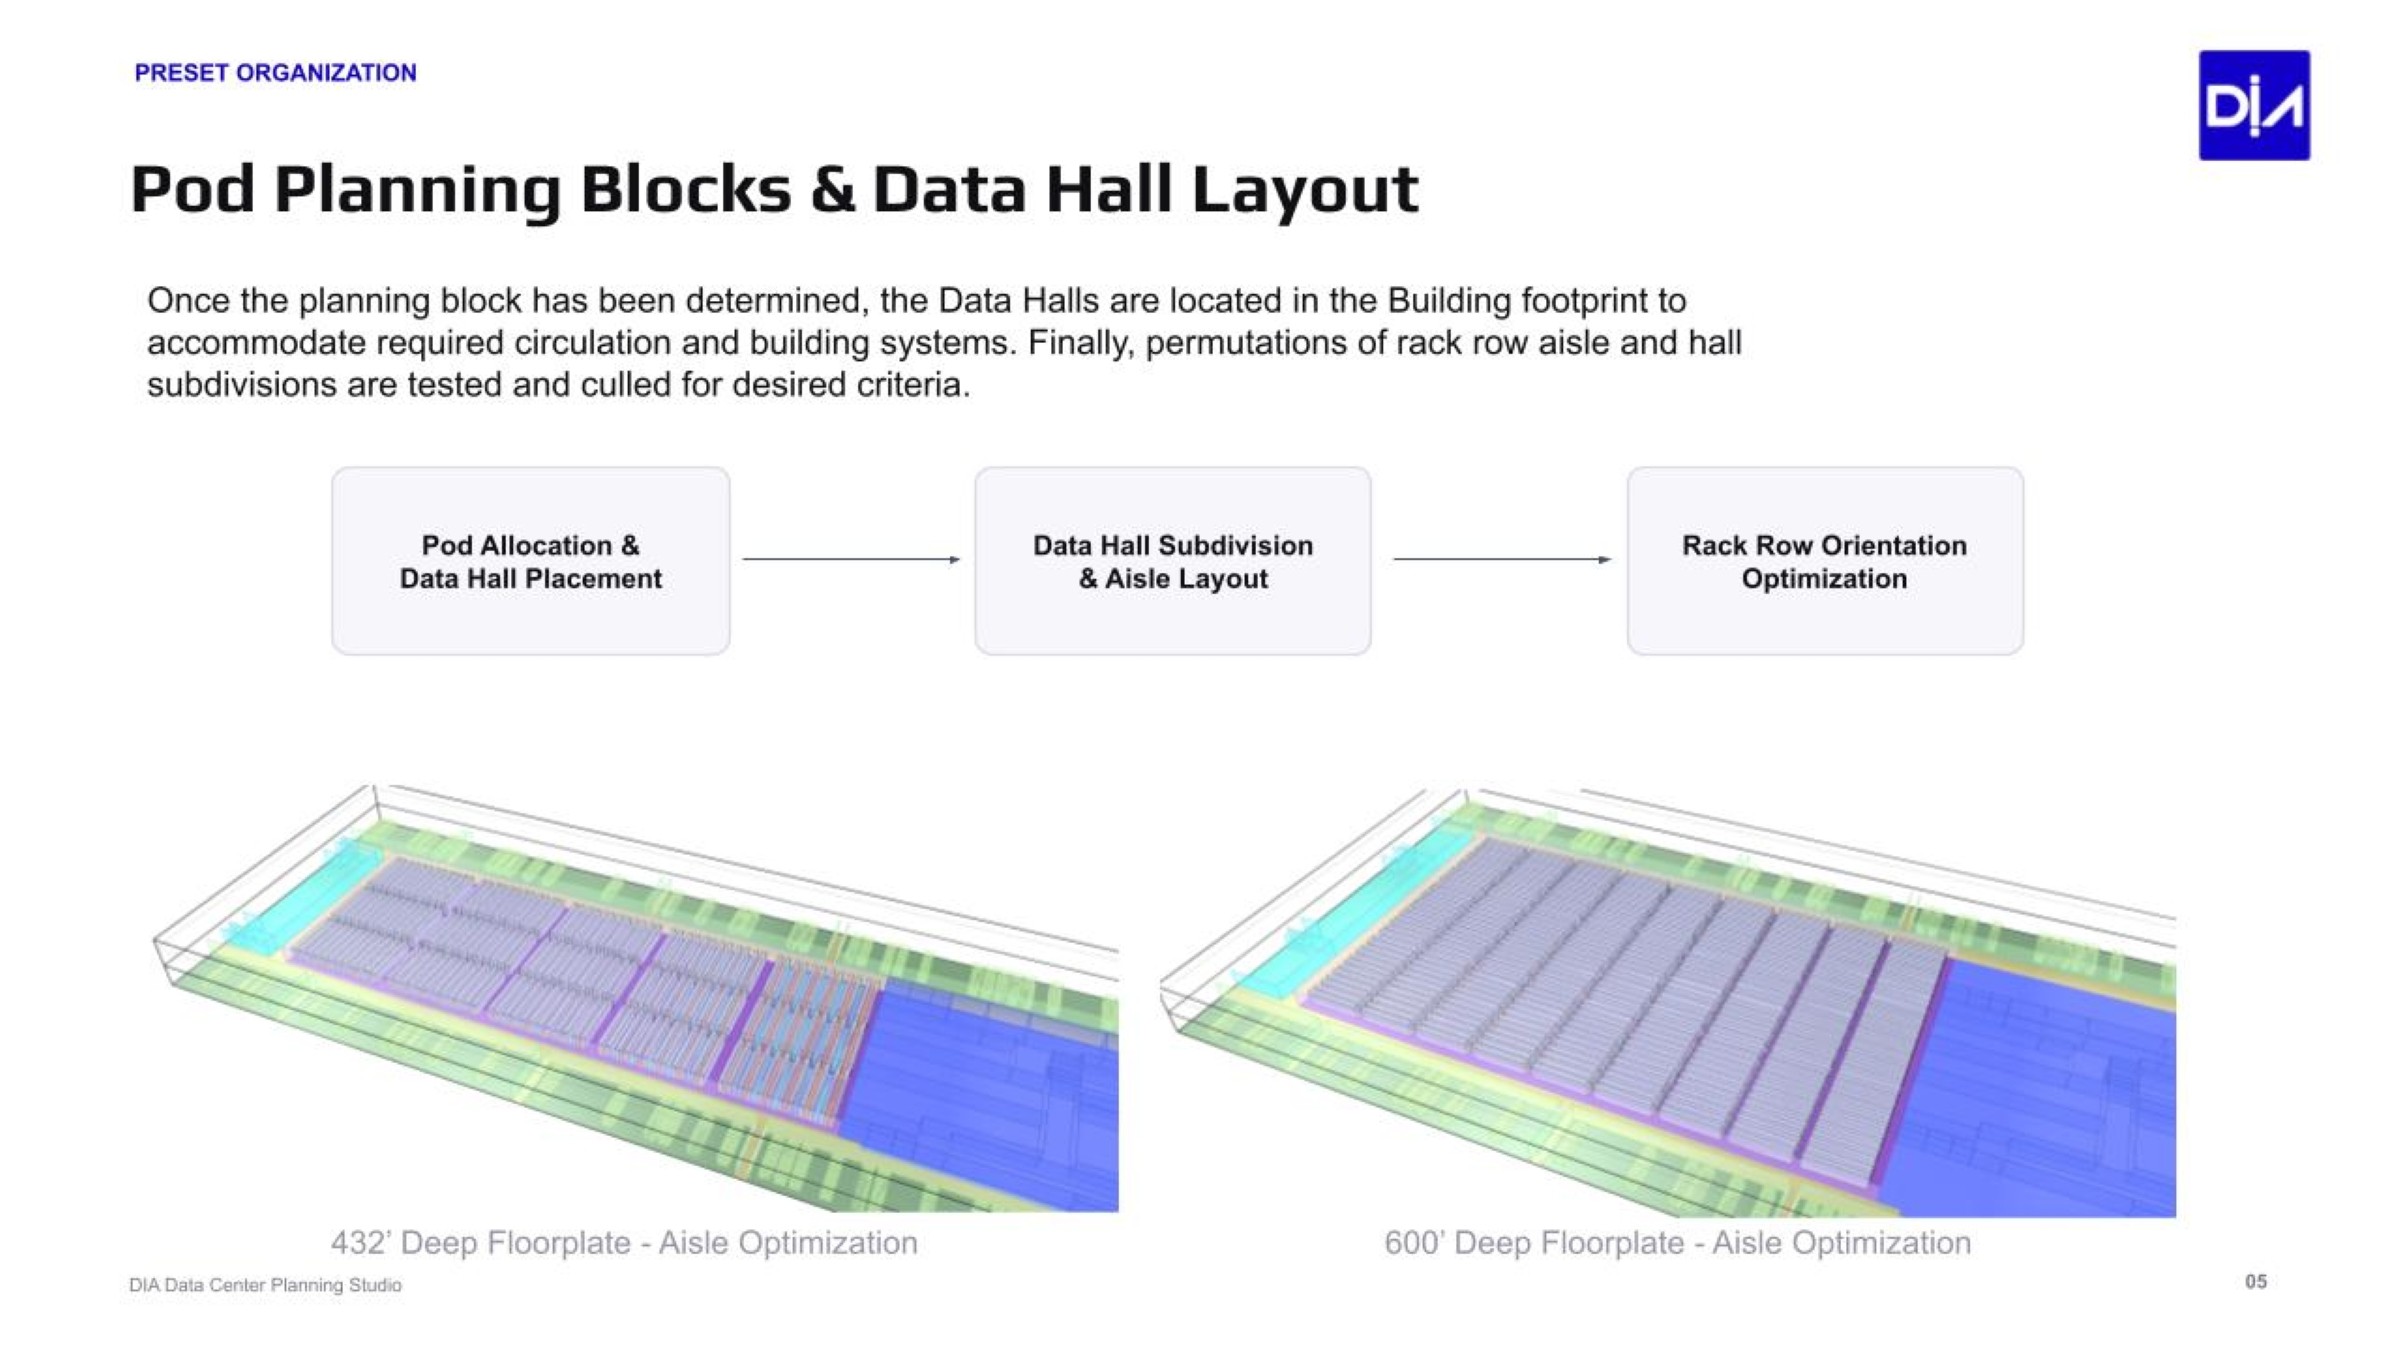
A modular planning system organizes the facility around a regular structural bay and standardized rack-row templates. Shared starter infrastructure supports the initial AI computing pod, while repeatable pod blocks allow the facility to expand without unnecessarily duplicating common systems. This approach creates scalable building massing that can respond to changing capacity, power requirements, and future hardware generations.
Materiality
Materiality is approached through performance, durability, maintainability, and technical coordination. Structural systems, equipment enclosures, service infrastructure, and interior finishes are selected to support continuous operation while allowing efficient access, replacement, and future modification.
Within the planning model, systems are represented through individually selectable and color-coded digital solids. This distinguishes racks, cooling equipment, power distribution, circulation, overhead services, and support programs, making the technical organization easier to understand and coordinate.
Operational Experience
The planning framework prioritizes clarity, safety, and efficient movement for operators, maintenance teams, and technical personnel. Rack rows, hot and cold aisles, equipment zones, service corridors, and overhead infrastructure are coordinated to maintain required clearances and establish logical circulation throughout each data hall.
Regular planning modules improve orientation, while clearly defined service zones support inspection, maintenance, equipment replacement, and future upgrades. The system also evaluates aisle widths, rack depths, clear heights, row lengths, and power density to create an operational environment that is legible and adaptable.
Amenities
Support spaces are integrated as essential components of the facility’s overall performance. These include administrative offices, staff areas, building cores, network rooms, mechanical and electrical spaces, circulation zones, and other operational facilities positioned around the data halls.
Cooling distribution units, network equipment, auxiliary racks, overhead busways, and containment systems are coordinated within the same planning framework. Together, these spaces support both the technological infrastructure and the personnel responsible for its operation.
Design Approach
The design approach is based on adaptability rather than a fixed architectural solution. Users begin by selecting a computing configuration along with target capacity, rack quantities, equipment ratios, cooling systems, power architecture, redundancy, budget, deployment schedule, and sustainability goals.
The model then generates rack-row templates, building layers, pod allocations, data-hall subdivisions, circulation strategies, and infrastructure layouts. An integrated compliance engine identifies which criteria pass, fail, require further study, or remain based on planning assumptions, allowing technical issues to be evaluated before detailed coordination begins.
Final outputs include two-dimensional plans, three-dimensional solids, compliance checks, schedules, and structured datasets prepared for CAD and BIM development. The result is a repeatable planning capability that connects early feasibility studies with technical coordination, documentation, and long-term campus development.
THIS IS A CAPTION

THIS IS A CAPTION

THIS IS A CAPTION

THIS IS A CAPTION
THIS IS A CAPTION

THIS IS A CAPTION

THIS IS A CAPTION

THIS IS A CAPTION

THIS IS A CAPTION
THIS IS A CAPTION

THIS IS A CAPTION

THIS IS A CAPTION

THIS IS A CAPTION

THIS IS A CAPTION

THIS IS A CAPTION


