What Makes an Apartment Building Efficient? Floor Plates, Cores, Corridors, and Unit Planning
Learn how floor plates, cores, corridors, unit layouts, daylight, structure, and building systems determine apartment building efficiency.
START A PROJECT
Planning a new project?
Share your details and we’ll be in touch about your property, renovation, or development question.
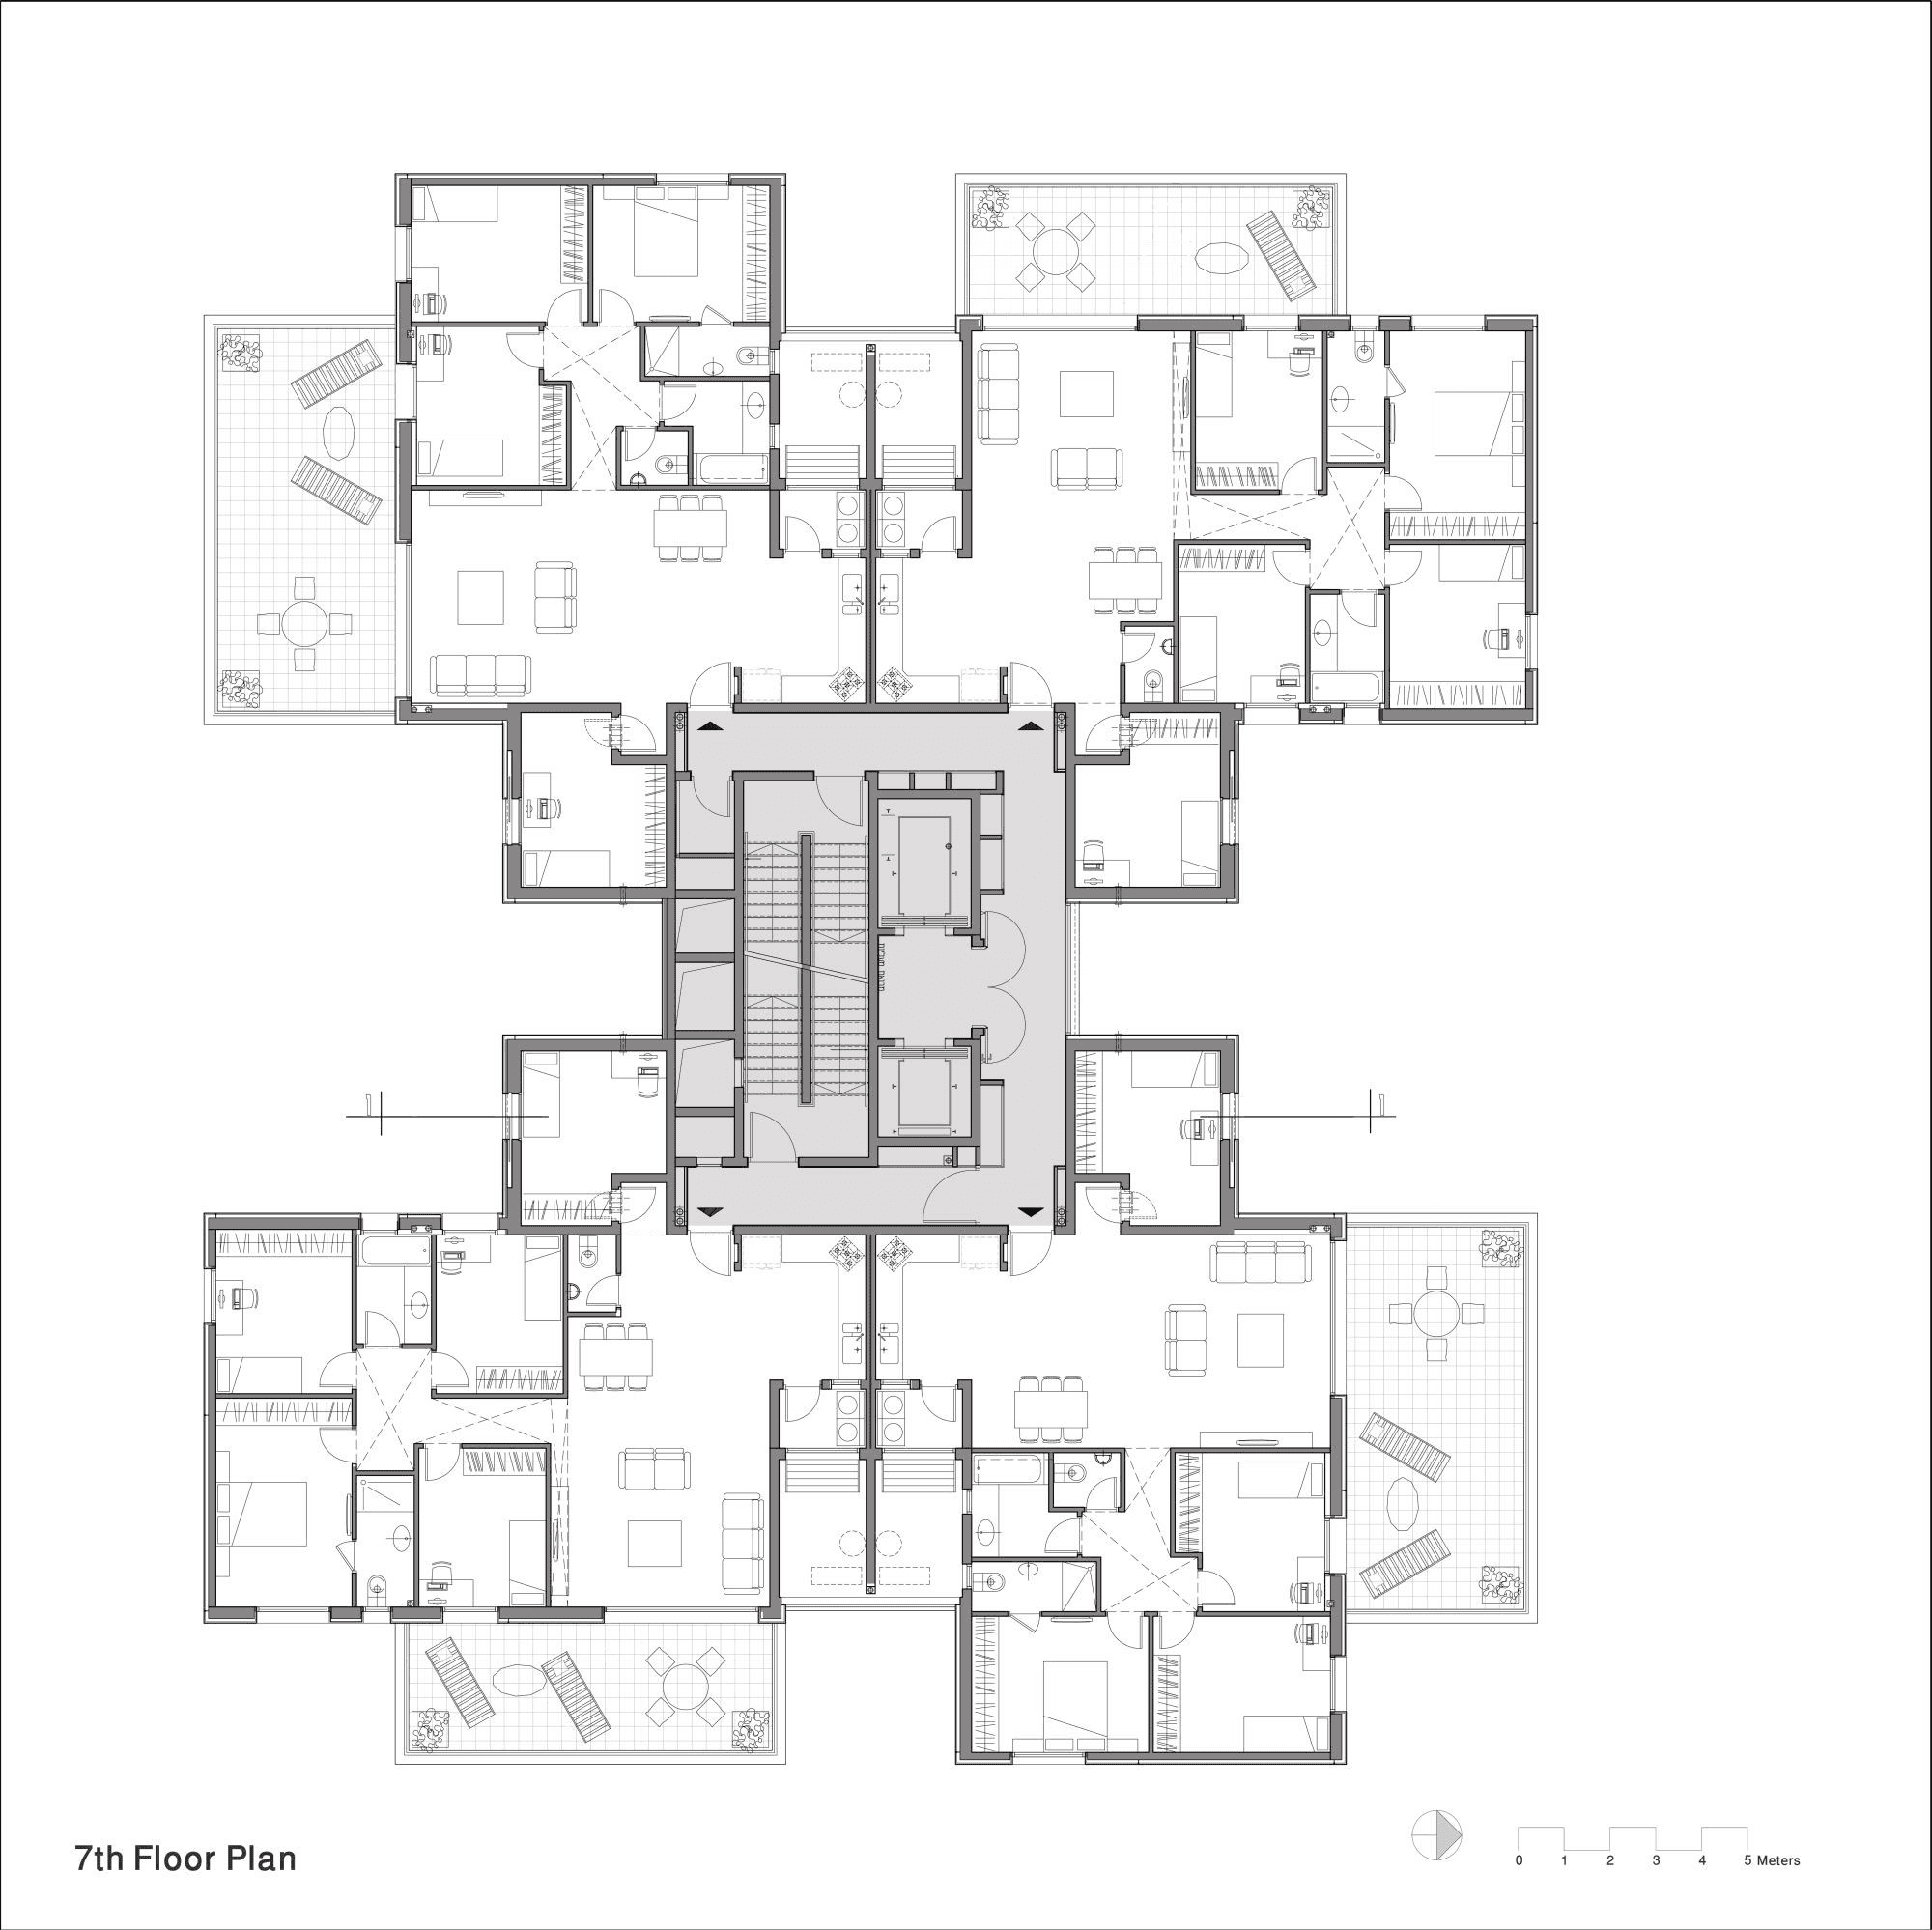
An efficient apartment building converts as much of its allowable building area as practical into useful, desirable housing while keeping the circulation, structure, building services, and life-safety systems required to make that housing work. That does not mean maximizing the net-to-gross ratio at any cost.
A floor plan can appear highly efficient on a development spreadsheet while producing deep apartments with poor daylight, long corridors, awkward rooms, limited furniture layouts, excessive elevator travel, or mechanical and structural conflicts. Conversely, a building that dedicates slightly more area to circulation may create better apartments, more valuable corner units, stronger daylight, or a more durable residential environment.
The useful measure of efficiency is therefore broader than a single percentage. Floor plate depth, core location, corridor length, unit width and depth, structural grid, façade exposure, plumbing stacks, elevators, stairs, and building geometry all interact. Research on high-rise residential floor plans has similarly found that quantitative measures such as corridor and core area interact with qualitative factors involving perimeter access and the relationship between interior space and exterior walls.
For an owner or developer, the objective is to find the configuration that produces the strongest relationship among buildable area, unit count, unit quality, construction logic, code compliance, and long-term value. That work needs to happen early. In multifamily buildings, small planning decisions repeat across dozens or hundreds of units and floors. Autodesk's 2026 analysis of multifamily schematic design makes this point directly: minor inefficiencies at a core or corridor can multiply throughout a repetitive residential building, while early decisions about massing, circulation, unit mix, daylight, and yield influence the project simultaneously.
Floor Plate Efficiency Begins With What Is Being Measured
"Efficiency" is often expressed as a ratio between useful or revenue-producing area and a larger measure of total floor area. The difficulty is that not every project uses the same definition.
Gross area, zoning floor area, construction area, rentable area, sellable area, and net residential area can describe different things. A development team comparing two schemes should therefore establish exactly what is included in the numerator and denominator before comparing percentages.
At the building level, stairs, elevators, corridors, shafts, mechanical rooms, structural walls, lobbies, refuse rooms, and other common spaces consume area without becoming private apartments. Some of this area is unavoidable. Some is the consequence of the chosen plan. That distinction matters.
Suppose two schemes produce the same number and mix of apartments. One requires substantially longer corridors and a larger core. The second may convert more of the building into residential area without reducing unit quality. That is a meaningful efficiency improvement.
Now consider two other schemes. One achieves a better net-to-gross ratio by making apartments deeper and reducing their exterior frontage. The resulting units may have darker interior areas, fewer opportunities for bedrooms along the façade, and less flexibility in arranging living spaces. The spreadsheet improves while another form of performance declines.
Research on high-rise residential planning supports this more nuanced reading. A study published in the Journal of the Architectural Institute of Korea Planning & Design examined both quantitative and qualitative spatial efficiency. It found that public corridor area and core planning were important to quantitative efficiency, while the relationship between interior space and the building perimeter was particularly important to qualitative efficiency. For owners, this means an efficiency study should show more than a percentage. It should show where the non-unit area occurs and what the project receives in return for it.
Floor Plate Depth Determines How Much Area Can Reach the Façade
The floor plate is the geometry of a typical building floor. Its dimensions establish the basic relationship between apartments, circulation, structure, and exterior walls. Residential buildings depend heavily on perimeter. Bedrooms and living rooms need access to legal windows, daylight, views, and, depending on the applicable requirements and design, natural ventilation. A floor plate that becomes excessively deep can create substantial interior area that is difficult to organize as desirable habitable space.
New York City illustrates the regulatory consequences. The 2022 New York City Building Code requires habitable rooms and spaces to receive natural light through exterior glazed openings, subject to its applicable provisions and exceptions. Section 1205 also regulates the relationship between required openings and yards, courts, streets, and other qualifying exterior spaces. The city's Housing Maintenance Code separately requires living-room windows in applicable multiple dwellings to open onto qualifying streets, yards, courts, setbacks, or balconies. These requirements make façade access a planning resource.
Imagine a rectangular apartment building organized around a central double-loaded corridor, meaning apartments occur on both sides of the hallway. Increasing the distance from one façade to the other creates additional floor area, but it also makes the apartments on each side deeper. At some point, the additional depth becomes difficult to use effectively. Kitchens, bathrooms, closets, entries, laundry, and other service spaces can occupy interior zones, but living rooms and bedrooms compete for the available façade. If too much floor area is pushed behind a limited exterior wall, apartment proportions can deteriorate. This is one reason floor plate efficiency cannot be separated from façade efficiency.
A building with a large perimeter relative to its area can provide substantial window frontage but may require more exterior wall to construct. A highly compact building reduces envelope area but may produce deeper units. The development team needs to test that tradeoff rather than optimize either variable independently.
The Core Should Be Sized for the Building, Not Treated as a Fixed Object
The core contains many of the functions that allow a residential building to operate vertically: elevators, stairs, shafts, risers, and, depending on the project, service spaces and other infrastructure. Its position can determine the organization of the entire floor.
A compact core located appropriately within a regular floor plate can shorten circulation and allow apartments to wrap efficiently around the perimeter. A poorly located core can create dead-end circulation, unusable residual spaces, awkward unit entrances, or inefficient structural conditions.
The number of elevators is particularly consequential. Too few elevators can create poor service for residents and operational difficulties. Too many increase construction cost, maintenance obligations, and core area on every floor they serve. Elevator quantity and configuration therefore need to respond to building height, unit count, population, service expectations, accessibility, and anticipated traffic rather than a generic rule. Stairs are equally important because their number and location are governed by life-safety and egress requirements.
For example, the 2024 International Building Code limits exit access travel distances and regulates dead-end corridors. For sprinklered Group R-2 occupancies, the code allows dead-end corridors of up to 50 feet under the applicable exception, while travel-distance limits depend on occupancy and sprinkler conditions. Specific projects must, of course, be designed under the code adopted by their jurisdiction rather than assuming the model IBC applies directly. These rules influence architecture.
Moving stairs farther apart may improve egress distribution but lengthen the core. Bringing them closer may improve compactness but fail another life-safety requirement depending on the building configuration and adopted code. Elevator lobbies, accessible means of egress, smoke control requirements in applicable buildings, service functions, and shafts can further alter the core. The appropriate question is not simply "How small can the core become?" It is whether the core performs all required functions with minimal wasted area while supporting an efficient arrangement of apartments around it.
Corridor Length Matters Because It Repeats on Every Residential Floor
Corridors are often treated as non-revenue area that should be minimized. That is directionally reasonable, but the method matters. The first distinction is between single-loaded and double-loaded circulation. A double-loaded corridor has apartments on both sides. The same length of hallway can therefore serve more units and usually produces a compact relationship between circulation and residential area.
A single-loaded corridor serves apartments on only one side. The other side might face a courtyard, exterior walkway, atrium, or open space. This generally dedicates more circulation length to each apartment, but it can create opportunities for additional exposure, daylight, ventilation, exterior circulation, and stronger relationships to shared space.
The Donado 1655 Apartment Building by ESHH Arquitectura provides a useful example of circulation being treated as an architectural space rather than only a hallway. Its apartments are accessed through a central covered longitudinal courtyard, with stairs and translucent walkways helping connect two residential volumes. The circulation creates a transition between the public exterior and individual homes.
That approach is not appropriate for every climate, budget, or development model. It demonstrates the tradeoff clearly, however. Additional common circulation can produce spatial qualities that a conventional enclosed corridor cannot. At the opposite end, unnecessary corridor area can become expensive when repeated. A few extra feet at one end of a typical floor may appear insignificant. Multiply that area by 10, 20, or 40 residential stories and it becomes a meaningful portion of the building. Autodesk's multifamily design research emphasizes exactly this effect, noting that seemingly minor core and corridor inefficiencies compound as repeated floor plans rise through a building. For a developer comparing schemes, corridor analysis should therefore examine total area, length, number of units served, egress requirements, daylight where relevant, apartment entrances, and what happens at corridor ends.
Double-Loaded Corridors Are Efficient, but They Shape the Apartments
The double-loaded corridor is common because it is effective at concentrating circulation. Its efficiency comes with a geometric consequence: apartments generally have one primary exterior exposure.
A conventional rectangular floor plate may therefore organize service spaces toward the corridor and habitable rooms toward the façade. Bathrooms, closets, kitchens, entries, shafts, and laundry can form an interior service band while bedrooms and living spaces occupy the perimeter. This can work extremely well when the depth is appropriate.
If the building becomes too deep, however, apartments become elongated. Circulation moves from the common hallway into the unit itself. The development may save common corridor area while creating private corridors or difficult interior zones inside every apartment. That is still area. It has simply moved from the common plan into the unit plan.
This distinction is frequently missed when efficiency is measured only as net residential area. A 1,000-square-foot apartment is not necessarily more efficient than a 900-square-foot apartment if 150 square feet of the larger unit consists of circulation that contributes little to everyday use.
Brookings' research into affordable multifamily design similarly emphasizes unit planning as a foundation of building efficiency. Among the strategies identified are reducing unnecessary internal hallways, using flexible spaces, and coordinating kitchens and bathrooms around concentrated plumbing zones. The development team should therefore evaluate common-area efficiency and unit-area efficiency together.
Unit Width and Depth Determine What the Apartment Can Actually Do
A unit plan should be tested by use rather than area alone. Bedrooms need workable dimensions. Living rooms need walls long enough for furniture. Kitchens need circulation and storage. Dining areas need a credible relationship to the kitchen and living space. Doors should not collide. Closets should occur where storage is needed. Bathrooms should remain accessible without creating unnecessary internal hallways.
Two apartments with identical square footage can perform very differently. A wide, relatively shallow apartment can provide substantial façade exposure and allow several rooms to receive windows. A narrow, deep apartment may use less exterior wall per unit but push bathrooms, kitchens, circulation, and storage deeper into the plan. Neither geometry is universally correct. The appropriate proportions depend on unit type, façade module, structural bay, window spacing, plumbing strategy, orientation, views, and target market.
New York City's regulatory framework again demonstrates why geometry matters. Required residential windows need compliant relationships to exterior spaces, and the Zoning Resolution regulates distances between certain legally required windows and walls or lot lines. DOB also notes that lot-line windows can involve building-code, zoning, and Multiple Dwelling Law considerations and may require special review.
A developer should therefore be cautious about a yield study that assumes every exterior wall can support permanent residential windows without investigating the legal condition of that façade. On a narrow infill site, one property-line wall may eventually be blocked by neighboring development. That can fundamentally change which parts of the floor plate can support legal bedrooms and living rooms.
The Structural Grid and Unit Module Should Be Designed Together
Apartment planning repeats. That repetition creates an opportunity to coordinate architecture and structure closely.
Columns, shear walls, façade modules, demising walls, kitchens, bathrooms, and unit widths can be organized around compatible dimensions. When these systems align, fewer structural elements interfere with rooms and less area is consumed by awkward offsets. When they do not align, inefficiencies multiply.
A column might fall in the middle of a bedroom wall or living area. A transfer may be required where the residential grid meets retail or parking below. A façade module may force windows into locations that do not correspond to room layouts. These conflicts become particularly important in mixed-use residential buildings.
Retail often prefers larger structural spans and open floor plates. Parking follows vehicle and drive-aisle geometry. Apartments benefit from smaller repetitive modules. A tower may need a different structural system again. The transition between those programs should be studied early.
A transfer structure may be completely justified if it allows valuable ground-floor retail, an efficient garage, or a better residential tower above. It should still be recognized as a deliberate trade rather than discovered after the unit plans are fixed.
Plumbing and Mechanical Systems Can Quietly Determine Residential Efficiency
Bathrooms and kitchens are small compared with the overall building, but their repetition makes them consequential. Stacking wet spaces vertically can simplify drainage, domestic water, venting, and shaft organization. Locating kitchens and bathrooms near shared plumbing zones can reduce horizontal runs and help consolidate services. Brookings' multifamily design analysis specifically identifies alignment along common wet walls as one strategy for creating more efficient units.
The same principle applies to mechanical and electrical systems. Every apartment requires distribution. Corridors may require ventilation, pressurization, lighting, sprinklers, alarms, and other infrastructure. Electrical closets, telecom rooms, mechanical shafts, refuse rooms, and risers all compete with residential area.
Trying to remove these spaces from the early plan does not make them disappear. They tend to return later, often by taking area from apartments or creating soffits, offsets, and coordination problems. A realistic schematic plan should therefore reserve credible service space from the beginning. The most efficient plan is the one that remains efficient after the engineers have designed the building.
Corners Are Valuable, but Building Geometry Can Create Too Many of Them
Corner apartments can receive windows on two façades, broader views, and greater planning flexibility. They are often desirable. Creating corners, however, requires perimeter. A simple rectangular building has four primary corners. An articulated building with setbacks, wings, courtyards, recesses, and projections can create many more.
Some of those moves may improve apartment quality, daylight, outdoor space, views, or the building's relationship to its site. They also increase façade area and can complicate structure, waterproofing, detailing, and construction. This creates another efficiency tradeoff.
A compact rectangle may enclose floor area economically but produce many single-aspect units. A courtyard or articulated mass can provide more apartments with multiple orientations while increasing envelope and circulation.
London's housing design case studies illustrate this balance. Projects documented by the Greater London Authority use relatively shallow blocks, courtyards, and dual-aspect apartments to improve daylight, ventilation, and access to quieter orientations under challenging site conditions.
Those precedents operate under a different regulatory framework from New York, so their dimensional standards should not be transferred directly. The architectural principle is useful: building depth and perimeter determine how many homes can establish meaningful relationships to light, air, views, and different orientations.
An Efficient Floor Plate Can Change as the Building Rises
The best typical floor at the base may not remain the best plan at the top. Zoning setbacks, terraces, changes in structural system, mechanical floors, views, and market positioning can change the floor plate as a building rises.
A lower residential floor might support a larger number of smaller apartments around a long corridor. As setbacks reduce the plate, the same core may consume a larger percentage of the floor. At some point, maintaining the lower-floor unit pattern can become inefficient. Upper floors may therefore require different unit mixes or planning strategies. Smaller plates can become appropriate locations for larger apartments, duplexes, premium corner units, or units with terraces because the geometry has changed. The core should be tested through these transitions.
An elevator or stair that is efficient on a 12,000-square-foot typical floor may appear disproportionately large on a much smaller upper floor, but removing or terminating vertical circulation can create operational and code consequences. Efficiency should consequently be measured across the entire building, not from a single "typical" floor plan.
Daylight and Views Have Economic Value Even When They Reduce the Ratio
The exterior wall is one of the most valuable resources in residential design. It provides daylight, views, orientation, and the psychological connection between an apartment and its surroundings. A planning strategy that maximizes unit area while minimizing each unit's access to the perimeter can therefore optimize the wrong quantity.
Research and housing design guidance increasingly recognize the benefits of multiple orientations and dual-aspect units. London's housing case studies, for example, document projects where dual-aspect planning is used to improve daylight, cross-ventilation opportunities, solar access, and access to quieter façades.
New York's climate, building regulations, development economics, and typical construction differ, so dual-aspect planning is not always feasible or necessary. The underlying issue remains relevant. Developers should examine façade frontage per unit, window locations, orientation, obstructions, views, and daylight while testing yield. A floor plan that gains one additional apartment but compromises several surrounding units should be evaluated according to the whole-floor effect.
Common Space Should Be Judged by What It Contributes
Not all non-unit area is waste. A corridor that exists solely because of an inefficient core configuration should be questioned. A small lobby that improves wayfinding and elevator access may be justified. A daylight opening at the end of a corridor may use façade that could otherwise belong to an apartment, but it can change the quality and legibility of the entire common circulation system. Some projects deliberately go further.
Donado 1655 uses its access courtyard and walkways to create an intermediate residential environment between the public street and private apartments. Zapiola 301 similarly organizes apartments around a linear courtyard with circulation open toward that shared space. These projects are useful because they demonstrate that circulation area can perform social, environmental, and spatial functions.
That does not mean a speculative New York apartment tower should imitate them. Climate, fire regulations, site dimensions, maintenance, target residents, and construction economics may make an enclosed double-loaded corridor substantially more appropriate. The lesson is to distinguish between common area that performs a clear function and common area produced accidentally by poor planning.
Unit Mix Changes the Efficiency of the Floor Plate
A building containing mostly studios and one-bedroom apartments needs more unit entrances, kitchens, bathrooms, and demising walls for a given residential area than one containing larger apartments. That affects the floor plate. Smaller units may increase unit count but also increase the number of plumbing connections, electrical panels, entry doors, meters, kitchens, bathrooms, and façade modules. Larger units can reduce those repetitions but require more continuous perimeter and different internal planning.
Unit mix is therefore not simply a marketing decision imposed on a completed floor plate. It should help generate the plate. A project targeting a high proportion of family-sized apartments may benefit from different building depths, corner strategies, or vertical circulation arrangements than a project dominated by studios. The same applies to accessible and adaptable units. Accessibility requirements should be incorporated into the unit module and circulation strategy early rather than treated as modifications to otherwise completed plans.
Repetition Is Where Small Improvements Become Significant
Multifamily architecture is unusually sensitive to repetition. A dimension changed in one apartment may repeat 100 times. A shaft moved six inches can affect every floor. A slightly oversized corridor can continue through an entire tower. A façade module may repeat across thousands of panels. That repetition is why schematic design deserves rigorous testing.
Autodesk's recent discussion of multifamily schematic design emphasizes that small adjustments to cores and circulation can accumulate into meaningful differences in sellable area across a building. Brookings reaches a similar conclusion at the unit scale, noting that modest planning changes can produce meaningful efficiencies when repeated throughout multifamily housing. Owners should consequently request comparative studies rather than evaluating one plan in isolation.
Two or three credible floor plate options can be compared for unit count, net residential area, common area, corridor length, façade area, number of corners, structural logic, shaft count, unit mix, daylight, and major construction implications. The highest unit count may win. It may also not. The purpose of the comparison is to know why.
What Owners Should Test Before Fixing the Typical Floor
The typical residential floor should be treated as a development model as well as an architectural drawing. Before it becomes fixed, the team should test the zoning envelope, legal window conditions, building depth, structural grid, core size, stair arrangement, elevator strategy, corridor geometry, unit mix, plumbing stacks, mechanical shafts, façade modules, and likely furniture layouts.
Egress and accessibility need to be incorporated during this process rather than checked afterward. The adopted building code can constrain travel distances, dead ends, stair and elevator requirements, and accessible circulation. New York projects also need to coordinate the Building Code with zoning, the Multiple Dwelling Law, Housing Maintenance Code, and other applicable requirements affecting residential light, air, windows, and occupancy. The floor plate should then be tested vertically.
Does the structural grid align with parking or retail below? Do plumbing stacks remain continuous? What happens at setbacks? Does the core still work on smaller upper floors? Where do mechanical spaces occur? Can refuse move through the building efficiently? Do premium units occur where the building actually has premium views? A floor plan can look highly resolved when viewed by itself and still create major problems in section.
Apartment Building Efficiency Is a Balance, Not a Maximum
The most efficient apartment building is not automatically the one with the smallest core, shortest corridor, deepest floor plate, highest unit count, or greatest net-to-gross percentage. Each of those measures captures only one part of the building.
A successful residential plan uses enough core area to provide safe and appropriate vertical circulation, enough corridor to reach apartments efficiently, enough façade to provide useful light and views, enough service area to support the building, and enough unit area to create apartments people can actually furnish and inhabit. The relationships among those elements determine whether the building works.
For an owner or developer, the important moment is early in design, when moving a core, changing the floor plate, adjusting the unit mix, shifting a structural bay, or reorganizing shafts can still be studied without redesigning an entire coordinated building. A few percentage points of apparent efficiency are valuable only when the apartments, structure, systems, code strategy, and development model remain strong. Daniel Inocente Architecture D.P.C. can assist owners and development teams in testing residential massing, floor plates, cores, unit layouts, circulation, and development efficiency before these decisions become fixed.
Sources
New York City Department of Buildings
2022 New York City Building Code, Chapter 12: Interior Environment
NYC Building Code, Chapter 12
New York City Department of Housing Preservation and Development
New York City Housing Maintenance Code, Lighting and Ventilation
NYC Housing Maintenance Code
New York City Department of Buildings
Key Project Terms: Residential & Community Facilities
NYC DOB Residential Project Terms
International Code Council
2024 International Building Code, Chapter 10: Means of Egress
IBC Chapter 10, Means of Egress
Journal of the Architectural Institute of Korea Planning & Design
A Study on the Floor Plan Composition and Spatial Efficiency of High-Rise Residential Buildings
High-Rise Residential Spatial Efficiency Study
Brookings Institution
Thoughtful Design Can Create High-Quality Affordable Multifamily Housing
Brookings Multifamily Housing Design Research
Autodesk
Schematic Design in Multifamily Projects: When Decisions and Mistakes Scale
Autodesk Multifamily Schematic Design Research
Greater London Authority
Housing Design Case Studies and Appendices
London Housing Design Case Studies
ArchDaily / ESHH Arquitectura
Donado 1655 Apartment Building
Donado 1655 Apartment Building
ArchDaily / Cottet Iachetti Arquitectos + Cabrera Pieretti Arquitectos
Zapiola 301 Apartment Building
Zapiola 301 Apartment Building
FAQ
What is floor plate efficiency in an apartment building?
Floor plate efficiency describes the relationship between useful residential area and the larger floor area required to support it. The remaining area can include corridors, stairs, elevators, shafts, structural elements, mechanical rooms, and other common spaces. Because different projects use different definitions of gross and net area, the basis of the calculation should always be identified before efficiency ratios are compared.
Is a double-loaded corridor more efficient than a single-loaded corridor?
A double-loaded corridor generally uses circulation efficiently because apartments occur on both sides of the hallway. A single-loaded corridor serves units on only one side, so more corridor may be required for the same number of apartments. Single-loaded configurations can, however, create opportunities for dual exposures, daylight, exterior circulation, courtyards, and natural ventilation. The better arrangement depends on the building and its priorities.
How does the core affect apartment building efficiency?
The core determines where elevators, stairs, shafts, and other vertical services occur. Its size and location affect corridor length, apartment entrances, structural organization, egress, and the amount of perimeter available for units. Because the core repeats vertically, small differences in its area can become significant across a multistory building.
Why can a deeper apartment floor plate become less efficient?
Increasing floor plate depth creates additional area without creating additional exterior wall at the same rate. Apartments can consequently become deeper and may require more internal circulation or service space between the corridor and windowed rooms. In New York, residential planning must also account for legal light, air, and window requirements.
Should developers maximize the net-to-gross ratio?
Net-to-gross efficiency is useful, but it should not be maximized independently. A higher ratio can be counterproductive if it produces poor unit proportions, inadequate service space, difficult egress, weak daylight, inefficient structure, or apartments with excessive internal circulation. The ratio should be considered alongside unit quality, yield, construction logic, code compliance, and long-term building performance.
