How Wide Should an Apartment Building Be? Understanding Residential Floor-Plate Efficiency
Learn how apartment building width affects unit depth, daylight, corridors, cores, structure, façade area, and residential development efficiency.
START A PROJECT
Planning a new project?
Share your details and we’ll be in touch about your property, renovation, or development question.

There is no single ideal width for an apartment building. The appropriate dimension depends on how the floor plate is organized, how deep the apartments become, whether circulation is single-loaded or double-loaded, where legally required windows can occur, how the structural grid works, and how much of the building perimeter is available for residential rooms.
For a conventional double-loaded apartment building, increasing width usually makes the building more compact because the same corridor, core, roof, and exterior envelope can serve more floor area. That can improve construction and development efficiency. The benefit eventually encounters another constraint: apartments become deeper without gaining exterior frontage at the same rate.
That tradeoff is central to residential floor-plate design. Research comparing multifamily building configurations has found that deeper floor plates can improve both construction economics and envelope performance because a more compact building reduces exterior envelope relative to floor area. A study published in Buildings modeled low-rise multifamily massing across variables including building width, height, floor area, and number of buildings, and found economic and environmental advantages associated with deeper plates.
A developer should not interpret that finding as evidence that an apartment building should simply be made as wide as possible. Residential floor area still needs to be organized into apartments with usable proportions, legal light and air, reasonable internal circulation, appropriate window frontage, and a credible relationship between habitable rooms and the exterior.
The useful question is therefore not "What is the ideal apartment building width?" It is how wide the building can become before additional depth begins to reduce the quality or planning efficiency of the apartments it is intended to create.
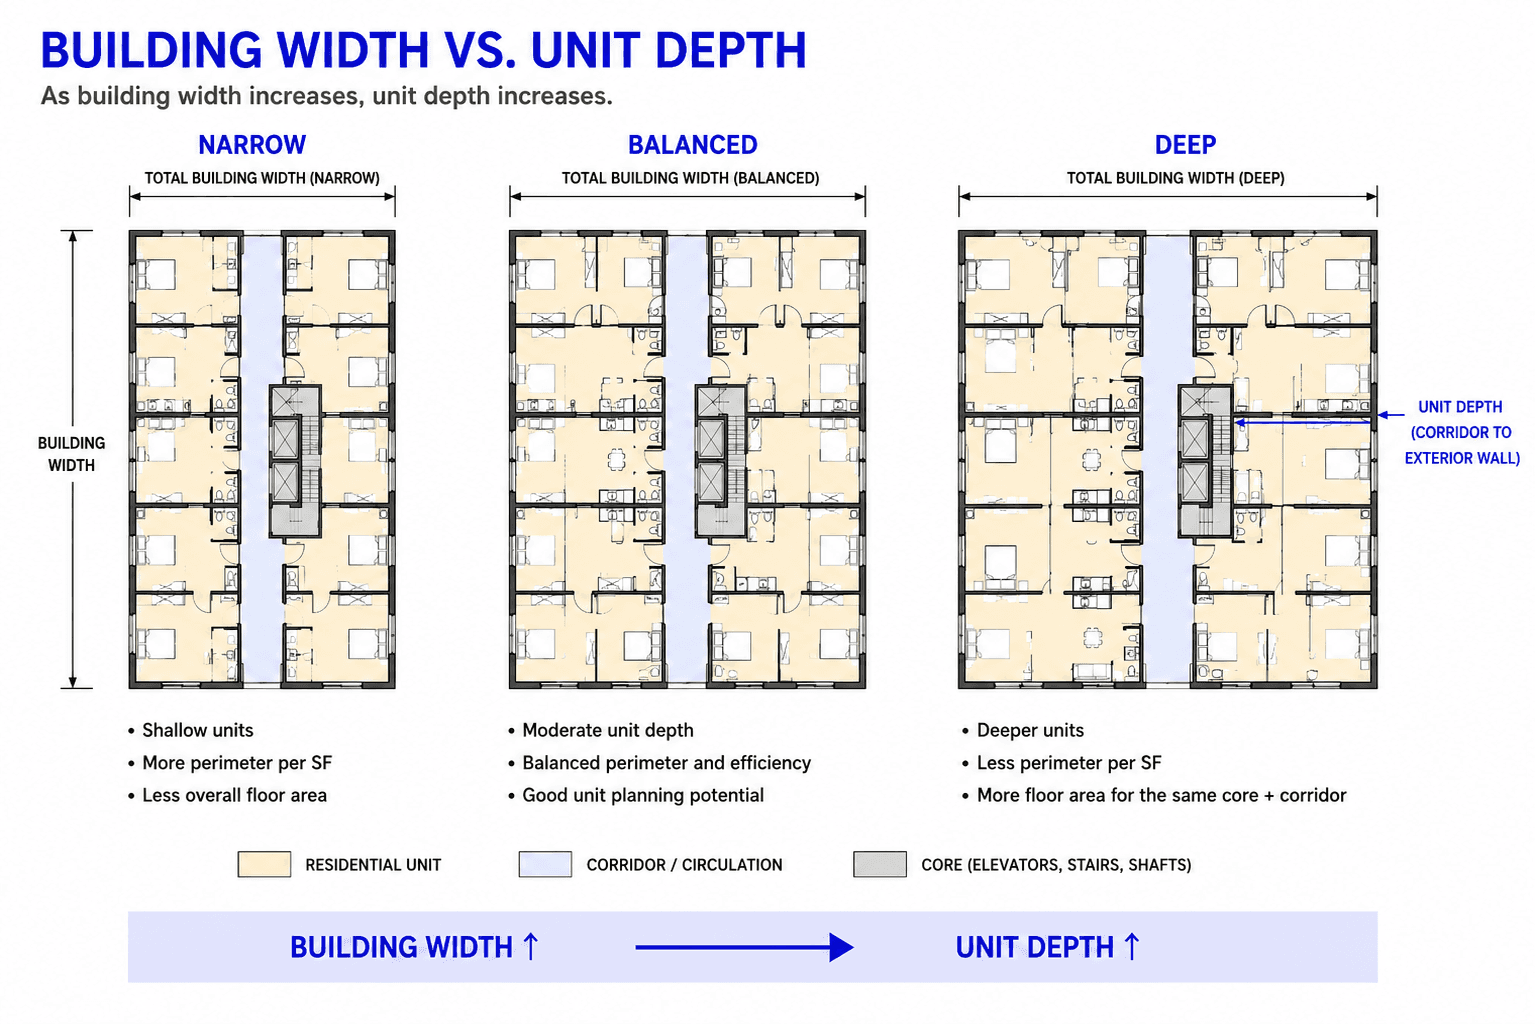
Building Width and Apartment Depth Are Closely Connected
Consider a straightforward double-loaded residential building. A central corridor runs through the building, with apartments facing each exterior wall. If the building becomes wider while the corridor remains in approximately the same location, much of the additional width becomes additional apartment depth. That can initially be useful.
Entries, bathrooms, closets, kitchens, laundry, mechanical equipment, and other service functions can occupy the interior portion of an apartment while living rooms and bedrooms use the exterior wall. The building gains residential floor area without proportionally increasing corridor length or exterior envelope.
This compactness has economic consequences. The multifamily massing study published in Buildings found that deeper buildings performed favorably in its modeled construction-cost and environmental comparisons, in part because compact forms reduce the amount of envelope required for a given quantity of floor area. But apartment depth cannot be evaluated only as gross area.
As units become deeper, the distance between the corridor and exterior wall increases. Additional area has to be organized somewhere within that distance. If it cannot become useful living space, it may become longer entry sequences, internal hallways, oversized kitchens, excessively deep living areas, storage, or other spaces that increase unit area without proportionally improving residential utility. A floor plate can therefore become more efficient at the building scale while becoming less efficient at the apartment scale. Owners should test both.
New York's Light Requirements Put a Practical Constraint on Residential Depth
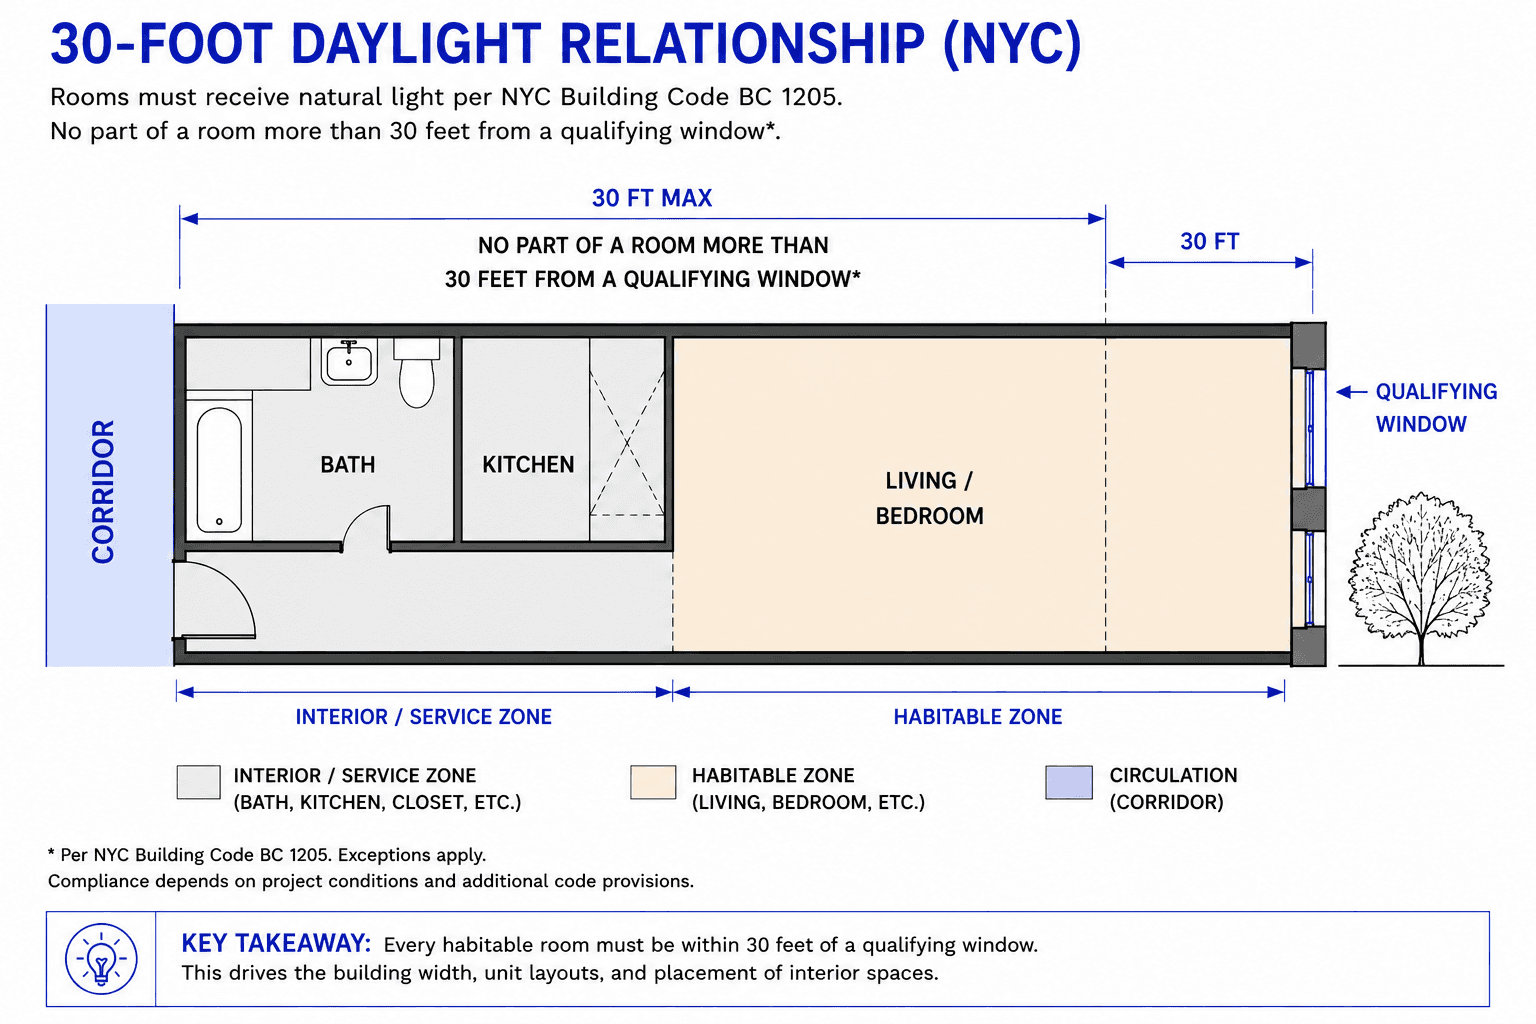
In New York City, apartment depth is not simply an architectural preference. The 2022 New York City Building Code requires habitable rooms and spaces to receive natural light through exterior glazed openings under Section BC 1205. The minimum net glazed area is generally at least 10 percent of the floor area of the room served, subject to the section's provisions and exceptions. The code also states that no part of a room may generally be more than 30 feet from a window opening onto a street or yard unless the room also opens onto a compliant legal court, with an exception for certain larger dwelling units in Type I or II construction.
Those provisions do not establish a universal maximum building width. They demonstrate why the relationship between building depth, room depth, and exterior windows needs to be resolved early.
A double-loaded floor plate may contain apartments extending inward from both façades toward a central corridor. Habitable rooms generally compete for the exterior perimeter while bathrooms, closets, circulation, kitchens, and service areas can occupy interior zones. As the building becomes deeper, the perimeter does not increase simply because the floor area increases. This is one of the fundamental geometric constraints of apartment design.
For an owner evaluating several massing options, a deeper building should therefore be tested with actual unit plans rather than judged only from its gross floor area. The design team should demonstrate where bedrooms and living spaces occur, which walls provide required windows, how deep those rooms become, and what occupies the interior portion of each apartment.
Exterior Perimeter Is a Development Resource
A rectangular building contains two quantities that behave differently as its dimensions change: floor area and perimeter. Floor area generates the space available for apartments and other programs. Perimeter provides exterior wall where windows, views, balconies, and other façade conditions can occur. Residential development needs both.
A compact building can enclose a large amount of floor area with relatively little façade. That can be efficient from an envelope perspective, but it also means each square foot of residential area competes for a smaller amount of exterior wall.
A thinner building creates more perimeter relative to its floor area. Apartments can become shallower, and it may become easier to provide several rooms with direct façade access. The tradeoff is that the project constructs more exterior wall for the amount of floor area enclosed.
This matters because the façade is a major building system. Glazing, insulation, waterproofing, cladding, air barriers, attachments, balconies, shading devices, and façade maintenance all carry construction and long-term performance implications.
The correct residential width therefore sits between two competing forms of efficiency. One favors compactness. The other favors access to perimeter. Neither should be optimized independently.
Unit Width Matters Alongside Unit Depth
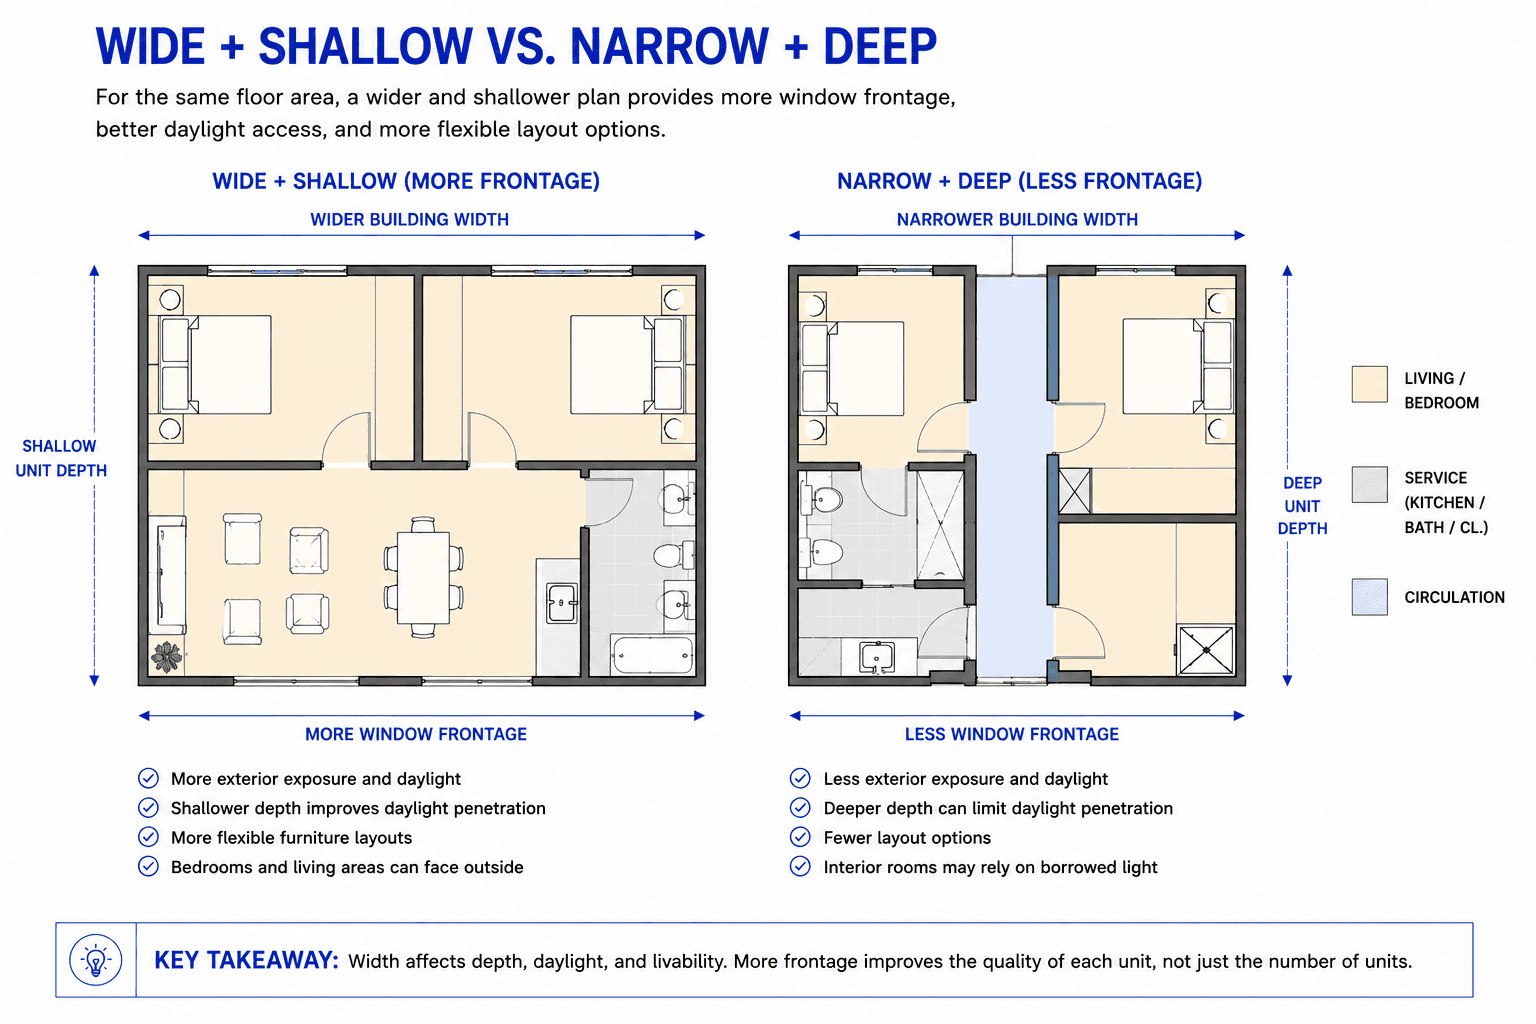
A discussion of building width can become misleading if apartment width is ignored. Consider two units with identical floor area. One might be relatively wide and shallow, while the other is narrow and deep.
The wider apartment receives more exterior frontage. That can make it easier to place multiple bedrooms and living spaces along the façade, provide larger windows, organize furniture, and reduce internal circulation.
The narrower apartment consumes less façade frontage, which can allow more units to fit along a given building elevation. But the same floor area must extend farther inward. That is a development tradeoff.
More units along the façade can increase unit count, but increasingly narrow modules can eventually produce rooms with difficult proportions or apartments with long internal circulation.
New York's Zoning Resolution explicitly recognizes width-to-depth relationships in certain residential conversion provisions. For qualifying conversions where more than one dwelling unit occurs on a story, the regulations establish an average dwelling-unit width related to unit depth. That provision applies to a specific regulatory context and should not be generalized as the required proportion for every new apartment building. It nevertheless illustrates that unit width and depth are related planning variables. A yield study should therefore report more than the number of apartments that fit around the perimeter. It should show their proportions.
Double-Loaded Corridors Make Deeper Buildings Possible
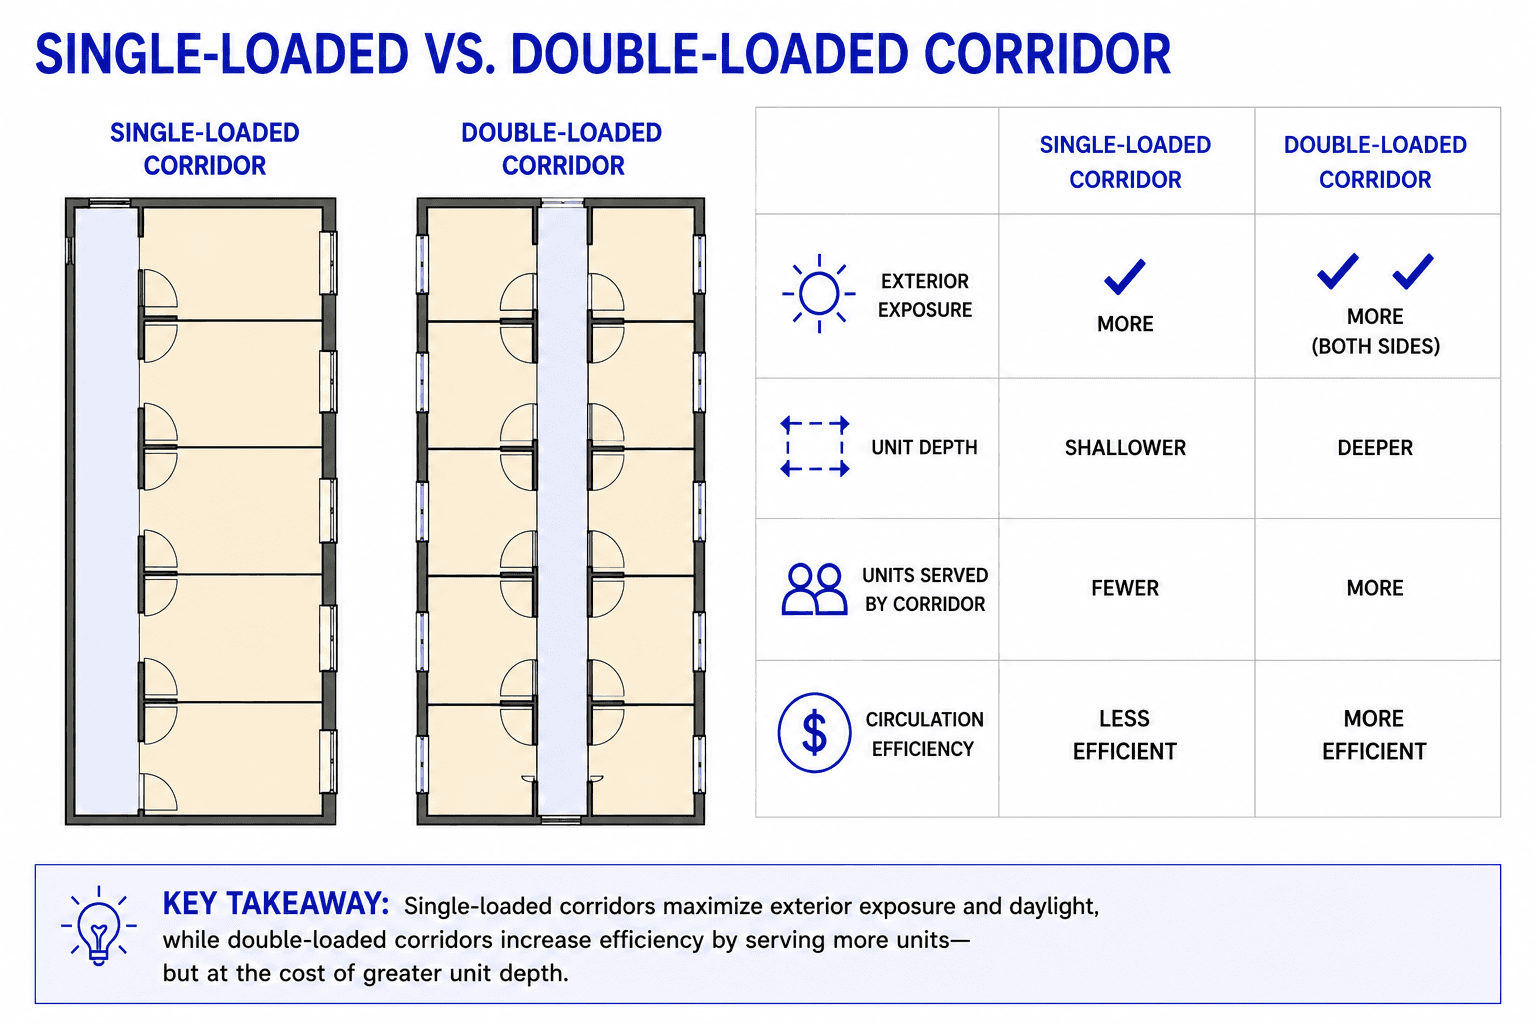
One reason many multifamily buildings use double-loaded corridors is that they distribute common circulation efficiently. Apartments occur on both sides of one hallway. A single segment of corridor can therefore serve units facing two different exterior walls.
The arrangement is especially effective in rectangular buildings because the corridor can connect efficiently to a centralized or distributed core while apartments repeat along the perimeter. Increasing building width within such a configuration usually increases apartment depth rather than corridor area. That is one reason wider buildings can produce strong net-to-gross efficiency. But the efficiency of the common corridor can conceal inefficiency inside the apartments.
If a deeper unit requires a long private hallway between its entrance and living spaces, circulation has not actually disappeared. It has moved from common area into revenue-producing area. That distinction matters to developers because private residential area is usually treated as more valuable than common circulation. It should still be evaluated according to whether residents can use it effectively.
A 950-square-foot apartment with a substantial internal hallway may not necessarily provide more usable residential value than a better-proportioned 875-square-foot apartment. Floor-plate analysis should therefore compare common circulation and internal unit circulation together.
A Thinner Building Can Support Different Residential Typologies
Not every apartment building needs a double-loaded corridor. Narrower buildings can support single-loaded corridors, exterior galleries, walk-up configurations, point-access arrangements, and other circulation strategies. These typologies change the relationship between building width and apartment quality.
A single-loaded corridor places apartments along one side of circulation. Because the opposite side is not occupied by another row of apartments, units may extend across a shallower building section or gain additional exposure depending on the configuration.
The apparent disadvantage is circulation efficiency. A similar corridor length serves fewer apartments. The architectural advantages can include shallower units, better daylight opportunities, multiple orientations, or a direct relationship between circulation and a courtyard or exterior space.
The appropriate comparison therefore depends on the project. A dense urban rental tower seeking maximum unit yield may favor a compact double-loaded plate. A lower-rise courtyard building may accept additional circulation to improve cross ventilation, daylight, and relationships to shared outdoor space. Width should follow the residential typology rather than precede it.
Courts Can Create Perimeter Inside a Deep Building
When a site or development program produces a building too deep to organize effectively from the exterior perimeter alone, courts can bring light and air into the mass. This is a longstanding residential strategy.
U-shaped, H-shaped, courtyard, and perimeter-block buildings use open space to create additional exterior walls inside the building footprint. Apartments can then face both streets and internal courts.
The strategy increases useful perimeter, but it removes floor area and introduces regulatory requirements.
Under New York City's current residential zoning provisions, outer courts containing legally required windows are subject to dimensional rules. Section 23-353 generally requires the width of an outer court to be at least equal to its depth, with provisions allowing greater depth when specified minimum widths are achieved at different building heights. The architectural implication is important.
A narrow slot cut into a deep building cannot automatically be treated as useful residential perimeter. If legally required windows face it, the court needs to satisfy the applicable zoning and building-code conditions. This means that carving a court into an inefficient floor plate does not necessarily solve the problem cheaply.
The court reduces floor area. It adds exterior wall. It can introduce additional corners, waterproofing conditions, drainage, structural complexity, and façade construction. Its dimensions may also need to increase as the building rises. The development team should compare the value of the apartments and daylight created by the court against the floor area and construction efficiency lost in creating it.
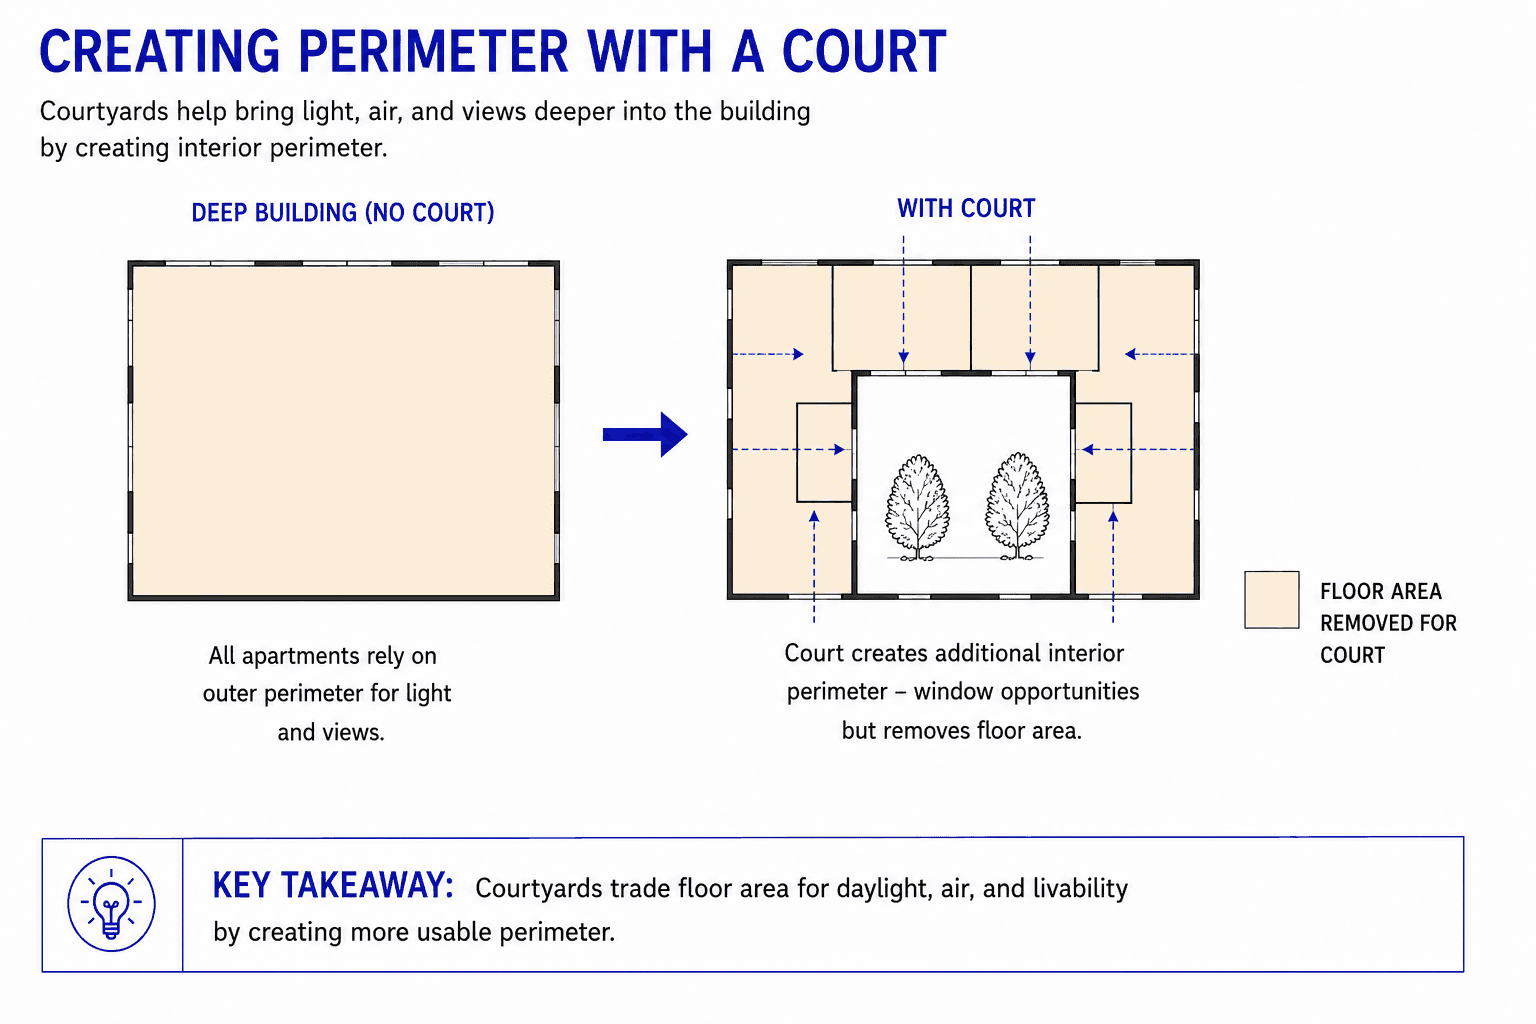
A Courtyard Building Can Be Wide Overall While Remaining Shallow Residentially
Overall building width and residential depth are not always the same thing. A perimeter building wrapped around a large courtyard may occupy a very broad portion of a site while each residential wing remains relatively shallow.
This distinction is useful on larger development parcels.
Rather than creating one extremely deep rectangular floor plate, the building can distribute residential area around exterior and courtyard perimeters. The total building footprint may remain large, but the depth of the occupied residential bars is controlled. The result can create more corner conditions, additional orientations, and shared open space. The tradeoff is envelope.
Every courtyard wall becomes additional façade. More corners are introduced. Circulation may become longer. Depending on the building configuration, the structural and waterproofing systems can become more complicated.
Courtyards therefore make sense when the additional perimeter creates enough residential, environmental, or public-space value to justify those costs. They should not be treated as an automatic correction for excessive building depth.
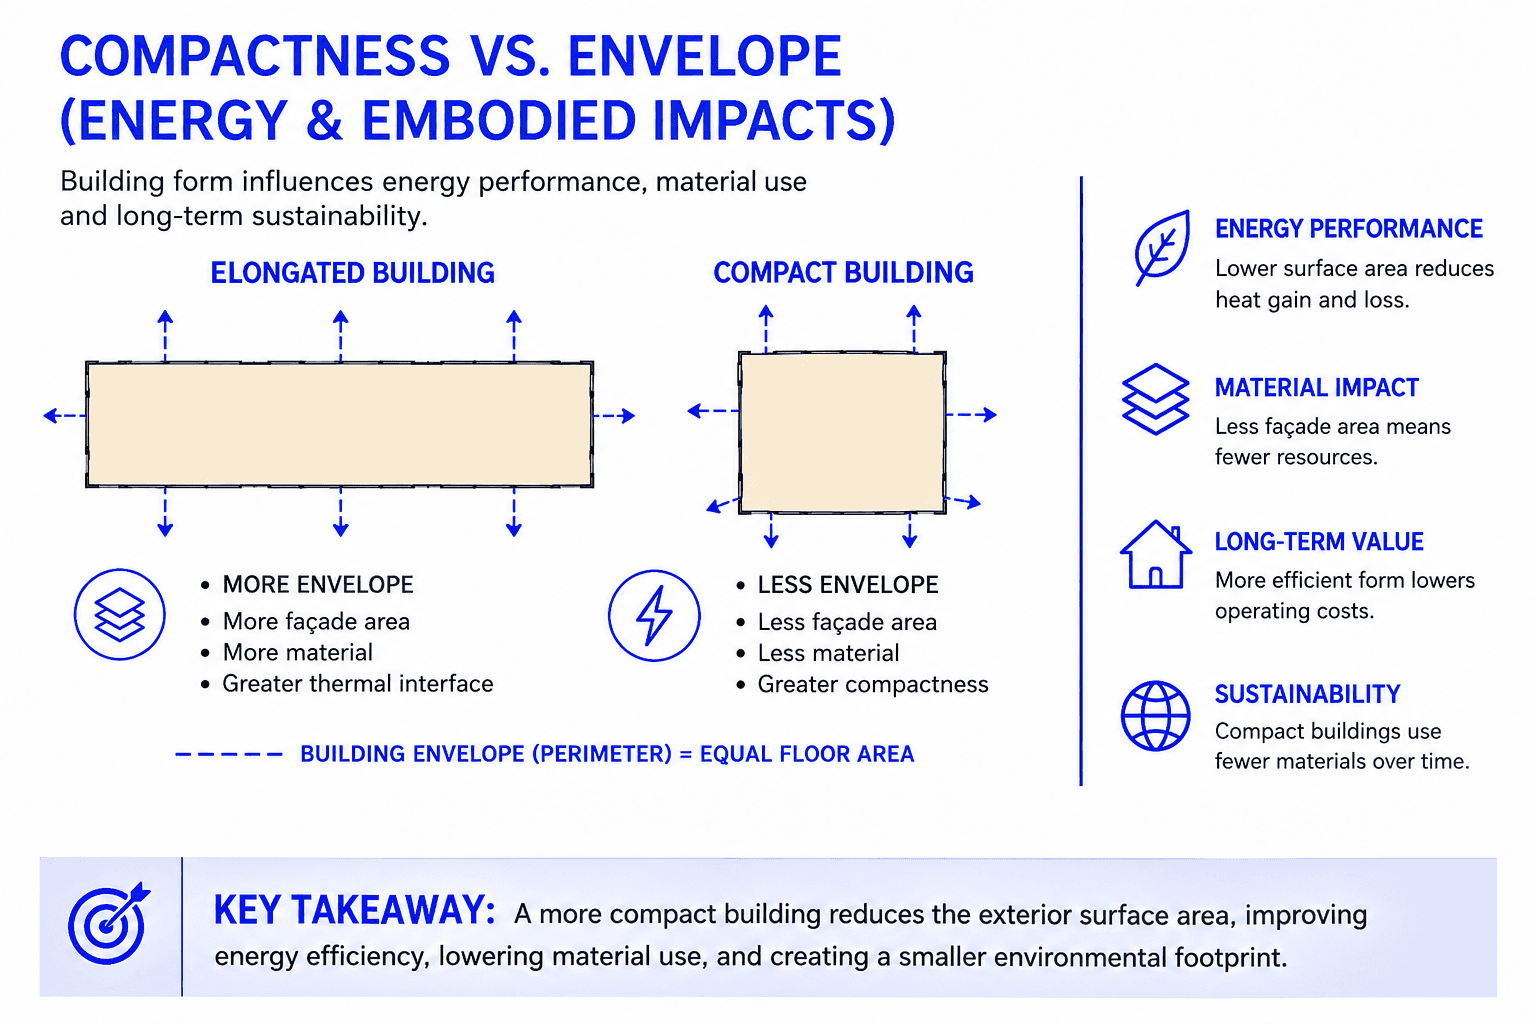
Compactness Also Affects Energy and Embodied Impacts
Building width affects environmental performance because geometry determines how much exterior envelope is required to enclose a given amount of floor area.
A compact building generally has a lower surface-area-to-volume relationship than a fragmented or thin building. Less exterior surface can mean fewer façade materials and a smaller area through which heat is transferred.
The multifamily massing research published in Buildings examined both construction economics and environmental performance and found that deeper floor plates performed favorably within the low-rise configurations studied. The authors specifically evaluated building width as one of the variables influencing envelope and project performance.
That finding needs to be interpreted within its scope. The study does not establish a universal optimal width for apartment buildings in every climate, height, construction system, or market. It does identify a real architectural tradeoff.
Thinner buildings can improve residential access to daylight and exterior exposure, but they also create more envelope relative to floor area. More façade means additional material, detailing, thermal bridges, glazing, waterproofing, maintenance, and embodied impacts. A development team evaluating width should therefore consider envelope efficiency alongside unit efficiency.
Building Width Affects the Structural Grid
The structural system also needs to cross the building's width. In many multifamily buildings, apartment demising walls, corridors, columns, bearing walls, and structural bays can be coordinated into a repetitive system.
A regular rectangular floor plate can be particularly efficient when the structural module aligns with the unit module. Changes in width can alter that logic.
A deeper building may require different slab spans, interior columns, bearing walls, or structural bays depending on the construction system. A courtyard may create additional perimeter columns and corners. A narrow tower might require a greater proportion of its floor plate to participate in lateral stability. The structure becomes even more consequential when housing sits above another use.
Retail frequently benefits from wide, open spans. Parking follows vehicle and drive-aisle geometry. Residential floors tend to benefit from repetitive smaller modules. If the residential building width and structural grid are developed without considering the floors below, the project may require transfer beams, transfer slabs, or other transitions.
These solutions can be appropriate. They should be identified while the building geometry remains flexible. An apparently efficient residential plate may become less attractive if it requires substantial structural intervention at the podium.
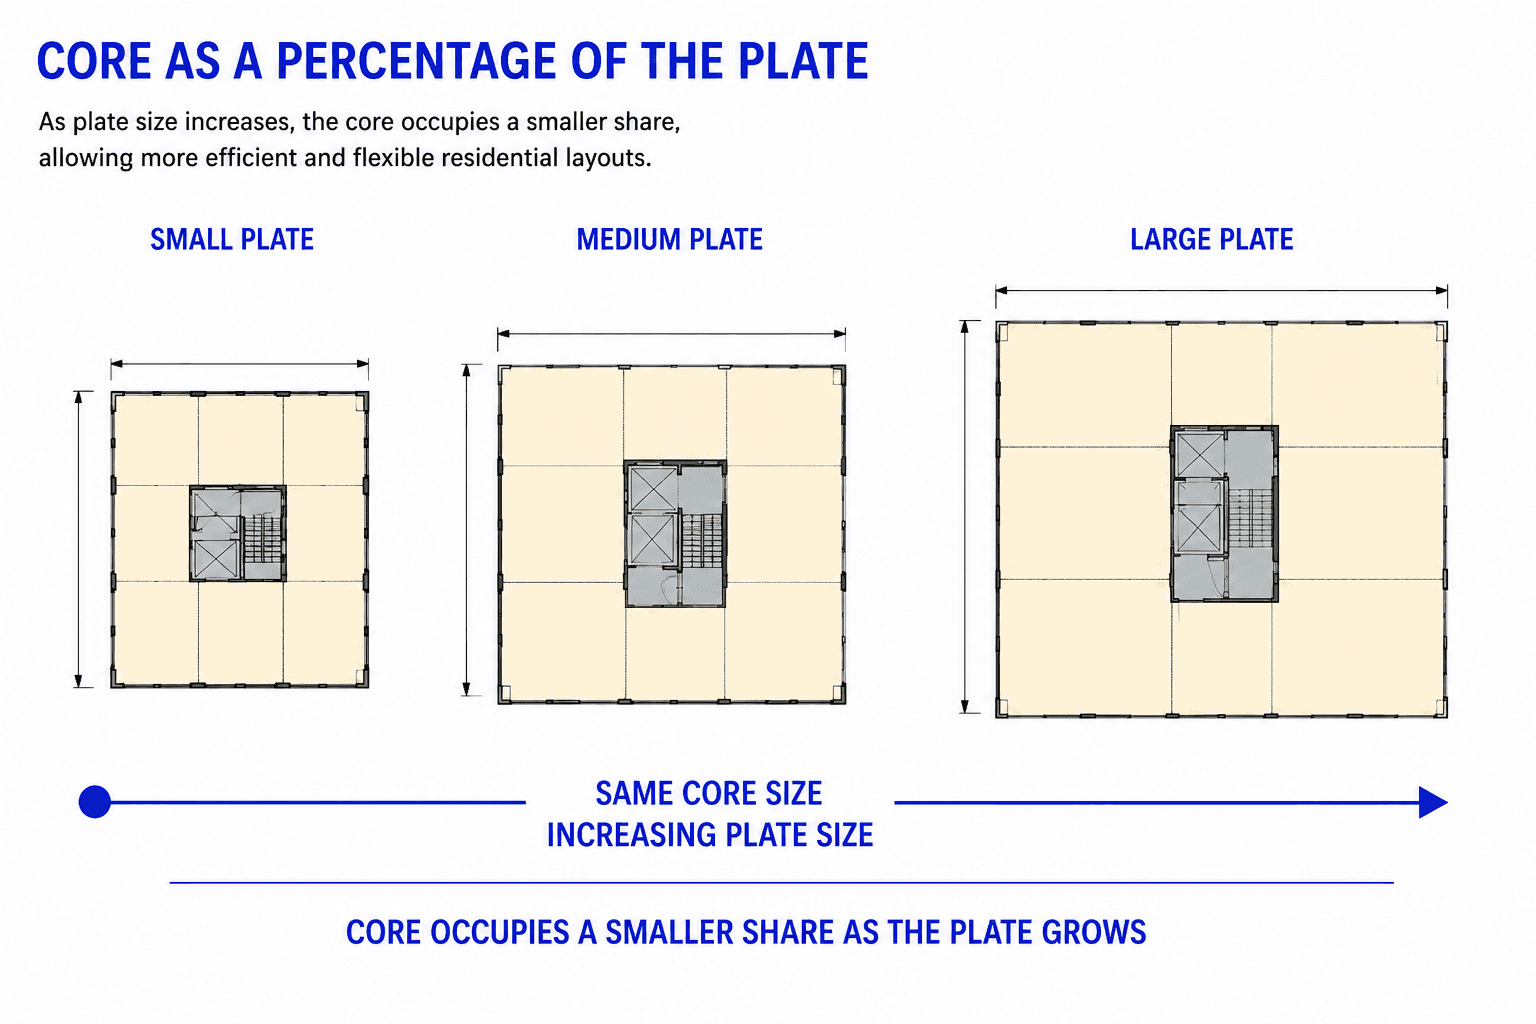
Width Changes How Much Core and Corridor the Building Can Support
A residential core consumes area regardless of whether the surrounding floor plate is large or small. Elevators, stairs, shafts, risers, and service spaces need to occur somewhere within the plan.
As a floor plate becomes larger, the core may represent a smaller percentage of total floor area. That can improve net-to-gross efficiency, assuming the core can still serve the resulting population and travel distances.
A very narrow building has the opposite challenge. The stairs and elevators do not shrink proportionally simply because the building is thin. The core can consume a substantial portion of the available floor area. This is especially significant on narrow urban lots.
A developer may see a zoning envelope that appears capable of supporting substantial residential floor area, but once two stairs, elevators, shafts, corridors, structural walls, and apartment entries are inserted, the usable residential width can become much smaller. This is why site width and building width should be evaluated together with the core from the beginning. The envelope alone does not establish residential yield.
Wider Is Not Always Better on a Narrow Urban Lot
New York contains many narrow and irregular development sites where the question is not how deep the building should become in theory, but what can realistically fit between lot lines.
Property-line conditions can restrict windows. Required yards and courts can remove portions of the buildable footprint. Cores consume a relatively fixed amount of area. Structural walls and façade assemblies reduce clear dimensions further.
On these sites, maximizing the zoning envelope can create misleading yield assumptions. A building might technically occupy a deep portion of the lot while only one façade provides reliable legal windows. If neighboring development can block lot-line windows, those openings should not automatically be treated as permanent residential exposure.
New York's Building Code requires openings used for required natural light to face qualifying exterior spaces, including streets, yards, courts, plazas, or spaces above setbacks that comply with the applicable provisions. Zoning also regulates courts and relationships involving legally required windows. These conditions can turn what appears to be a simple rectangular zoning envelope into a much more specific residential planning problem. The owner should establish which façades can legally and reliably support habitable rooms before assuming the entire floor plate can become apartments.
Small Apartments Do Not Automatically Solve a Deep Floor Plate
One response to a difficult residential floor plate is to reduce apartment size. That can help in some circumstances, but unit size and floor-plate depth are different variables.
Carmel Place in Manhattan demonstrates how compact apartments can be carefully designed around abundant light, storage, high ceilings, and shared amenities. Designed by nARCHITECTS for Monadnock Development and the New York City Department of Housing Preservation and Development, the project contains 55 micro-unit apartments ranging from approximately 260 to 360 square feet net.
The lesson from Carmel Place is not that smaller apartments allow unlimited building depth. The project demonstrates the importance of coordinating compact unit dimensions with windows, storage, ceiling height, shared spaces, and construction strategy.
If small apartments are inserted into an excessively deep plate, the leftover interior zone still has to be resolved. The result may be a wider corridor, additional common spaces, back-to-back units with difficult proportions, or another planning strategy entirely. Reducing unit area does not create additional perimeter.
The Best Width Changes With Unit Mix
A building dominated by studios and one-bedroom apartments may support a different depth from a building designed primarily for two-bedroom and three-bedroom homes.
Larger family units generally need more rooms to reach the façade. A three-bedroom apartment needs to organize bedrooms and living areas around available windows while also accommodating bathrooms, storage, kitchens, and circulation. A narrow frontage combined with substantial depth can make that increasingly difficult.
Corner units can help because two exterior walls provide more window opportunities. This is one reason unit mix and building geometry should be studied simultaneously.
If a development program changes from predominantly one-bedroom apartments to larger family units after the floor plate has been fixed, the existing depth and façade module may no longer work efficiently. The same issue occurs vertically.
A building may use smaller apartments on broad lower floors and transition to larger apartments where zoning setbacks create smaller upper floor plates with additional corners and terraces. The appropriate building width can therefore change as the building rises.
There Is No Universal Ideal Apartment Building Width
Published rules of thumb can be useful for early conversations, but they should not substitute for project-specific testing.
A dimension that works well for one double-loaded apartment building may perform poorly when the unit mix, construction system, façade, zoning, site orientation, core configuration, or target market changes. The academic evidence reinforces this point.
The Buildings study on multifamily massing found advantages to deeper plates within the configurations it modeled, demonstrating that compactness can reduce construction and environmental burdens. New York's building regulations simultaneously demonstrate that habitable rooms, windows, courts, and room depths place real constraints on how that floor area can be organized. Both conditions can be true. A wider building can improve one form of efficiency while weakening another. That is why an architect should test width through actual apartments rather than selecting a dimension from a generic standard.
What Owners Should Test Before Fixing Building Width
Building width should be studied during zoning and schematic design, when the massing can still change without forcing major redesign. Several credible floor plates should be compared using the same development program. The comparison should measure residential area, unit count, unit mix, corridor area, core area, apartment depths, apartment widths, façade area, number of corner units, legal window conditions, structural logic, shafts, and likely mechanical zones.
The plans should also be furnished. Furniture is a simple but effective test of whether nominal residential area can actually function. Beds, sofas, dining tables, kitchen clearances, closets, doors, and circulation reveal problems that an area schedule cannot. The analysis should then move into section.
The team should examine how the residential plate relates to parking, retail, amenities, yards, courts, setbacks, terraces, mechanical floors, and upper-level changes in massing.
Finally, the development team should compare the architectural results with project economics. A slightly deeper floor plate may reduce façade quantity and improve net-to-gross efficiency. A slightly shallower plate may produce better apartments, stronger daylight, or more valuable unit exposures. A courtyard may sacrifice floor area while creating enough additional perimeter to support substantially more workable housing.
The purpose of the study is not to find the smallest or largest dimension. It is to determine which geometry makes the development work as a whole.
Residential Floor-Plate Efficiency Is a Geometric Balance
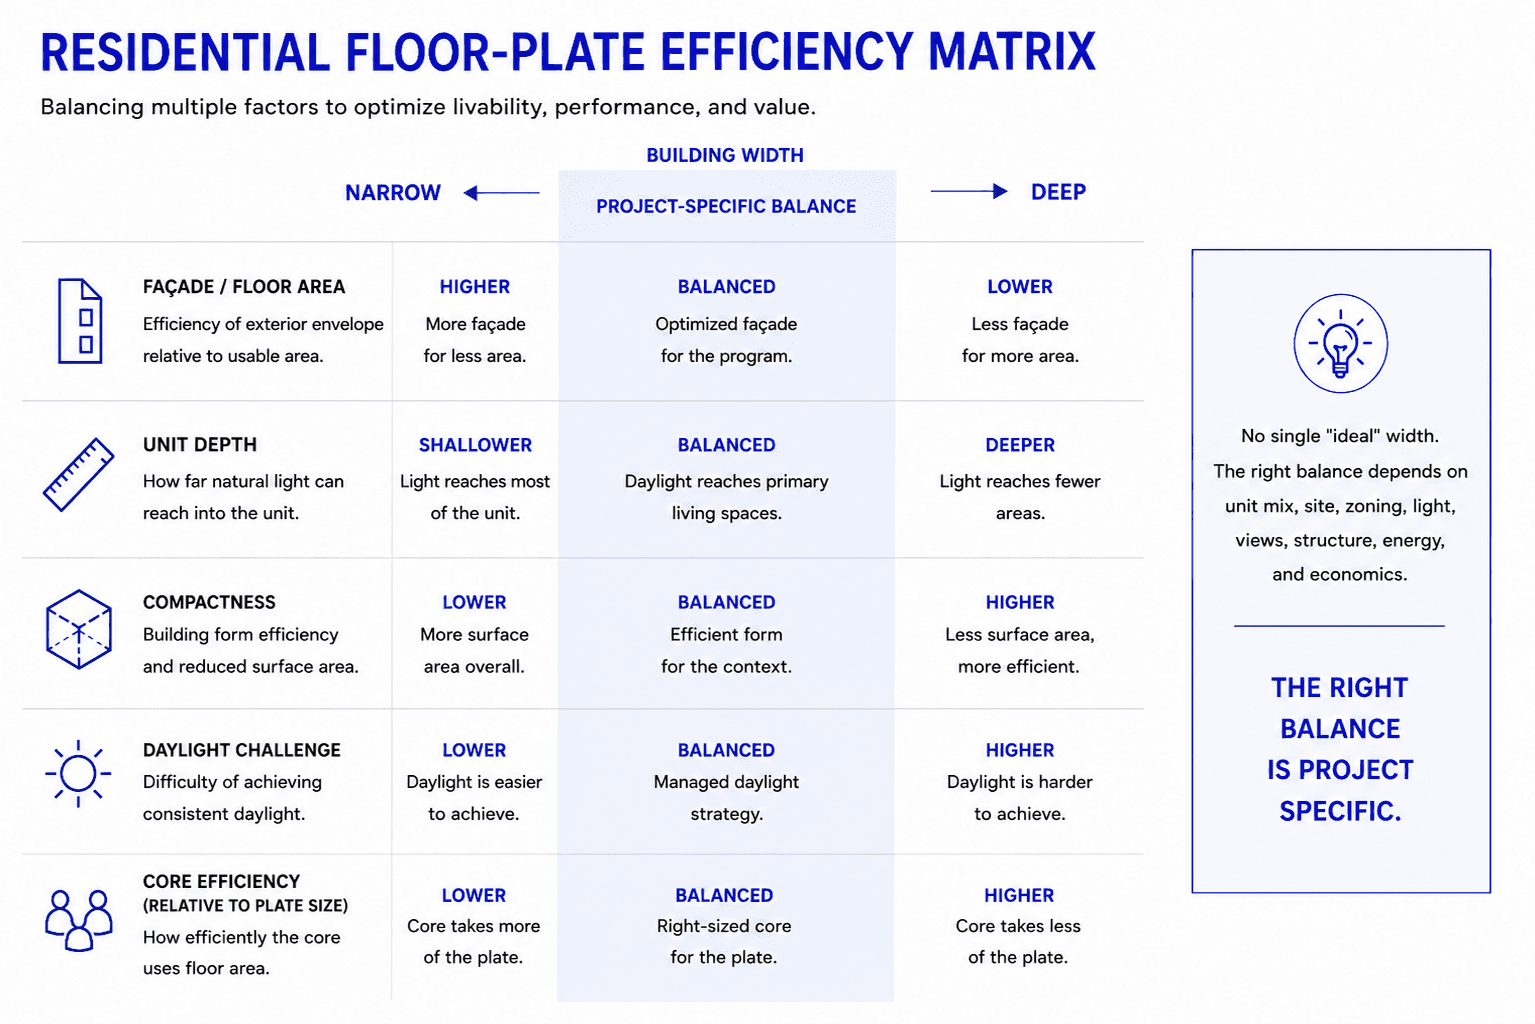
Apartment building width affects nearly every major component of residential planning. Making the building wider can increase compactness, reduce façade relative to floor area, and allow the core and corridor to serve more residential area. It can also make apartments deeper, reduce exterior frontage relative to unit area, complicate daylight, and create internal space that is difficult to use effectively.
Making the building thinner reverses many of those relationships. Apartments can gain stronger connections to the perimeter, but the project may construct more façade and dedicate a larger proportion of its area to circulation and cores.
Courts, courtyards, corners, setbacks, and alternative circulation types provide additional ways to negotiate the problem, each with its own spatial and construction consequences.
For owners and developers, the important decision is therefore not choosing an "ideal" width before design begins. It is testing how several plausible widths affect unit plans, daylight, circulation, structure, façade quantity, zoning compliance, and development yield before the massing becomes fixed. Daniel Inocente Architecture D.P.C. can assist owners and development teams in testing residential floor plates, unit planning, massing, cores, and zoning constraints during early development studies.
Sources
New York City Department of Buildings
2022 New York City Building Code, Chapter 12: Interior Environment
NYC Building Code, Chapter 12
New York City Department of City Planning
Zoning Resolution Section 23-353: Outer Court Regulations
NYC Zoning Resolution Section 23-353
New York City Department of City Planning
Zoning Resolution Section 23-35: Court Regulations
NYC Zoning Resolution Section 23-35
Buildings, MDPI
Optimizing Multi-Family Building Massing for Affordability and Envelope Performance: An Investigation of the Trade-Offs Implicit in Low Rise Residential Buildings
Multifamily Building Massing Research
nARCHITECTS
Carmel Place
nARCHITECTS, Carmel Place
nARCHITECTS
Drawings, including Carmel Place
nARCHITECTS Drawings Archive
FAQ
What is the ideal width for an apartment building?
There is no universal ideal width. Building depth should be determined by unit mix, apartment proportions, corridor type, core configuration, window conditions, zoning, structure, façade efficiency, and the site's geometry. A width that works for a studio-heavy double-loaded building may not work for a building dominated by larger family apartments.
Is a wider apartment building more efficient?
It can be. A wider, deeper floor plate can place more residential area around the same core and corridor while reducing exterior envelope relative to floor area. Research on low-rise multifamily massing has found economic and environmental benefits associated with deeper plates within the configurations studied. The benefit can decline if the resulting apartments become excessively deep or difficult to organize around available windows.
How deep can an apartment be in New York City?
There is no single maximum apartment depth applicable to every dwelling. The Building Code regulates natural light at the room level. Among its provisions, Section BC 1205 generally limits portions of rooms to 30 feet from qualifying windows unless specified conditions or exceptions apply. The actual allowable apartment configuration also depends on room layout, window locations, courts, yards, construction type, zoning, and other applicable residential regulations.
Why do apartment buildings often have double-loaded corridors?
A double-loaded corridor serves apartments on both sides, allowing one circulation route to serve more units. This can improve common-area efficiency and support compact residential floor plates. The tradeoff is that apartments usually have one principal exterior exposure and can become increasingly deep as the building gets wider.
Does a courtyard make a deep apartment building more efficient?
A courtyard can create additional perimeter inside a large building footprint, giving more apartments access to windows, daylight, views, and outdoor space. It also removes floor area and adds façade, corners, waterproofing, and potentially longer circulation. In New York, courts containing legally required windows must also satisfy applicable dimensional regulations.
