Architecture After Demolition: Why Reuse, Repair, and Transformation Are Becoming a Design Movement
Building reuse is changing architecture. Learn how retaining and transforming existing structures can affect carbon, cost, design, risk, and development value.
START A PROJECT
Planning a new project?
Share your details and we’ll be in touch about your property, renovation, or development question.
Demolition is no longer the automatic starting point for architectural change. Across housing, offices, cultural buildings, and large commercial developments, architects and owners are increasingly evaluating whether an existing structure can be retained, repaired, expanded, converted, or fundamentally transformed before deciding to replace it.
The environmental argument is significant. Demolishing a building discards materials and the emissions already invested in producing and assembling them, then creates demand for another cycle of extraction, manufacturing, transportation, and construction. The U.S. Environmental Protection Agency estimates that the United States generated approximately 600 million tons of construction and demolition debris in 2018, more than twice the amount of municipal solid waste generated that year.
But carbon and waste explain only part of the growing interest in reuse. Existing buildings can contain valuable structures, foundations, façades, floor area, zoning conditions, cultural associations, and established relationships to streets and neighborhoods. At the same time, retention creates its own constraints. Column grids may conflict with a new program. Floor plates may be too deep. Floor-to-floor heights may limit mechanical distribution. Existing envelopes may perform poorly. Structural capacity, accessibility, egress, hazardous materials, and building systems may require substantial intervention.
The architectural movement toward reuse is therefore not simply about preserving old buildings. It represents a change in how development potential is evaluated. Instead of assuming that an existing building is an obstacle to a future project, the design process begins by determining which parts of the building have value, which need intervention, and where new construction can produce the greatest improvement. For owners and developers, that analysis should occur before demolition becomes the project strategy.
Demolition Creates a New Building, but It Also Destroys an Existing Asset
The conventional redevelopment model is relatively straightforward: acquire a site, remove what exists, and design a new building around current program, zoning, structural, and market requirements.
That approach offers substantial advantages. New construction gives architects greater control over floor plates, structural grids, cores, floor-to-floor heights, façades, mechanical systems, accessibility, and program. For certain sites and buildings, replacement may be the most reasonable development strategy. What is changing is the assumption that demolition is inherently the better starting point.
An existing reinforced concrete or steel frame represents an enormous quantity of material that has already been manufactured, transported, erected, and paid for. Foundations and cores may also represent substantial construction value. When those systems remain structurally useful, demolition eliminates them before the replacement project has begun.
Research increasingly attempts to quantify this difference. A 2026 study published in Building and Environment examined the conversion of an office building to residential use in Sweden. In the case studied, adaptation produced only 26 percent of the embodied emissions associated with replacement by a new building. When operational emissions were included over the building's extended service life, the adapted building produced between 47 and 74 percent of the emissions of the new-build scenario, depending on assumptions including service life and energy supply. The researchers also cautioned that reuse projects require case-specific assessment because the interventions required can vary substantially from building to building. That qualification is critical.
Retention should not be treated as an automatic environmental victory. A poorly performing building that requires extensive structural reconstruction, envelope replacement, mechanical upgrades, or unusual construction procedures may produce a different result from a robust structure requiring relatively limited intervention. The appropriate comparison is therefore not simply old building versus new building. It is the existing building, plus the interventions required to give it another useful life, compared with demolition and the complete replacement required to achieve the same program.
The Existing Structure Can Become the Starting Point for Design
One of the clearest demonstrations of this approach is Quay Quarter Tower in Sydney. The original AMP Centre was a 1970s office tower whose relatively small floor plates no longer met contemporary expectations. A conventional redevelopment strategy could have removed the tower and replaced it. Instead, 3XN and the project team transformed and expanded the existing high-rise.
According to engineering firm Arup, the project retained 65 percent of the original building's floor plates and structure and 98 percent of its structural walls and core. Arup estimates that the strategy avoided approximately 12,000 tonnes of embodied carbon. Architectural Record describes the completed 50-story tower as an adaptation and expansion of the original 46-story 1976 building rather than an entirely new skyscraper. The importance of the project extends beyond its carbon calculation.
The existing tower was not simply preserved. It was used as material for a substantially different building. New floor plates were added, the commercial environment was reorganized, circulation was reconsidered, and the architectural expression was transformed while major portions of the original structure remained. This distinction separates transformation from preservation in the narrow sense.
An existing building does not have to remain visually or programmatically frozen in order to justify retention. It can be cut, extended, reinforced, opened, reclad, reorganized, or combined with new construction. For a developer evaluating a similar property, the early question becomes structural rather than stylistic: what can the existing frame actually support? Column spacing, slab capacity, lateral systems, foundations, core geometry, structural condition, floor-to-floor height, and opportunities for selective removal or extension can determine whether reuse expands or restricts the project's development potential. Those conditions need to be understood before a design team commits to either retention or demolition.
Repair Can Produce Better Housing Than Replacement
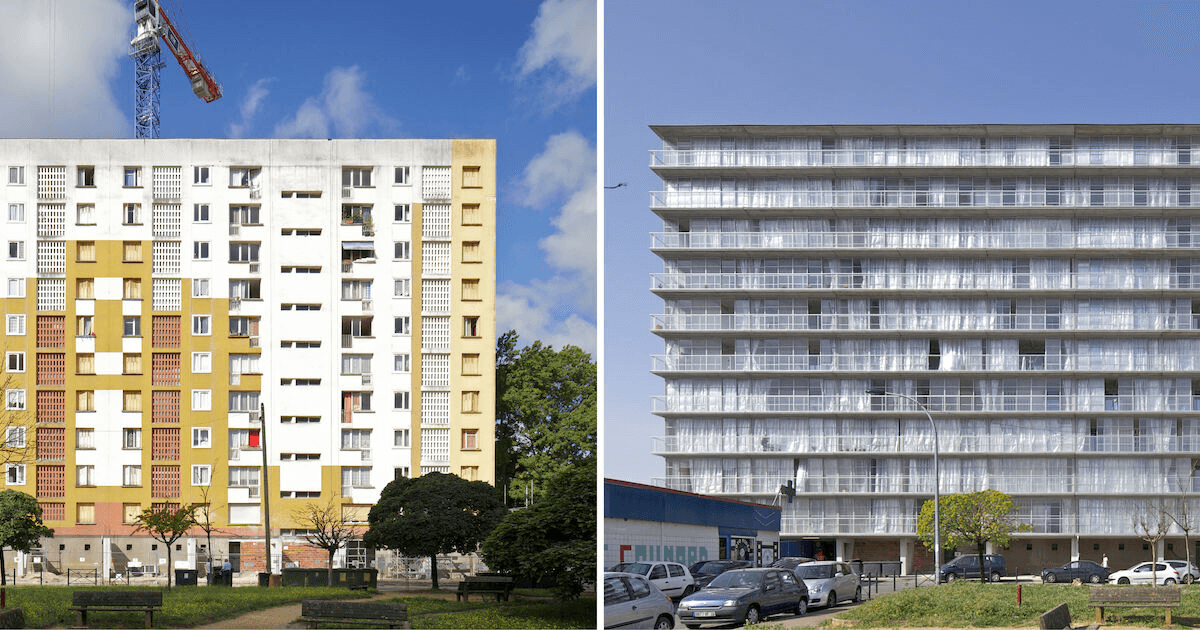
The transformation of 530 dwellings at Grand Parc Bordeaux provides another model. The three occupied social-housing blocks, originally built in the early 1960s, were candidates for a broader renovation effort. Rather than clearing the buildings and replacing them, Anne Lacaton and Jean-Philippe Vassal, working with Frédéric Druot and Christophe Hutin, treated the existing apartments as the foundation for expansion.
Their intervention added winter gardens and balconies along the façades, increasing usable space while bringing additional daylight, views, and flexibility into the apartments. The project also upgraded technical systems while allowing residents to remain in the buildings during construction. The architectural significance lies in what was retained as much as what was added.
The original buildings did not need to possess exceptional façades or conventional historic value to justify reuse. Their value included existing housing, structure, residents, floor area, and urban presence. New architecture was concentrated where it could materially improve those conditions.
The Pritzker Architecture Prize's recognition of Lacaton and Vassal in 2021 helped bring wider attention to this philosophy. The jury documentation emphasizes their consistent practice of taking inventory of existing conditions before intervention and their resistance to demolition where existing buildings can instead be improved.
For housing owners, this precedent raises an important development question. A building may appear obsolete because its units, façade, mechanical systems, or amenities no longer meet expectations, while its fundamental structural and spatial framework remains serviceable. In such cases, targeted additions can sometimes address the deficiency more directly than replacement. Balconies can extend living areas. New exterior structures can increase usable space. Selective slab openings can alter circulation. Existing façades can be replaced or supplemented. Mechanical systems can be upgraded. Underused areas can receive new programs. The building's shortcomings become a map of where intervention should occur.
Reuse Does Not Mean Preserving Everything
A productive reuse strategy requires selectivity. Buildings are assemblies of systems with different service lives. Structure may remain useful for many decades while waterproofing, mechanical equipment, glazing, interior partitions, finishes, and controls reach obsolescence much sooner. Treating all of those layers equally can make reuse unnecessarily difficult.
The more useful approach is to determine what deserves retention according to condition, performance, adaptability, architectural value, embodied material, cost, and the requirements of the proposed program.
A robust concrete frame may be worth preserving even when almost every interior component changes. A historic masonry façade may be valuable while the floor plates behind it require extensive reconstruction. A steel structure may accommodate additions while existing mechanical systems are completely removed. Another building may contain reusable materials but lack a spatial or structural configuration suitable for the intended use. This hierarchy should be established through investigation rather than assumption.
Existing drawings are a starting point, but field verification is essential. Structural probes, façade investigation, hazardous-material surveys, laser scanning, mechanical assessments, and selective demolition can reveal conditions that original documents do not show.
For an owner, uncertainty is one of the principal financial risks of reuse. That makes early investigation particularly valuable. Money spent understanding the existing building can prevent a development concept from being based on structural capacity, dimensions, or systems that do not actually exist as documented.
Office Conversions Are Making Reuse an Economic Question
The changing office market has given building reuse a particularly visible role in American cities. CBRE reported in 2025 that across 58 major U.S. markets, approximately 23.3 million square feet of office space was expected to be removed through conversion or demolition during the year, compared with 12.7 million square feet of projected new office construction. Conversions alone were expected to account for approximately 12.8 million square feet. These numbers do not mean every obsolete office should become housing. Many cannot do so efficiently.
Office-to-residential conversion is highly dependent on building geometry. Residential units generally require practical access to windows, daylight, ventilation where applicable, plumbing, vertical circulation, and layouts compatible with residential occupancy. Deep office floor plates can leave substantial areas too far from the façade for conventional apartments. Existing cores can occupy inconvenient locations. Structural bays may conflict with unit planning. Floor-to-floor heights can either help or complicate mechanical distribution.
Façades can be equally consequential. An office curtain wall designed around sealed commercial interiors may require modification to accommodate residential comfort, operability, privacy, or energy performance. The economic question is therefore tied directly to architectural geometry.
A discounted office building is not necessarily a good residential-conversion candidate. Before acquisition or major design expenditure, an owner should understand floor-plate depth, window spacing, core dimensions, column grids, ceiling heights, existing shafts, façade conditions, and the relationship between zoning floor area and usable residential planning.
New York is actively testing this relationship between regulation and reuse. Recent city and state actions have expanded opportunities and incentives for converting underused offices into housing. In May 2025, New York State and New York City announced plans to convert approximately 917,745 square feet of office space at 5 Times Square into roughly 1,250 homes while retaining ground-floor retail. By late 2025, the city reported more than 12,000 homes in the pipeline from office conversions. The broader implication is that reuse is becoming part of real estate strategy rather than remaining a specialized preservation practice.
Existing Buildings Need to Be Designed for Change Before They Become Existing Buildings
The reuse movement also changes how new buildings should be designed. A building constructed today will eventually face conditions its designers cannot predict. Office demand may change. Residential patterns may shift. New technologies may alter mechanical requirements. Energy sources may change. Institutions may expand or contract. Interior programs may be reorganized repeatedly over the building's lifespan. Buildings that are difficult to modify are more vulnerable to premature obsolescence.
Research from TU Delft identifies adaptability as an important component of circular building design. A literature review of 104 publications identified factors including configuration flexibility, dismantlability, functional convertibility, maintainability, resource recovery, scalability, and the ability to refit assets as important determinants of circular building adaptability. A separate critical review in Applied Sciences similarly argues that buildings are often conceived as permanent objects for a fixed scenario even though changing social, functional, and technological conditions make adaptation increasingly necessary. This translates into concrete architectural decisions.
Structural grids can accommodate multiple planning arrangements. Floor-to-floor heights can provide room for future system changes. Cores can be positioned so that they do not unnecessarily divide floor plates. Interior partitions can be separated from primary structure. Mechanical distribution can remain accessible. Components can use reversible connections where appropriate. Building envelopes can be designed so individual elements can be repaired or replaced.
The American Institute of Architects' Framework for Design Excellence similarly identifies adaptability and flexibility as strategies for extending building life and maintaining value under changing environmental, social, and economic conditions. The implication is important: the architecture of reuse begins before reuse occurs.
Buildings Can Be Designed as Future Material Banks
Matrix ONE in Amsterdam pushes this concept further. Designed by MVRDV as a laboratory and office building, the project was conceived so that substantial portions can eventually be disassembled rather than demolished. Bolted and screwed connections allow components to be removed, and prefabricated floor slabs were installed without permanent fixed connections so that they can potentially be reused.
MVRDV reports that more than 90 percent of the building's materials can be reused later and that a digital material passport documents more than 120,000 components. This represents a different conception of permanence.
A conventional building is often designed around the assumption that assemblies become progressively harder to separate as construction proceeds. Adhesives, composite systems, cast connections, and concealed fasteners can make individual components difficult to recover without damage. Design for disassembly attempts to preserve future options.
It does not mean every building should function as a kit of interchangeable parts. Fire resistance, waterproofing, acoustics, structure, durability, cost, and code requirements can limit how reversible assemblies can reasonably become. But the principle changes the question asked during detailing. Instead of considering only how components go together, the architect also considers how they might eventually come apart.
Adaptability Can Also Be Spatial
Reuse is not limited to recovering materials and structures. Buildings can also be designed to accommodate changing activities. The Shed in New York provides an unusually literal example. Designed by Diller Scofidio + Renfro in collaboration with Rockwell Group, the cultural building includes a movable outer shell that can extend over the adjacent plaza to create a large enclosed performance and event space. The building was conceived around the ability to change configuration according to different cultural programs.
Most buildings do not require machinery capable of physically changing their envelope. The broader lesson is simpler: architectural value can include the ability to accommodate uses that were not completely defined when the building was designed.
That can be achieved through generous structural spans, accessible services, movable partitions, neutral planning zones, redundant circulation opportunities, sufficient loading capacity, or floor plates capable of subdivision.
For owners, flexibility has a financial dimension. A building that can accommodate different tenants or programs may remain useful through market changes that make a highly specialized building obsolete. Flexibility still has limits. Designing every space for every conceivable future use can create unnecessary cost and inefficient construction. The appropriate objective is to identify plausible future changes and avoid design decisions that make those changes needlessly difficult.
Reuse Requires a Different Kind of Early Design Work
New construction begins largely with what can be built. Reuse begins with what is already there. That difference changes the early design process. Before committing to a major transformation, an owner should understand the existing structural system, foundations, floor-to-floor heights, slab edges, column grids, core, stairs, elevators, shafts, façade, roof, mechanical systems, electrical capacity, plumbing infrastructure, fire protection, accessibility conditions, occupancy classification, and regulatory history. The proposed use then needs to be tested against those conditions.
For a residential conversion, floor-plate depth and window spacing may dominate the analysis. For a vertical addition, structural capacity and foundations may become decisive. For a cultural conversion, floor loading, spans, acoustics, and egress may control feasibility. For a façade transformation, attachment conditions, thermal performance, waterproofing, and existing slab edges may be the critical issues.
The design team should also distinguish between constraints that are genuinely prohibitive and those that can become productive architectural conditions. An irregular structural grid may initially appear inefficient but produce distinctive spaces. A deep floor plate may create opportunities for shared amenities, storage, circulation, or courtyards. An existing masonry wall may limit openings while giving the building material character that would be costly to reproduce. The purpose of early investigation is not to prove that the building should be saved. It is to determine what the building can become.
Reuse, Repair, and Transformation Are Changing Architectural Value
The most consequential shift occurring around building reuse is cultural as much as technical. For much of modern development practice, architectural value was strongly associated with newness. A major project often meant clearing a site and replacing what existed with a complete architectural statement.
Projects such as Grand Parc Bordeaux and Quay Quarter Tower demonstrate another possibility. A significant architectural work can emerge from an existing building without hiding that history or being constrained to conventional restoration. The resulting architecture contains multiple periods of construction at once.
Old structure can sit beside new structure. Existing concrete can remain visible behind a new façade. Additions can deliberately contrast with retained fabric. Previous circulation can be reorganized. Former uses can remain legible even when the program changes. This creates an architectural language based on editing rather than replacement. It also demands precision. When demolition is limited, every removal matters. When existing fabric remains visible, connections between old and new require greater attention. When new systems pass through existing structure, coordination becomes more complex. Reuse can therefore require considerable design effort even when it uses less new material.
The Decision Should Be Made Before Demolition Becomes Inevitable
The strongest case for reuse is not that every building deserves preservation. Some buildings are structurally compromised. Others cannot reasonably accommodate the proposed program. Some sites can support substantially more housing or public value through redevelopment. In other situations, the interventions required to retain an existing structure may undermine the environmental or economic argument for doing so. The important change is procedural.
Demolition should follow evaluation rather than precede it. Before removing an existing building, owners and project teams should understand what is contained within it: usable structure, embodied material, floor area, infrastructure, architectural character, regulatory advantages, cultural value, and potential for expansion or conversion. Only then can those assets be compared against the opportunities created by replacement.
The growing architectural movement around reuse, repair, and transformation suggests a broader definition of development. Progress does not always require starting again. In many projects, the more consequential architectural act may be determining how much of the future building is already standing. Daniel Inocente Architecture D.P.C. can assist owners and development teams in evaluating existing buildings, adaptive reuse potential, additions, and transformation strategies before major project decisions are made.
Sources
American Institute of Architects
Design for Change, AIA Framework for Design Excellence
AIA Design for Change
American Institute of Architects
Design for Adaptability, Deconstruction, & Reuse
AIA Design for Adaptability, Deconstruction, & Reuse
TU Delft / International Journal of Building Pathology and Adaptation
Circular Building Adaptability and Its Determinants: A Literature Review
TU Delft research record
Applied Sciences
Adaptability of Buildings: A Critical Review on the Concept Evolution
Building adaptability review
Lacaton & Vassal
Transformation of 530 Dwellings, Grand Parc Bordeaux
Grand Parc Bordeaux project documentation
The Pritzker Architecture Prize
Anne Lacaton and Jean-Philippe Vassal, 2021 Laureates
Lacaton and Vassal Pritzker Prize profile
Arup
Quay Quarter Tower
Arup Quay Quarter Tower case study
Architectural Record
3XN's Quay Quarter Tower Transforms and Expands an Outmoded 1970s Skyscraper
Architectural Record on Quay Quarter Tower
Building and Environment
The Climate Impact of Office-to-Residential Adaptive Reuse: A Swedish Case Study
2026 adaptive reuse climate study
CBRE
Office Conversions and Demolitions Will Exceed New Construction in 2025
CBRE office conversion research
U.S. Environmental Protection Agency
Construction and Demolition Debris: Material-Specific Data
EPA construction and demolition data
MVRDV
Matrix ONE
Matrix ONE project documentation
The Shed
Building: The Shed
The Shed building documentation
New York State
Office-to-Housing Transformation at 5 Times Square
5 Times Square conversion announcement
FAQ
Is adaptive reuse always more sustainable than demolition and new construction?
No. Retaining existing structure can avoid substantial embodied emissions and construction waste, but the result depends on the building's condition, required renovations, energy performance, proposed use, and expected service life. Each project should be evaluated through a comparison of realistic reuse and replacement scenarios.
What should be evaluated before deciding whether to reuse a building?
Early analysis should examine the structural system, foundations, floor plates, floor-to-floor heights, cores, façade, building systems, accessibility, egress, occupancy, zoning, hazardous materials, and physical condition. The proposed program should then be tested against those constraints before a development strategy is selected.
Why are office-to-residential conversions becoming more common?
Changes in office demand, housing shortages, regulatory reforms, and financial incentives have increased interest in converting underused commercial buildings. However, conversion feasibility depends heavily on building geometry, particularly floor-plate depth, window locations, structural grids, cores, plumbing distribution, and façade conditions.
Can a building be designed today to make future reuse easier?
Yes. Adaptable structural grids, accessible building systems, sufficient floor-to-floor heights, flexible planning, separable interior components, and reversible connections can make future changes easier. Designing for adaptability can extend a building's useful life and reduce the likelihood that changing market conditions will make demolition the simplest option.
Does building reuse mean preserving the original architecture?
Not necessarily. Reuse can range from careful repair to extensive transformation. Existing structures can receive additions, new façades, reorganized circulation, new programs, upgraded systems, and substantial spatial changes. The objective is to determine which existing elements retain value and how new architecture can work with them.
