The Architecture of Longevity How to Design a Home That Helps You Live Better, Longer
Learn how home design can support healthy aging through safer circulation, cleaner air, useful daylight, adaptable rooms, comfort, and connection.

A home cannot promise a longer life. It can, however, shape many of the conditions that influence whether daily life remains safe, healthy, comfortable, and independent over time. The most credible architecture of longevity is therefore not a collection of wellness products. It is a coordinated design strategy that reduces preventable hazards, improves indoor environmental quality, supports sleep and movement, accommodates changing physical abilities, and keeps people connected to family, neighbors, and outdoor space.
These concerns are relevant long before old age. A no-step entrance helps a parent with a stroller, a resident recovering from surgery, a wheelchair user, and an older owner. Good lighting, quiet bedrooms, effective ventilation, and protection from extreme heat benefit every occupant.
The central architectural question is not how to make a home look suitable for an older person. It is whether the building can continue to serve its occupants as their household, health, climate, and care needs change. That question affects the site plan, floor organization, structure, envelope, mechanical systems, lighting, materials, storage, landscape, and renovation strategy. Decisions made early can preserve choices that are expensive or impossible to recover later.
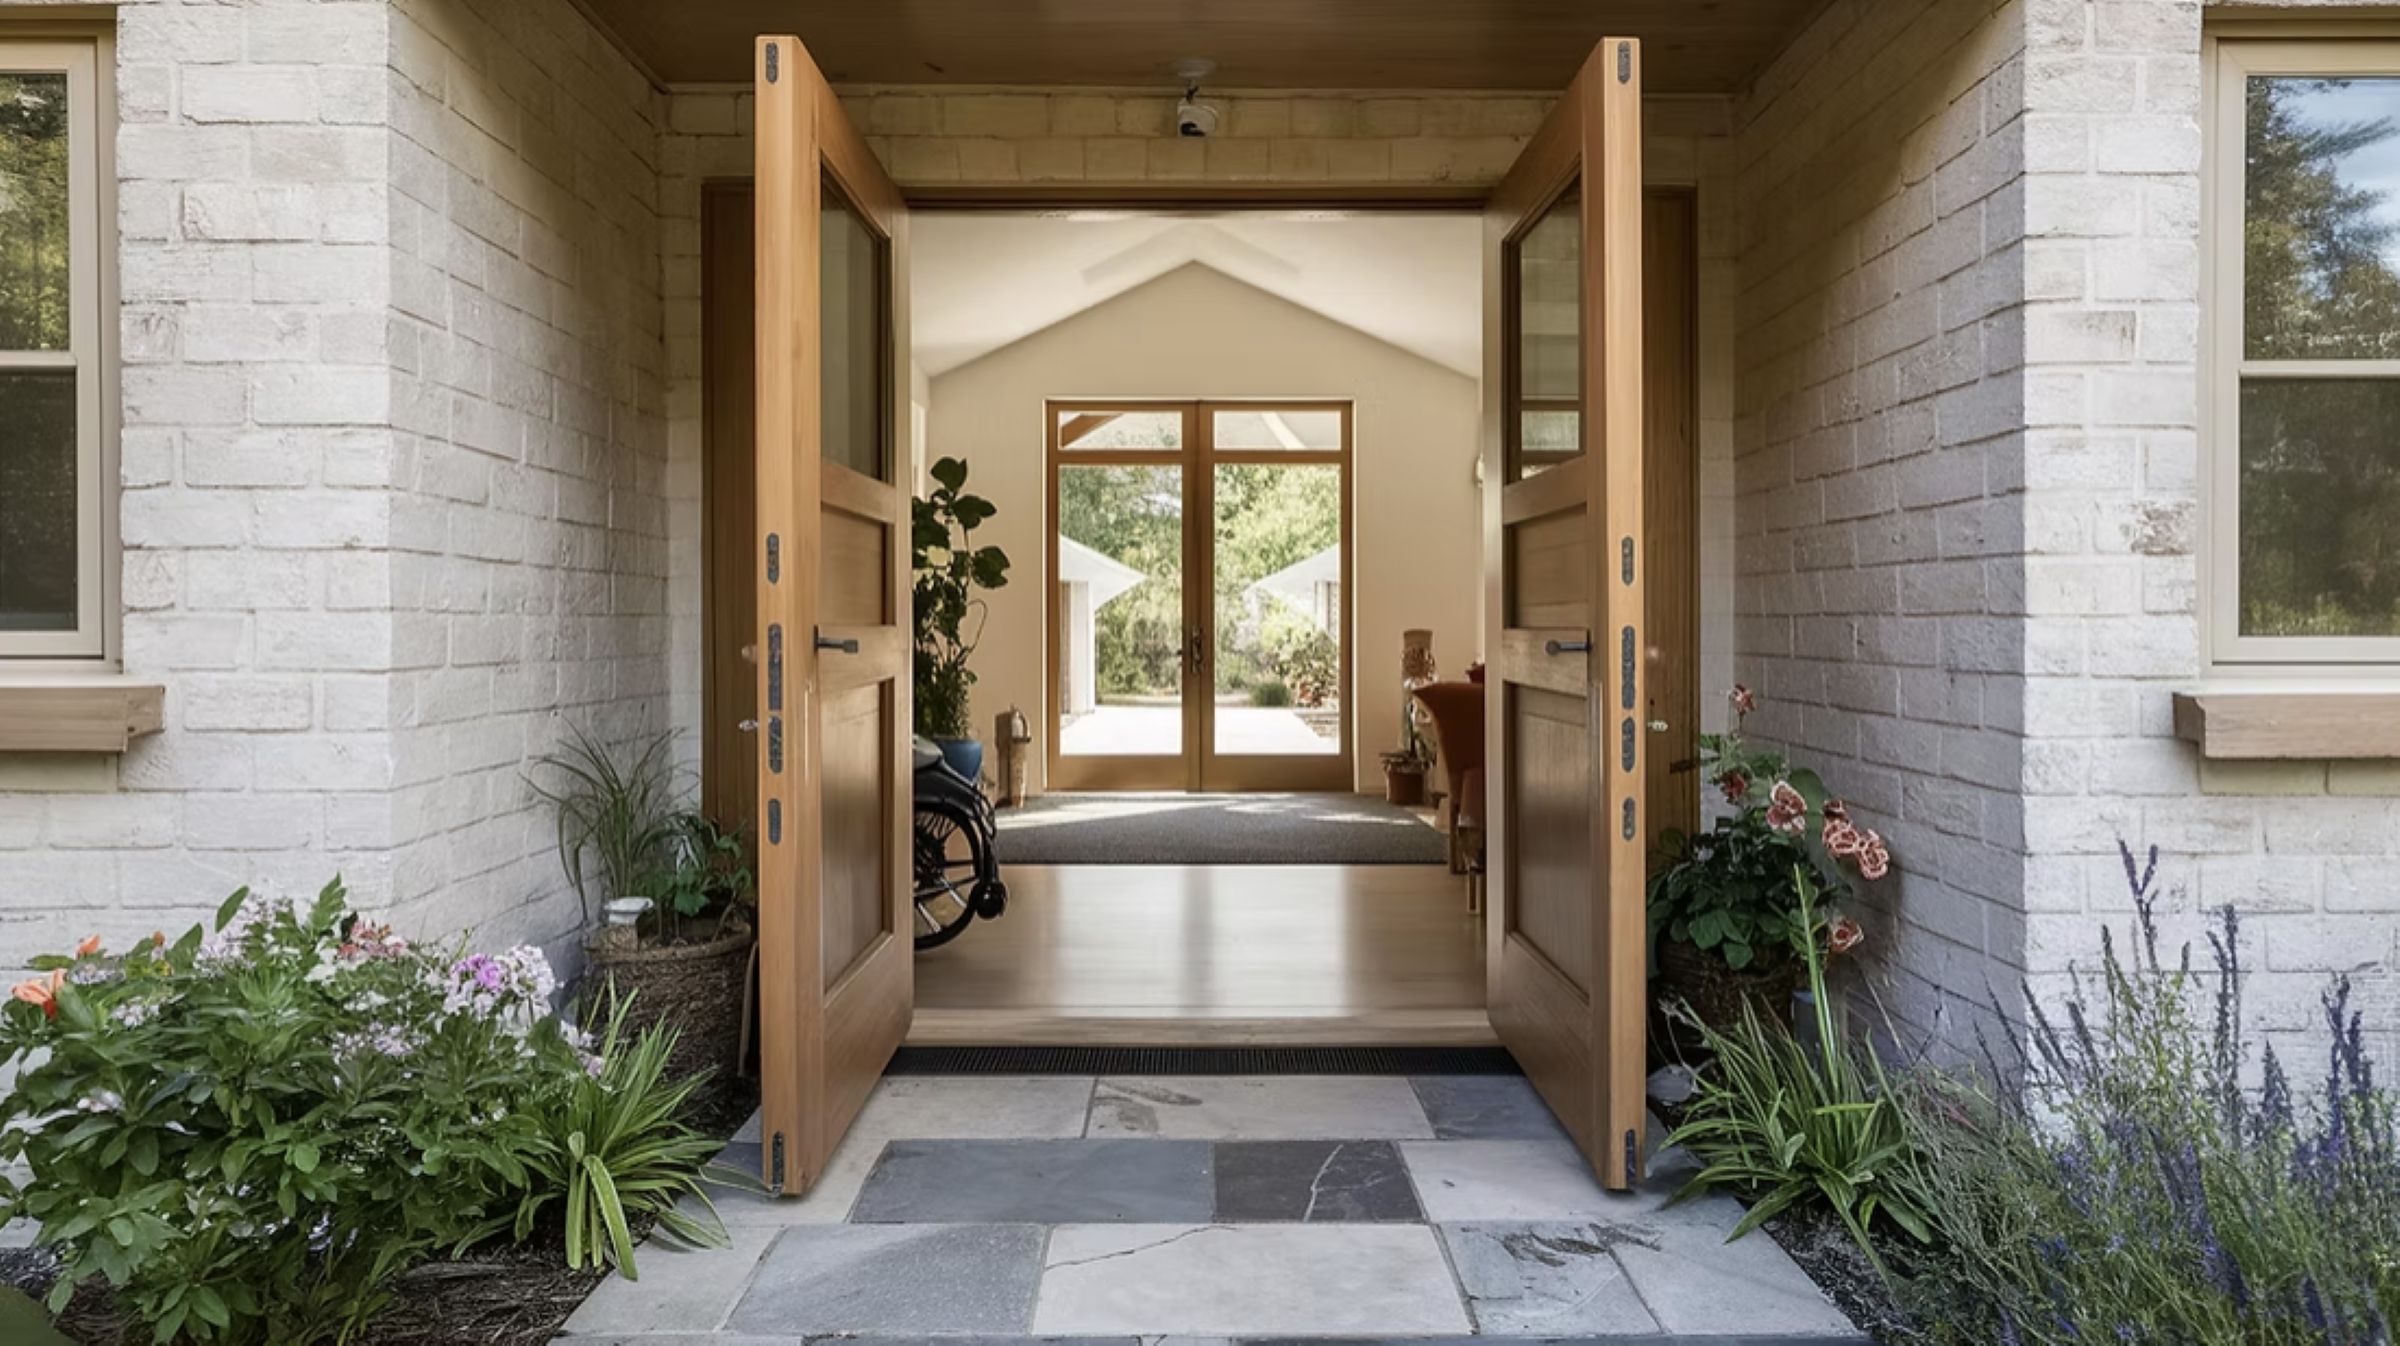
A level threshold and generous doorway make the primary entrance easier to use with a wheelchair, walker, stroller, or temporary mobility limitation. Image source: Ferco Construction, “Aging in Place: Remodeling Tips for a Senior-Friendly Home”
Longevity Begins With a Home That Can Change
Many homes are planned around a narrow picture of their first occupants. Bedrooms assume one family structure, stairs are treated as permanent necessities, bathrooms fit only able-bodied users, and mechanical equipment is placed where maintenance will remain difficult. The plan may work efficiently on move-in day while leaving little room for injury, disability, caregiving, remote work, multigenerational living, or a future change in ownership.
The scale of this mismatch is substantial. The Harvard Joint Center for Housing Studies reports that the United States has a rapidly growing older population, while accessible housing remains scarce. Its research evaluates three basic features together: a no-step entrance, single-floor living, and doors and hallways wide enough for wheelchair passage. At the time of the underlying national measure, fewer than 4 percent of homes provided all three. Meanwhile, AARP's 2024 Home and Community Preferences Survey found that 75 percent of adults age 50 and older wanted to remain in their current homes as they age.
This does not mean every house must be fully fitted out for every possible disability at completion. It means the design should distinguish between inexpensive preparation and difficult reconstruction. Wall blocking for future grab bars costs little before finishes are installed. Reinforcing a ceiling for a future lift, allowing space for a residential elevator, aligning stacked closets, or planning a bedroom and full bathroom on the entry level can preserve options without changing how the home initially feels.
Adaptability also depends on room proportions. A flexible room near an accessible bathroom may begin as an office, den, or guest room and later serve as a bedroom for an owner, family member, or caregiver. A generous landing can allow a stairlift to be added. Removable base cabinets can create seated work areas in a kitchen. A shower can be designed without a curb while retaining the same material palette as the rest of the bathroom.
For an owner planning a new house or major renovation, the appropriate early deliverable is an adaptability plan. It should identify the accessible route from the property edge or parking area, the rooms required for entry-level living, future mobility-equipment zones, bathroom clearances, structural preparation, and the path by which care could be provided without eliminating privacy. These provisions are most successful when they are embedded in the architecture instead of added as visible corrections later.
Safe Circulation Is a Spatial and Lighting Problem
Falls are often discussed as a housekeeping issue, but the building establishes many of the underlying conditions. Changes in level, narrow routes, poorly placed controls, glossy finishes, loose transitions, deep tubs, inadequate hand support, and sharp shifts between bright and dark spaces all affect how safely a person can move through a home.
The National Institute on Aging recommends secure handrails on both sides of stairs, good lighting, switches at both ends of routes, and clear walking areas. These are practical measures, but an architectural response should go further by coordinating circulation, sightlines, lighting, material transitions, and storage.
A continuous step-free route should connect arrival, the principal living spaces, an accessible bathroom, and an exterior area where site conditions permit. If a ramp is required, it should be treated as part of the landscape and entry sequence rather than an afterthought. Exterior paving requires drainage, slip resistance, and protection from snow, ice, standing water, and leaves according to climate. Inside, thresholds should be minimized, and changes in material should remain flush.
Stairs deserve particular attention. Uniform risers and treads, graspable handrails, visible nosings, glare control, and lighting at both the walking surface and landings provide overlapping layers of safety. A dramatic open stair can still be legible and secure, but visual transparency should not produce confusing edges or eliminate support. Controls, outlets, handles, and storage should be reachable without unnecessary bending or stretching.
Bathrooms concentrate water, hard surfaces, transfers, and changes in posture. A curbless shower requires more than removing the curb. The floor slope, drain location, waterproofing, door swing, grab-bar support, clear floor area, fixture spacing, lighting, and location of controls must work together. Installing blocking in all likely support zones gives future occupants more choice than predicting one exact grab-bar arrangement years in advance.
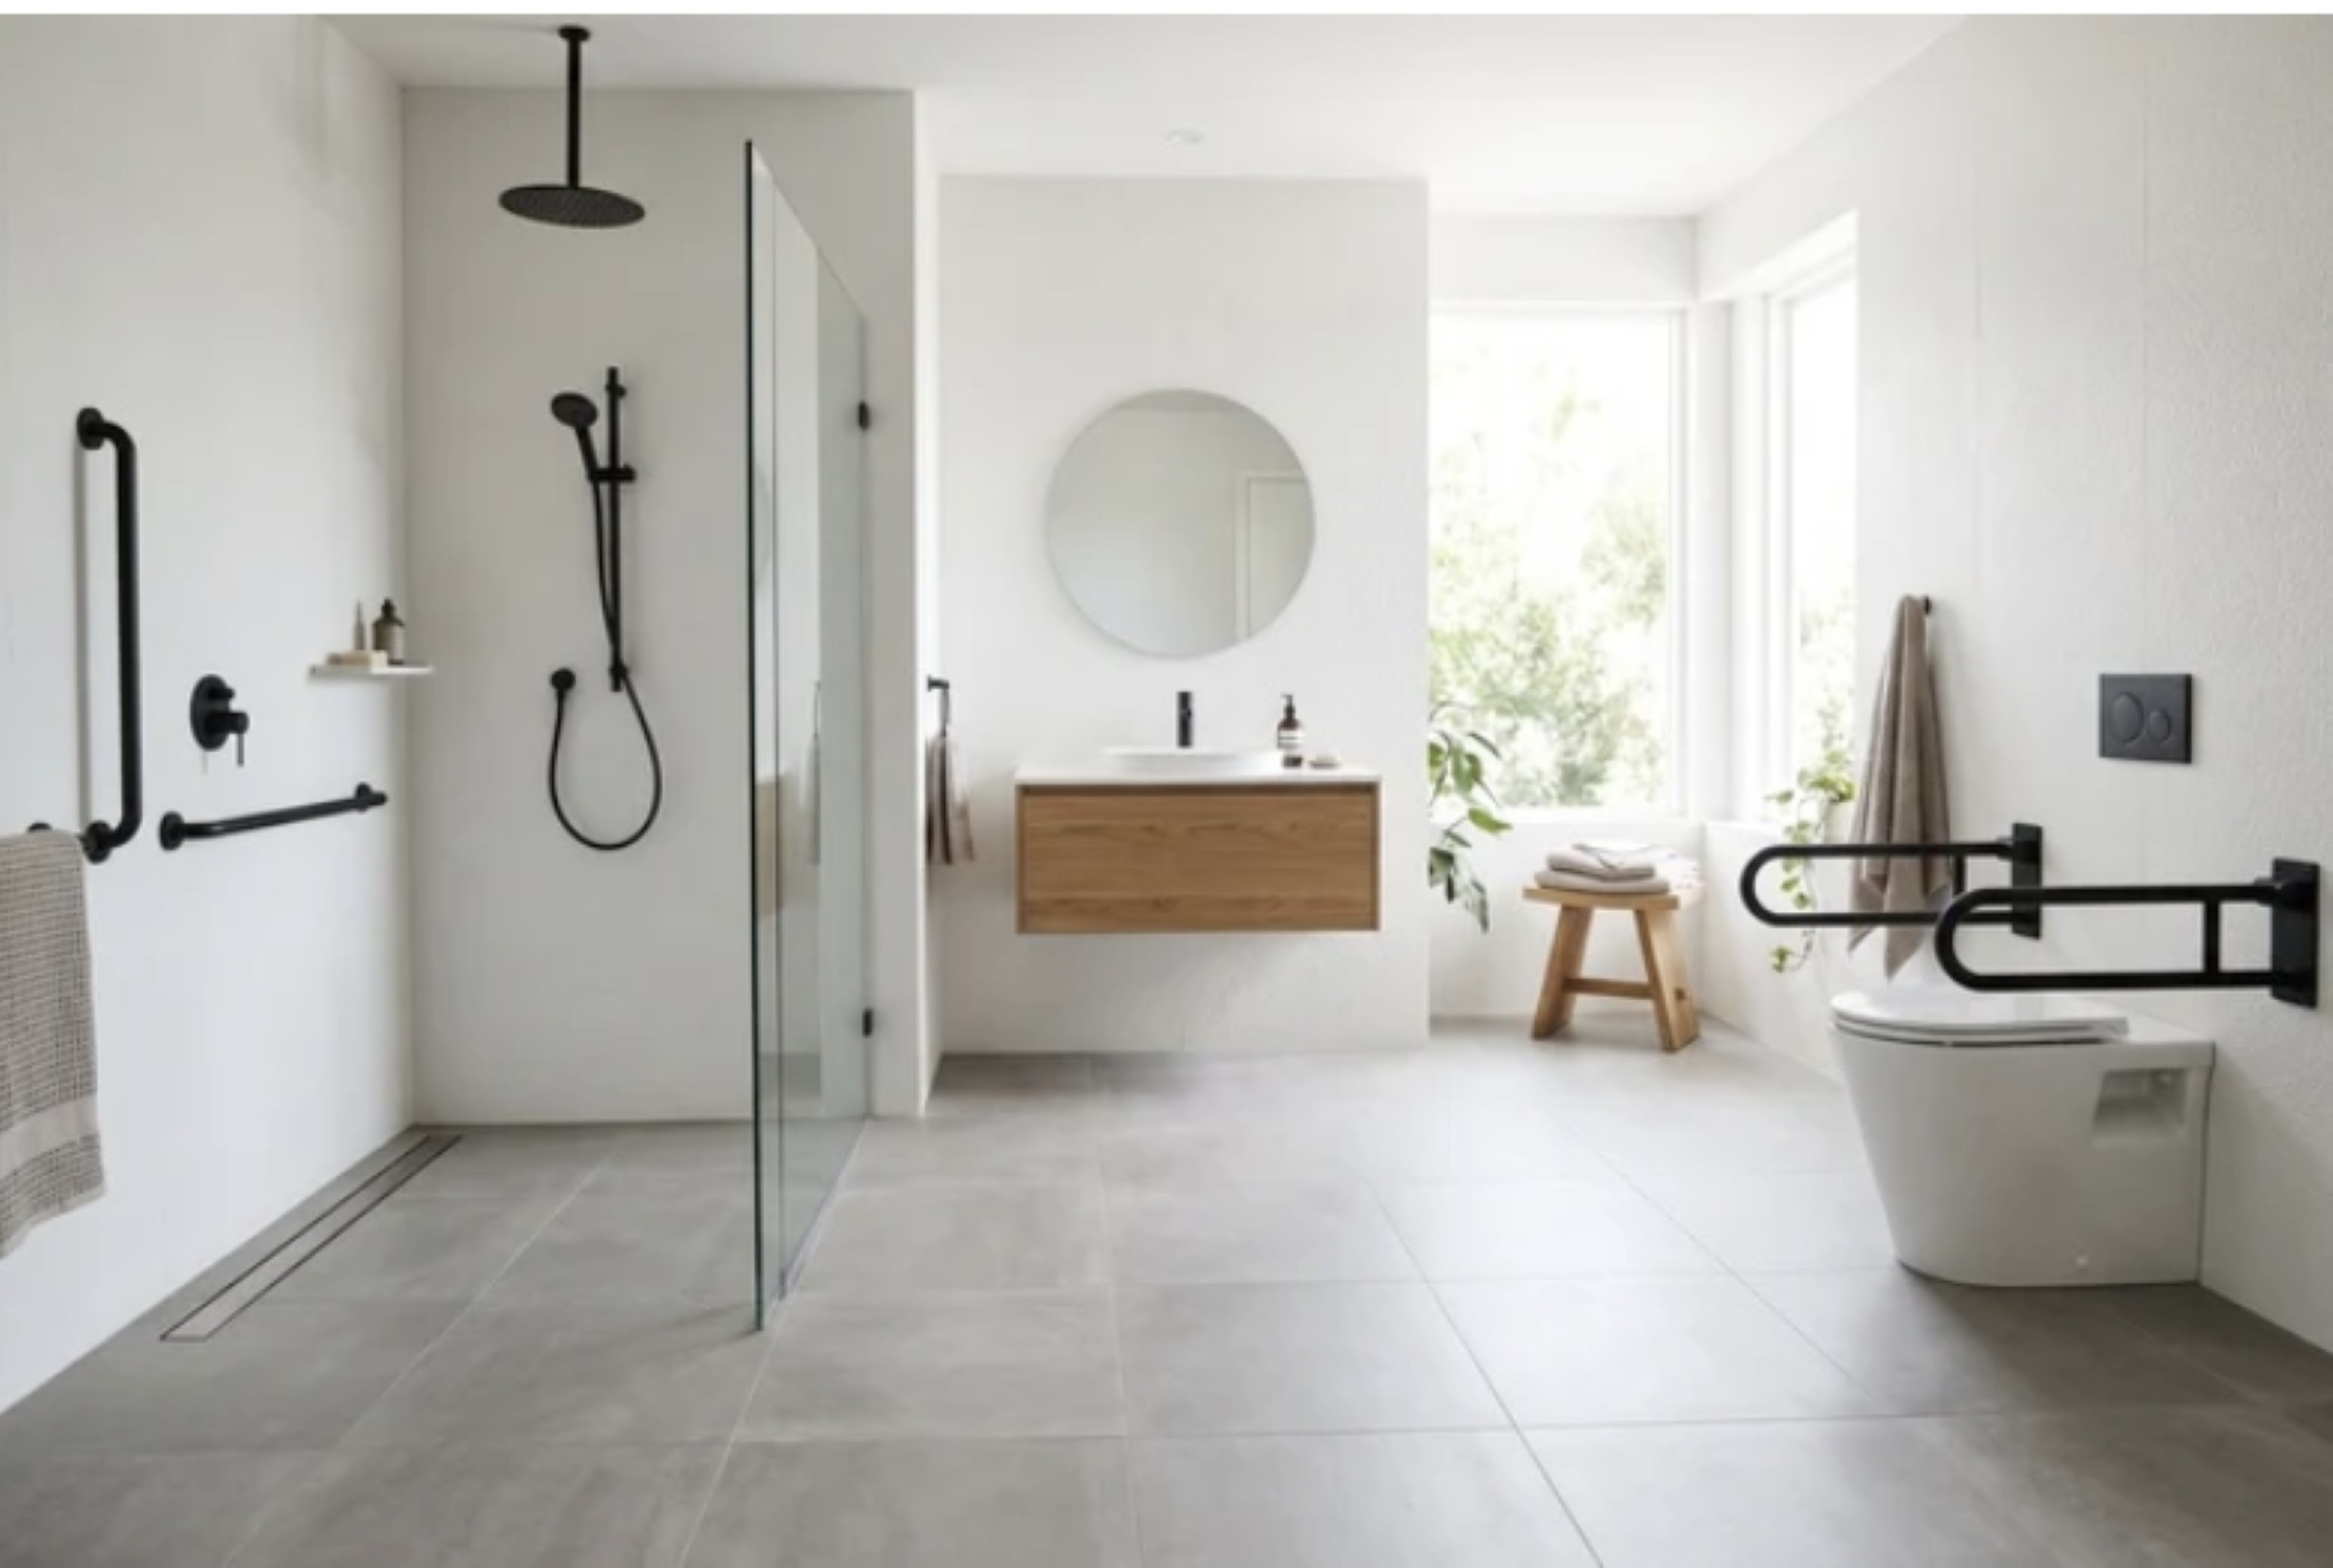
A curbless shower can reduce a common change in level while maintaining a contemporary residential character. Safe performance also depends on waterproofing, drainage, slip resistance, support locations, and clear floor area. Image source: MyHomeware, “Hobless Shower Meaning”
Indoor Air Quality Must Be Designed as a System
People spend time indoors, and the home is often the largest share of that exposure. The U.S. Environmental Protection Agency explains that indoor air quality is affected by sources inside the building as well as pollutants entering from outdoors. Its guidance prioritizes source control, ventilation, and filtration rather than relying on a single device or sensor.
That sequence matters architecturally. Source control begins with material and equipment decisions: low-emitting finishes, moisture-resistant assemblies, effective kitchen exhaust, sealed combustion or electric appliances where appropriate, attached-garage separation, radon mitigation where required, and entry systems that limit tracked-in contaminants. Ventilation then provides outdoor air and removes moisture and pollutants from kitchens, bathrooms, and other source areas. Filtration addresses particles carried through the mechanical system, provided that the filter and fan are correctly matched and maintained.
ASHRAE Standard 62.2 establishes consensus requirements for ventilation and acceptable indoor air quality in dwelling units, including dwelling-unit ventilation, local exhaust, and source control. Meeting an applicable standard is a baseline, not a guarantee that every occupant will experience the same air quality. Outdoor pollution, wildfire smoke, humidity, occupant activities, equipment maintenance, and individual health conditions can alter performance.
For owners, the important design decisions include where outdoor air is taken in, where contaminated air is exhausted, how air is filtered, whether systems can respond to smoke or high-pollution events, and how easily filters and fans can be serviced. An intake placed near an exhaust, garage, loading area, or busy roadway can undermine the system. A high-performance filter that the fan cannot accommodate may reduce airflow. A bathroom fan that is too noisy may not be used. Access panels and equipment clearances may seem secondary during design, but they determine whether the system can remain effective over decades.
Moisture control is equally important. The EPA's remodeling and indoor-air guidance notes that bathroom ventilation helps remove moisture and limit mold growth. The broader building response includes roof and facade drainage, flashing, capillary breaks, vapor control appropriate to the climate, plumbing-leak detection, and interior materials that can dry. A durable enclosure protects both the building and the people living inside it.
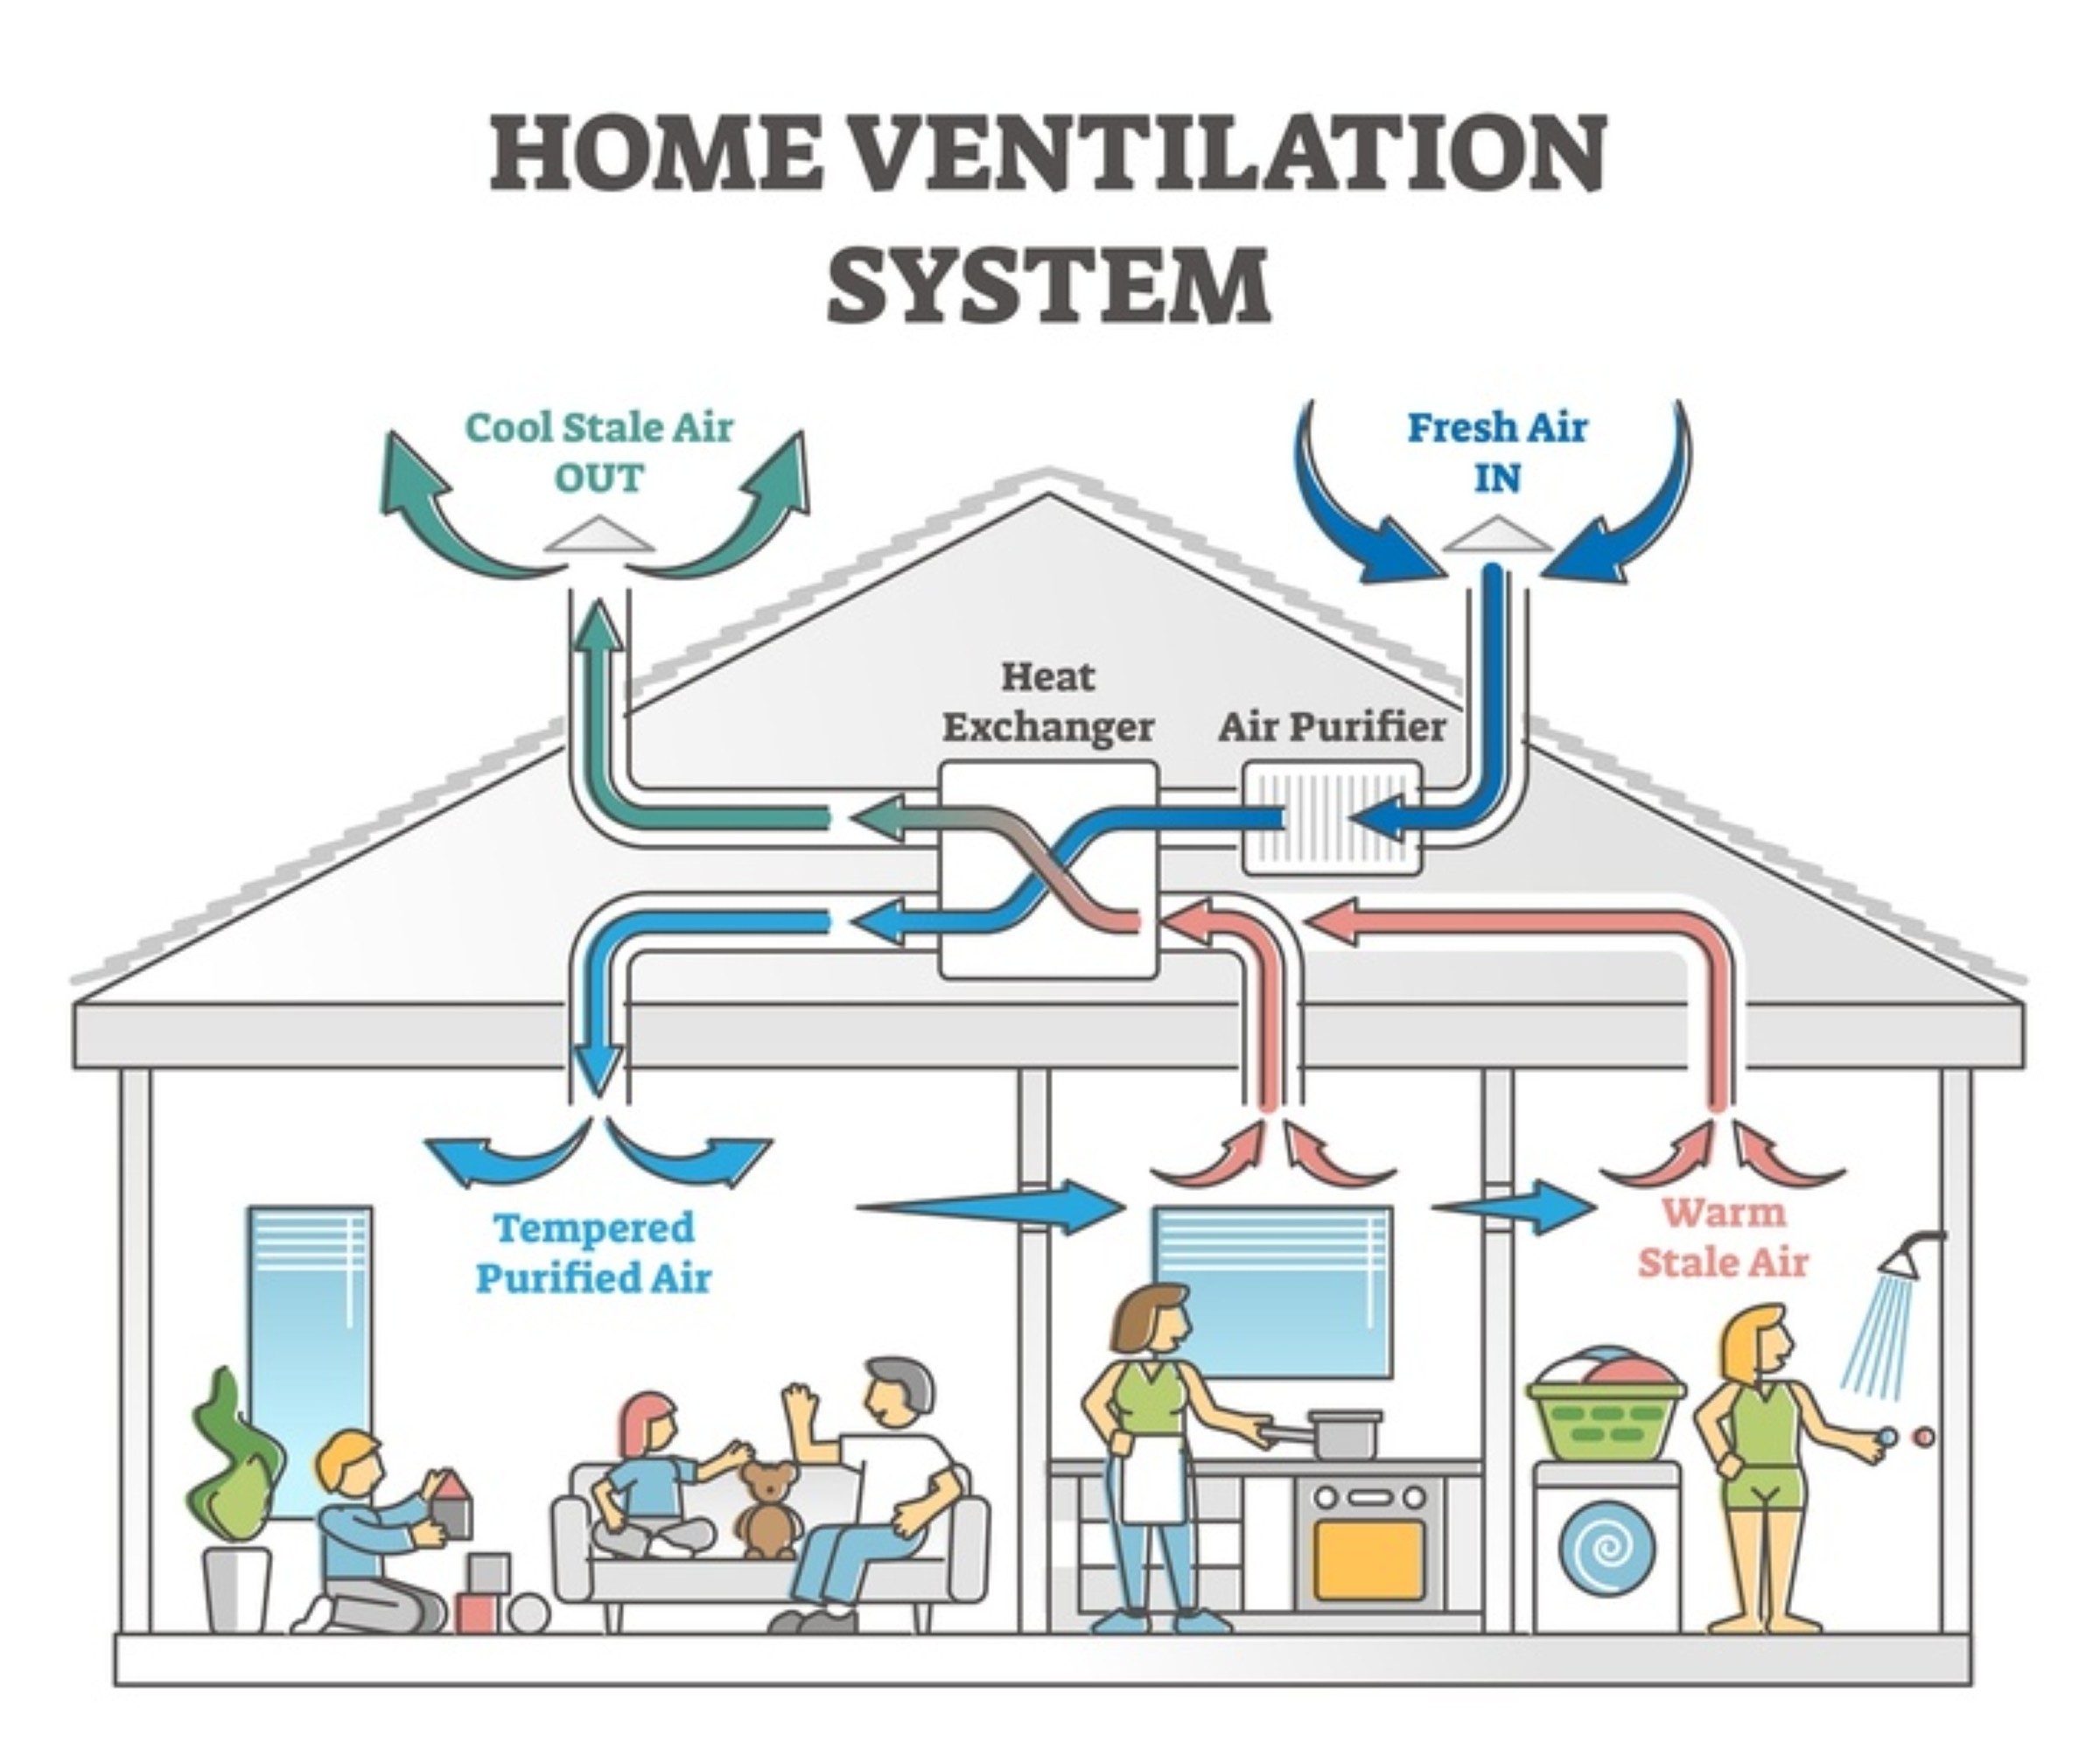
A balanced residential ventilation system can supply filtered outdoor air to living spaces while removing stale, moisture-laden air from kitchens, bathrooms, and utility areas. Image source: ESTAV.cz, “How to Ventilate Properly in Winter and Summer”.
Daylight Should Support Sleep Without Creating Glare or Heat
Daylight is often reduced to window size, but biological and visual benefits depend on timing, intensity, duration, view direction, and contrast. A field study published in International Journal of Environmental Research and Public Health found that increasing circadian-effective daylight exposure in homes improved circadian alignment and was associated with better sleep-related and mental-health measures among participants. The study supports a useful design principle, but it does not justify indiscriminate glazing.
Bedrooms and morning-use spaces benefit from access to daylight that helps establish a clear daytime signal. In the evening, electric lighting should be controllable, warm where appropriate, and shielded from unnecessary glare. During the day, the building must balance useful light with solar heat gain, privacy, fading, and visual comfort. Orientation, exterior shading, window head height, room depth, surface reflectance, nearby obstructions, and glazing specifications all influence the result.
Owners should ask for daylight and solar analysis while massing and openings are still flexible. It is more effective to adjust orientation, overhang depth, room placement, or window proportions early than to rely on dark shades after the facade is fixed. Bedrooms should be evaluated for nighttime light intrusion as well as daytime exposure. Automated shading can help, but manual operation should remain intuitive and available if controls fail.
The same principle applies to views. A seated person, a child, and a standing adult experience different sightlines. Lower window sills or carefully placed openings can maintain an outdoor connection when mobility becomes limited, provided privacy and fall protection are resolved. A window that is technically large may offer little usable view if its sill, framing, furniture, or neighboring wall blocks the relevant cone of vision.
Thermal Comfort and Resilience Protect Daily Function
A home designed for a long service life must perform during ordinary weather and periods of disruption. The World Health Organization Housing and Health Guidelines connect housing with risks involving low and high indoor temperatures, injury hazards, crowding, and accessibility. Older adults, young children, and people with some health conditions may be particularly vulnerable when indoor temperatures move outside safe ranges.
Thermal comfort begins with the envelope. Insulation continuity, airtightness, high-performance windows, exterior shading, controlled solar gain, and reduced thermal bridging lower the loads that mechanical equipment must manage. Zoning allows bedrooms and living spaces to respond to different schedules and preferences. Ceiling fans or other air-movement strategies can expand comfort options where appropriate. Operable windows can provide useful seasonal ventilation, but they should not be the only strategy in locations affected by noise, smoke, extreme heat, security concerns, or poor outdoor air.
Resilience asks how the home behaves when power, fuel, or municipal systems are interrupted. Passive survivability can be improved through shade, insulation, limited west-facing solar exposure, cross-ventilation where climate and air quality permit, and the ability to isolate or condition a smaller refuge zone. Backup power may support essential medical equipment, refrigeration, communications, pumps, and a limited portion of the HVAC system. The correct scope depends on climate, flood or wildfire exposure, occupant needs, local infrastructure, and available energy sources.
These issues should be investigated at site selection. Flood risk, tree canopy, urban heat, solar access, prevailing winds, emergency access, and proximity to daily services affect whether the property can support health and independence. A house with excellent interior features may still be difficult to inhabit if every daily trip requires driving or if the entry becomes unusable during common weather events.
Acoustic Privacy Is Part of Health and Independence
Noise affects sleep, concentration, stress, and the ability to communicate. The WHO's guidance on environmental noise identifies sleep disturbance and cardiovascular effects among the health concerns associated with excessive environmental noise. In a home, the acoustic problem may come from traffic, aircraft, mechanical equipment, plumbing, neighbors, entertainment spaces, or reverberant interiors.
Site planning and room adjacency are the first controls. Bedrooms can be buffered from streets, elevators, garages, laundry rooms, mechanical spaces, and active shared areas. Exterior wall and window assemblies should respond to measured or credibly modeled noise, not a generic product claim. Inside, door seals, insulated plumbing walls, isolated equipment, resilient floor-ceiling assemblies, and absorptive surfaces can reduce disturbance.
Acoustic design also supports aging. Hearing changes can make speech harder to understand in reverberant rooms, particularly when mechanical noise or multiple sound sources are present. Open plans may provide visual connection, but they can also spread sound across the entire home. Partial separation, soft finishes, quieter equipment, and a smaller retreat space can provide choice without isolating the occupant.
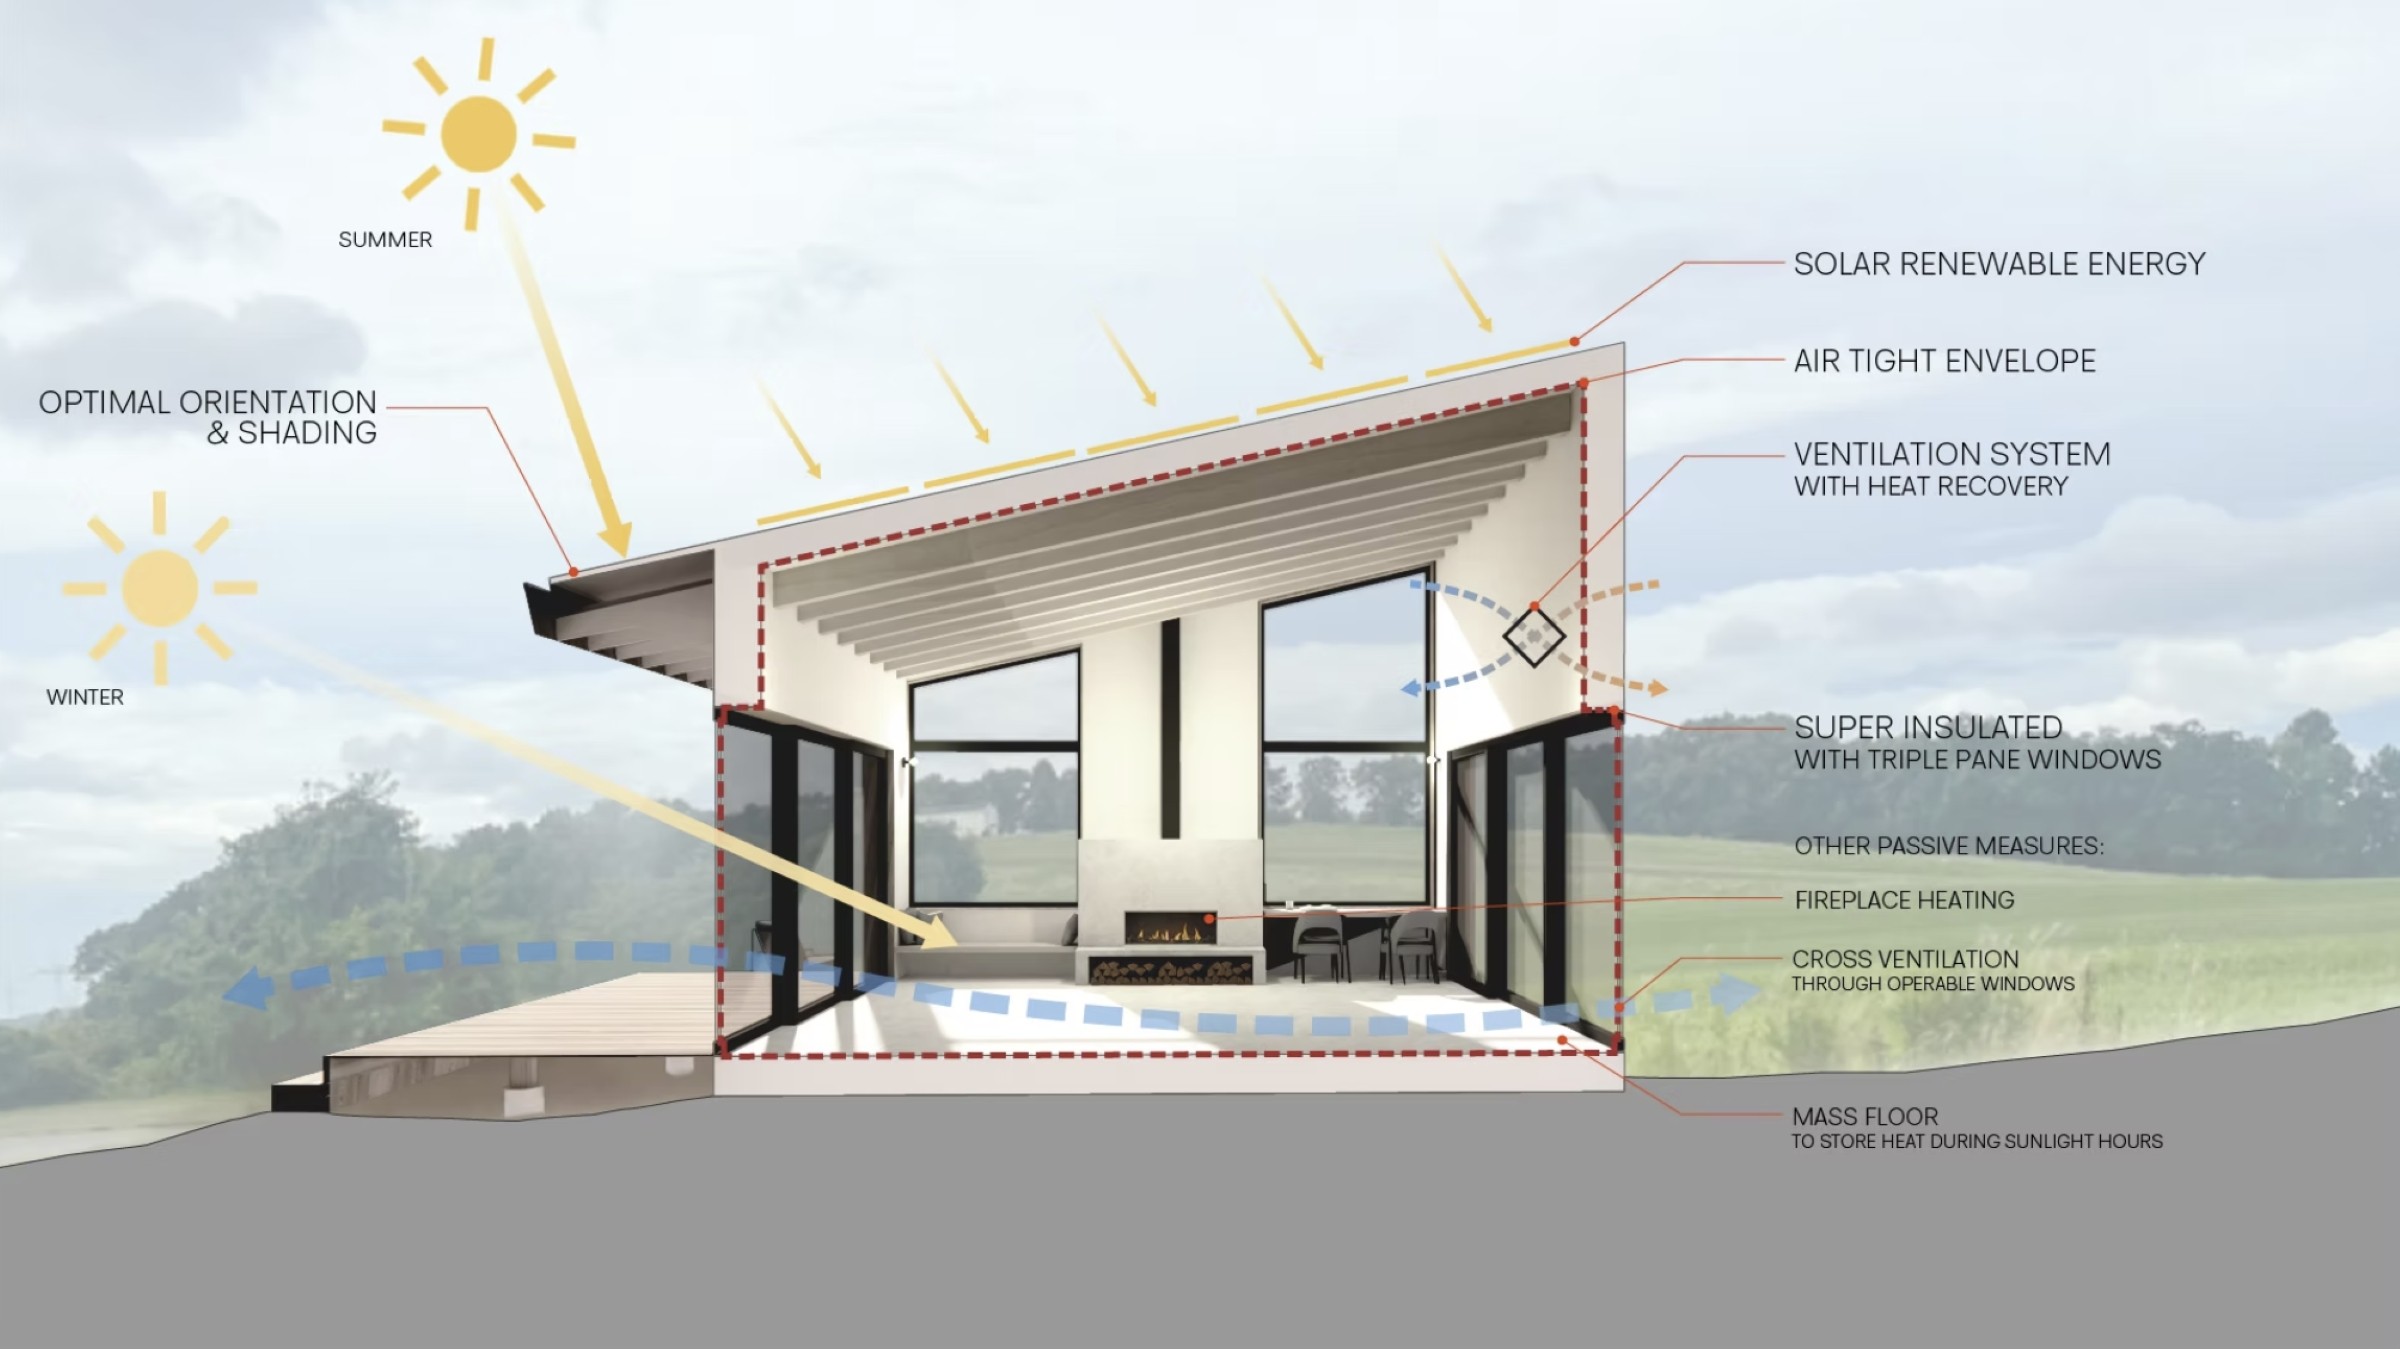
This section of the Taghkanic Passive House illustrates how orientation, seasonal shading, airtightness, insulation, high-performance windows, and heat-recovery ventilation work together. Image and project source: LTA Studio, “Passive House”. Credit: LTA Studio.
Architecture Can Make Movement and Connection Easier
Longevity depends on more than avoiding hazards. The home and neighborhood can make everyday movement, social contact, and time outdoors either convenient or burdensome. The U.S. Surgeon General's advisory on social connection describes social connection as an important influence on individual and community health. Architecture cannot create relationships, but it can remove spatial barriers to maintaining them.
Within a house, a comfortable entry, a visible but protected front porch, a dining area that accommodates guests, a flexible room for a caregiver or family member, and direct access to a garden can expand opportunities for contact. Privacy remains essential. A successful plan offers degrees of participation, allowing a resident to see activity, join it, or withdraw without being cut off from the household.
Movement should be embedded in routine rather than assigned only to an exercise room. An appealing stair with secure handrails may encourage use while it remains comfortable. A loop through living spaces and a garden can support walking. Storage near the entry can make it easier to reach shoes, mobility devices, bicycles, or gardening tools. A bench gives a person a place to pause, transfer, or put on shoes. These small decisions influence whether activity is convenient enough to occur regularly.
Access to nature also deserves a practical reading. A systematic review and meta-analysis published in The Lancet Planetary Health found an association between greater residential greenness and lower all-cause mortality across the longitudinal studies it examined. Such observational evidence does not prove that a garden itself extends an individual's life, and neighborhood socioeconomic conditions can be difficult to separate from environmental exposure. It does support providing safe, usable contact with vegetation and outdoor space as part of a broader health strategy.
A garden seen only from an upper-level window is different from one reached by a stable, shaded, step-free route. Designers should evaluate seating, shade, glare, irrigation, allergenic planting, maintenance demands, security, and views from both standing and seated positions. In dense housing, terraces, winter gardens, courtyards, common rooms, and planted circulation spaces can provide comparable opportunities at another scale.
The WOHA-designed Kampung Admiralty in Singapore illustrates how housing, health services, public activity, childcare, landscape, and senior programs can be layered within a compact development. Its apartments use universal-design principles, while shared gardens and seating provide opportunities for contact. The lesson for a private house is not to reproduce the project's scale or climate response. It is to treat independence as a relationship among the dwelling, support services, outdoor space, and community rather than as a feature contained inside one room.

Kampung Admiralty layers senior housing, healthcare, childcare, public space, and landscape so daily needs and opportunities for social contact remain close at hand. Architect: WOHA. Image source: Urban Redevelopment Authority of Singapore.
Technology Should Support the Building, Not Compensate for It
Sensors, automated lighting, motorized shades, leak detection, fall alerts, and environmental monitoring can support safety and independence. Their value depends on usability, reliability, privacy, interoperability, and maintenance. Systems tied to precise voice commands or one cloud service may become difficult to operate or obsolete long before the building itself.
The durable layer should be architectural: clear circulation, safe surfaces, reachable controls, effective ventilation, and accessible maintenance. Technology can extend those systems. Critical functions should retain manual operation during internet outages, and equipment should be replaceable without opening finished walls.
Owners should decide who receives alerts and can access household data. Monitoring may preserve independence, but it can also introduce surveillance into private life.
What Owners Should Resolve Before Design Advances
The architecture of longevity begins with a realistic brief. The design team needs to understand who may live in the home, which activities matter, whether multigenerational living or caregiving is plausible, and what level of maintenance the household can sustain. This is not a prediction of a specific medical future. It is a way to identify spatial decisions that preserve useful options.
Before the plan and structural system are fixed, owners should resolve the accessible arrival route, entry-level living strategy, vertical-circulation options, adaptable bathroom locations, flexible rooms, exterior access, and major equipment zones. Before the envelope is finalized, the team should study solar exposure, daylight, glare, outdoor air quality, noise, water risk, and extreme-weather conditions. Before finishes and fixtures are selected, it should coordinate slip resistance, contrast, reach, acoustics, emissions, cleaning, repair, and replacement.
The project should also be reviewed across time. How does the house work at completion? What can be changed in a weekend? What requires a normal renovation? What would demand structural reconstruction or relocation? A phased plan can identify immediate features, low-cost preparations, and future interventions, along with the conditions that might trigger each phase.
Codes establish minimum requirements for safety, accessibility, ventilation, structure, and energy where they apply, but legal compliance alone does not answer whether a particular household can live well in the building for decades. Private homes may also fall outside accessibility rules that govern public accommodations or certain multifamily housing. The architect and code consultant should confirm the laws and standards applicable to the specific jurisdiction, building type, funding source, and scope of work.
A Long-Life Home Preserves Choice
Designing for longevity does not require turning a house into a clinical environment or predicting every future limitation. It requires recognizing that occupants, households, technologies, and climates change more quickly than buildings. A home prepared for those changes can reduce preventable risk while protecting dignity, privacy, comfort, and architectural quality.
The most consequential decisions are usually the ones concealed after construction: the route without steps, the width and geometry of circulation, the structural allowance for future equipment, the waterproofed shower, the continuous air barrier, the correctly placed intake, the shading depth, the quiet bedroom wall, and the flexible room beside a full bathroom. These features preserve choices for occupants who may otherwise be forced into expensive reconstruction or an unwanted move.
For an owner planning a new residence or substantial renovation, the next step is to evaluate longevity during programming and concept design, while the plan, section, envelope, and systems can still change together. Daniel Inocente Architecture can help translate those priorities into a project-specific architectural strategy.
Sources
World Health Organization
WHO Housing and Health Guidelines
WHO Housing and Health Guidelines
Harvard Joint Center for Housing Studies
Housing America's Older Adults 2023
Housing America's Older Adults 2023
AARP Public Policy Institute
2024 Home and Community Preferences Survey
Home and Community Preferences and Future Possibilities
National Institute on Aging
Preventing Falls at Home: Room by Room
Preventing Falls at Home
U.S. Environmental Protection Agency
Indoor Air Quality
Indoor Air Quality
U.S. Environmental Protection Agency
Remodeling Your Home and Indoor Air Quality
Remodeling and Indoor Air Quality
ASHRAE
Standards 62.1 and 62.2: Ventilation and Acceptable Indoor Air Quality
ASHRAE Standards 62.1 and 62.2
Nagare, Rea, Plitnick, and Figueiro, International Journal of Environmental Research and Public Health
Access to Daylight at Home Improves Circadian Alignment, Sleep, and Mental Health in Healthy Adults
Full study through PubMed Central
World Health Organization
Guidance on Environmental Noise
Environmental Noise Guidance
Office of the U.S. Surgeon General
Our Epidemic of Loneliness and Isolation
Social Connection Advisory
Rojas-Rueda et al., The Lancet Planetary Health
Green Spaces and Mortality: A Systematic Review and Meta-Analysis of Cohort Studies
PubMed Record and Abstract
ArchDaily and WOHA
Kampung Admiralty / WOHA
Kampung Admiralty Project Page
Other blogs


