The 100-Year Home: How to design homes that remain useful, adaptable, healthy, and relevant across generations.
Learn how durable construction, adaptable layouts, healthy interiors, and planned maintenance help homes remain useful across generations of ownership.

A 100-year home is not a house in which every material lasts for a century. Roof membranes, sealants, mechanical equipment, appliances, controls, finishes, and many facade components will wear out or become obsolete much sooner. A credible long-life home is designed around that reality. Its enduring parts are robust, its vulnerable parts are protected, its shorter-life systems can be reached and replaced, and its spaces can serve households that the original owner cannot fully predict.
That changes how longevity should be evaluated. A stone facade does not make a house durable if concealed flashing cannot drain. A flexible open plan does not make a house adaptable if structure, plumbing, and mechanical distribution prevent later change. A high-performance system does not create long-term value if proprietary controls fail and replacement requires opening finished walls.
The practical goal is continued usefulness. A home should be able to accommodate new family structures, aging, disability, remote work, caregiving, climate conditions, energy systems, and ownership without requiring demolition each time life changes. This requires decisions at several time scales. Site and structure may last for generations. The enclosure requires inspection and periodic renewal. Building services will be replaced more frequently. Interior partitions, fixtures, and furniture may change repeatedly.
Owners who want a home to remain relevant for a century should therefore ask two questions at once: What must endure, and what must be allowed to change?
A Century Is a Service-Life Strategy, Not a Warranty
No architect, contractor, or manufacturer can guarantee how an entire house will perform for 100 years under unknown maintenance, climate, use, and market conditions. The more defensible approach is service-life planning. ISO 15686-1 provides a framework for considering the expected service life of buildings and components, the conditions affecting them, and the maintenance or replacement needed to meet a design-life objective.
For a house, this means separating the lifespan of the building from the lifespan of its parts. Structure, foundations, and fundamental spatial organization should be evaluated as long-term assets. Roofing, windows, cladding, mechanical equipment, waterproofing, electrical controls, kitchens, and bathrooms require their own renewal assumptions. If a shorter-life component is concealed behind a longer-life material, the assembly should show how that component can be inspected and replaced without destroying adjacent work.
Service life also depends on exposure. The same wood, metal, membrane, or coating may perform differently based on sun, salt, moisture, freeze-thaw cycling, insects, installation quality, ventilation, and maintenance. Product literature is not a substitute for analyzing the component within the actual assembly and climate.
The owner should request a service-life register during design. It can identify major components, their location, exposure, inspection access, anticipated maintenance, replacement path, warranty information, and the party responsible for future work. The dates will remain estimates, but the exercise reveals conflicts while drawings can still change.
Long-Life Structure Should Support Shorter-Life Interiors
Adaptability becomes difficult when permanent and temporary building layers are tangled together. Load-bearing partitions may freeze a plan. Plumbing scattered across the floor plate can make future bathrooms or kitchens expensive. Irregular structure may create rooms that work for one layout but resist another. Services buried without access can turn a minor replacement into demolition.
Open Building theory, associated with architect and educator N. John Habraken, distinguishes shared, long-term support from shorter-life infill controlled more directly by occupants. The exact terminology is less important than the principle. Structure, envelope, stairs, and primary services should establish a durable framework, while partitions, fittings, and some service connections retain capacity for change.

A support-and-infill approach separates the building's long-life frame and primary systems from partitions and components expected to change more frequently. Image source: Journal of Asian Architecture and Building Engineering, “Current Situation Analysis of Chinese Variable Housing Research". The figure is identified as a schematic adapted from Liu (2016).
In a custom home, that may lead to a regular structural grid, concentrated wet zones, accessible service routes, non-load-bearing interior partitions, and floor-to-floor dimensions that tolerate future distribution changes. In multifamily housing, it may support standardized shafts and facade bays with more than one credible unit arrangement.
Flexibility is not the same as leaving everything undefined. A structural grid optimized only for maximum openness can produce deep spans, material use, vibration, or cost that is difficult to justify. Concentrated services can improve changeability but may lengthen piping or constrain room placement. The design team must establish where flexibility has value and where specificity improves performance.
Owners should ask to see at least three plausible future plans. These may include a household with children, a multigenerational arrangement, a ground-floor bedroom for limited mobility, a caregiver suite, separated work space, or division into more independent zones where legally permitted. If those plans require moving columns, stairs, or every major plumbing connection, the proposed flexibility is probably superficial.
Water Management Is the First Test of Durability
Many long-term failures begin with water. Rain, snow, groundwater, plumbing leaks, condensation, and construction moisture can corrode fasteners, rot framing, damage insulation, support mold, stain finishes, and undermine foundations. Durable materials cannot compensate for an assembly that has no drainage path or cannot dry.
The enclosure should be designed as a sequence of control layers. The roof and facade shed most bulk water. Flashing directs water outward at openings, penetrations, transitions, and terminations. A drainage plane manages water that passes the exterior surface. Air, vapor, and thermal control must be located and connected appropriately for the climate and assembly. The details at foundations, roofs, balconies, windows, doors, decks, and service penetrations deserve as much attention as the typical wall.

A drained and ventilated rainscreen provides a path for water to leave and allows the cavity behind the outer cladding to dry. Image source: New York City College of Technology OpenLab, “Rain Screen Research”.
Durability requires redundancy and consequence planning. A single bead of sealant should not be the only defense at a critical joint. Balconies and terraces must slope to drains or edges without sending water into walls. Roof drains need overflow paths. Equipment pans, leak detection, shutoff access, and floor drains may limit damage when plumbing or appliances fail.
Inspection is part of the assembly. Concealed gutters, internal drains, buried waterproofing, and inaccessible roof transitions may produce a clean appearance but create maintenance risk. The design should make critical conditions visible or provide access without compromising fire, acoustic, or environmental performance.
Owners should request enlarged water-management details and ask the architect, enclosure consultant, and contractor to review them together. Field mockups, testing, documentation, and qualified inspection are especially valuable at repeated openings or unusual assemblies. Water control depends on continuity across trades, so responsibility cannot stop at the edge of one subcontractor's scope.
Replaceable Systems Need Space, Access, and Independence
A long-life house will receive multiple generations of heating, cooling, ventilation, plumbing, electrical, communication, security, and control equipment. The future systems cannot be predicted, but their replacement can be made easier.
Mechanical rooms require working clearances, drainage, lighting, ventilation, and a route large enough to remove equipment. Filters, valves, cleanouts, dampers, panels, sensors, and shutoffs should be reachable without moving fixed cabinetry or cutting finishes. Shafts and chases should have enough order that one trade can work without damaging another. Exterior equipment needs access that does not require a crane for every routine replacement unless the project intentionally accepts that cost.

An organized mechanical room makes valves, filters, equipment, and connections visible and serviceable. Image source: Stonewood Homes, “Tech and Mechanical”
Distribution should also anticipate change. Accessible horizontal routes, grouped wet areas, spare electrical capacity, labeled conduits, and a limited number of well-planned penetrations can make future work less destructive. Wireless technology will continue to change, but power, equipment space, and physical access will remain necessary.
System independence can limit cascading failure. A bathroom renovation should not require dismantling an adjacent room. A leaking appliance should be isolatable. One obsolete control should not disable lighting, shades, security, and HVAC throughout the house. Proprietary systems may offer convenience, but the owner should understand what continues to work if a manufacturer, subscription, network connection, or installer disappears.
The design documents should include a replacement route for major equipment and a clear operations package at turnover. As-built drawings, equipment schedules, photographs of concealed work, warranties, finish records, control narratives, and commissioning reports become part of the home's long-term value.
Adaptable Rooms Need Useful Dimensions and Privacy
Rooms remain adaptable when their dimensions, openings, structure, and services allow more than one realistic use. A narrow room marketed as flexible may fit a desk but not a bedroom. A ground-floor room cannot support aging in place if the nearby bathroom has an immovable curb, narrow door, or insufficient clearances. A large open plan may resist multigenerational living because it offers no acoustic or visual separation.
Planning for change begins with likely transitions. A nursery may become a study. Two children's rooms may later support guests or caregivers. A garage or accessory area may become conditioned space if zoning, code, structure, daylight, moisture, and utilities permit. A ground-floor office beside a full bathroom may become a bedroom after injury or with age.
The AIA's guidance on Design for Adaptability, Deconstruction, and Reuse asks teams to consider future modification and recovery of building components. For a home, reversible connections, standardized sizes, and materials that can be removed without widespread damage can support renovation. This does not mean every surface must be demountable. It means the method of attachment should match the expected rate of change.
Privacy is a core part of adaptability. Multigenerational households often need a balance between shared life and independent routines. Separate or buffered sleeping zones, more than one accessible bathroom, acoustic separation, independent temperature control, and a secondary entrance can help a home support different schedules and caregiving relationships.
The plan should also accommodate changing bodies. A no-step route, wider clear openings, reinforced bathroom walls, curbless shower preparation, reachable controls, and a place for a future lift can preserve options without making the house institutional. These decisions are easier to integrate before foundations, framing, and waterproofing are complete.
Growth Must Be Guided, Not Merely Permitted
Some of the most useful housing precedents were designed as frameworks for resident change. PREVI, the Experimental Housing Project in Lima initiated in the late 1960s, tested low-rise, high-density prototypes that could expand over time. Decades of resident additions show the value of built-in capacity, but they also reveal the difficulty of controlling structure, light, ventilation, drainage, public space, and visual coherence after many independent changes.
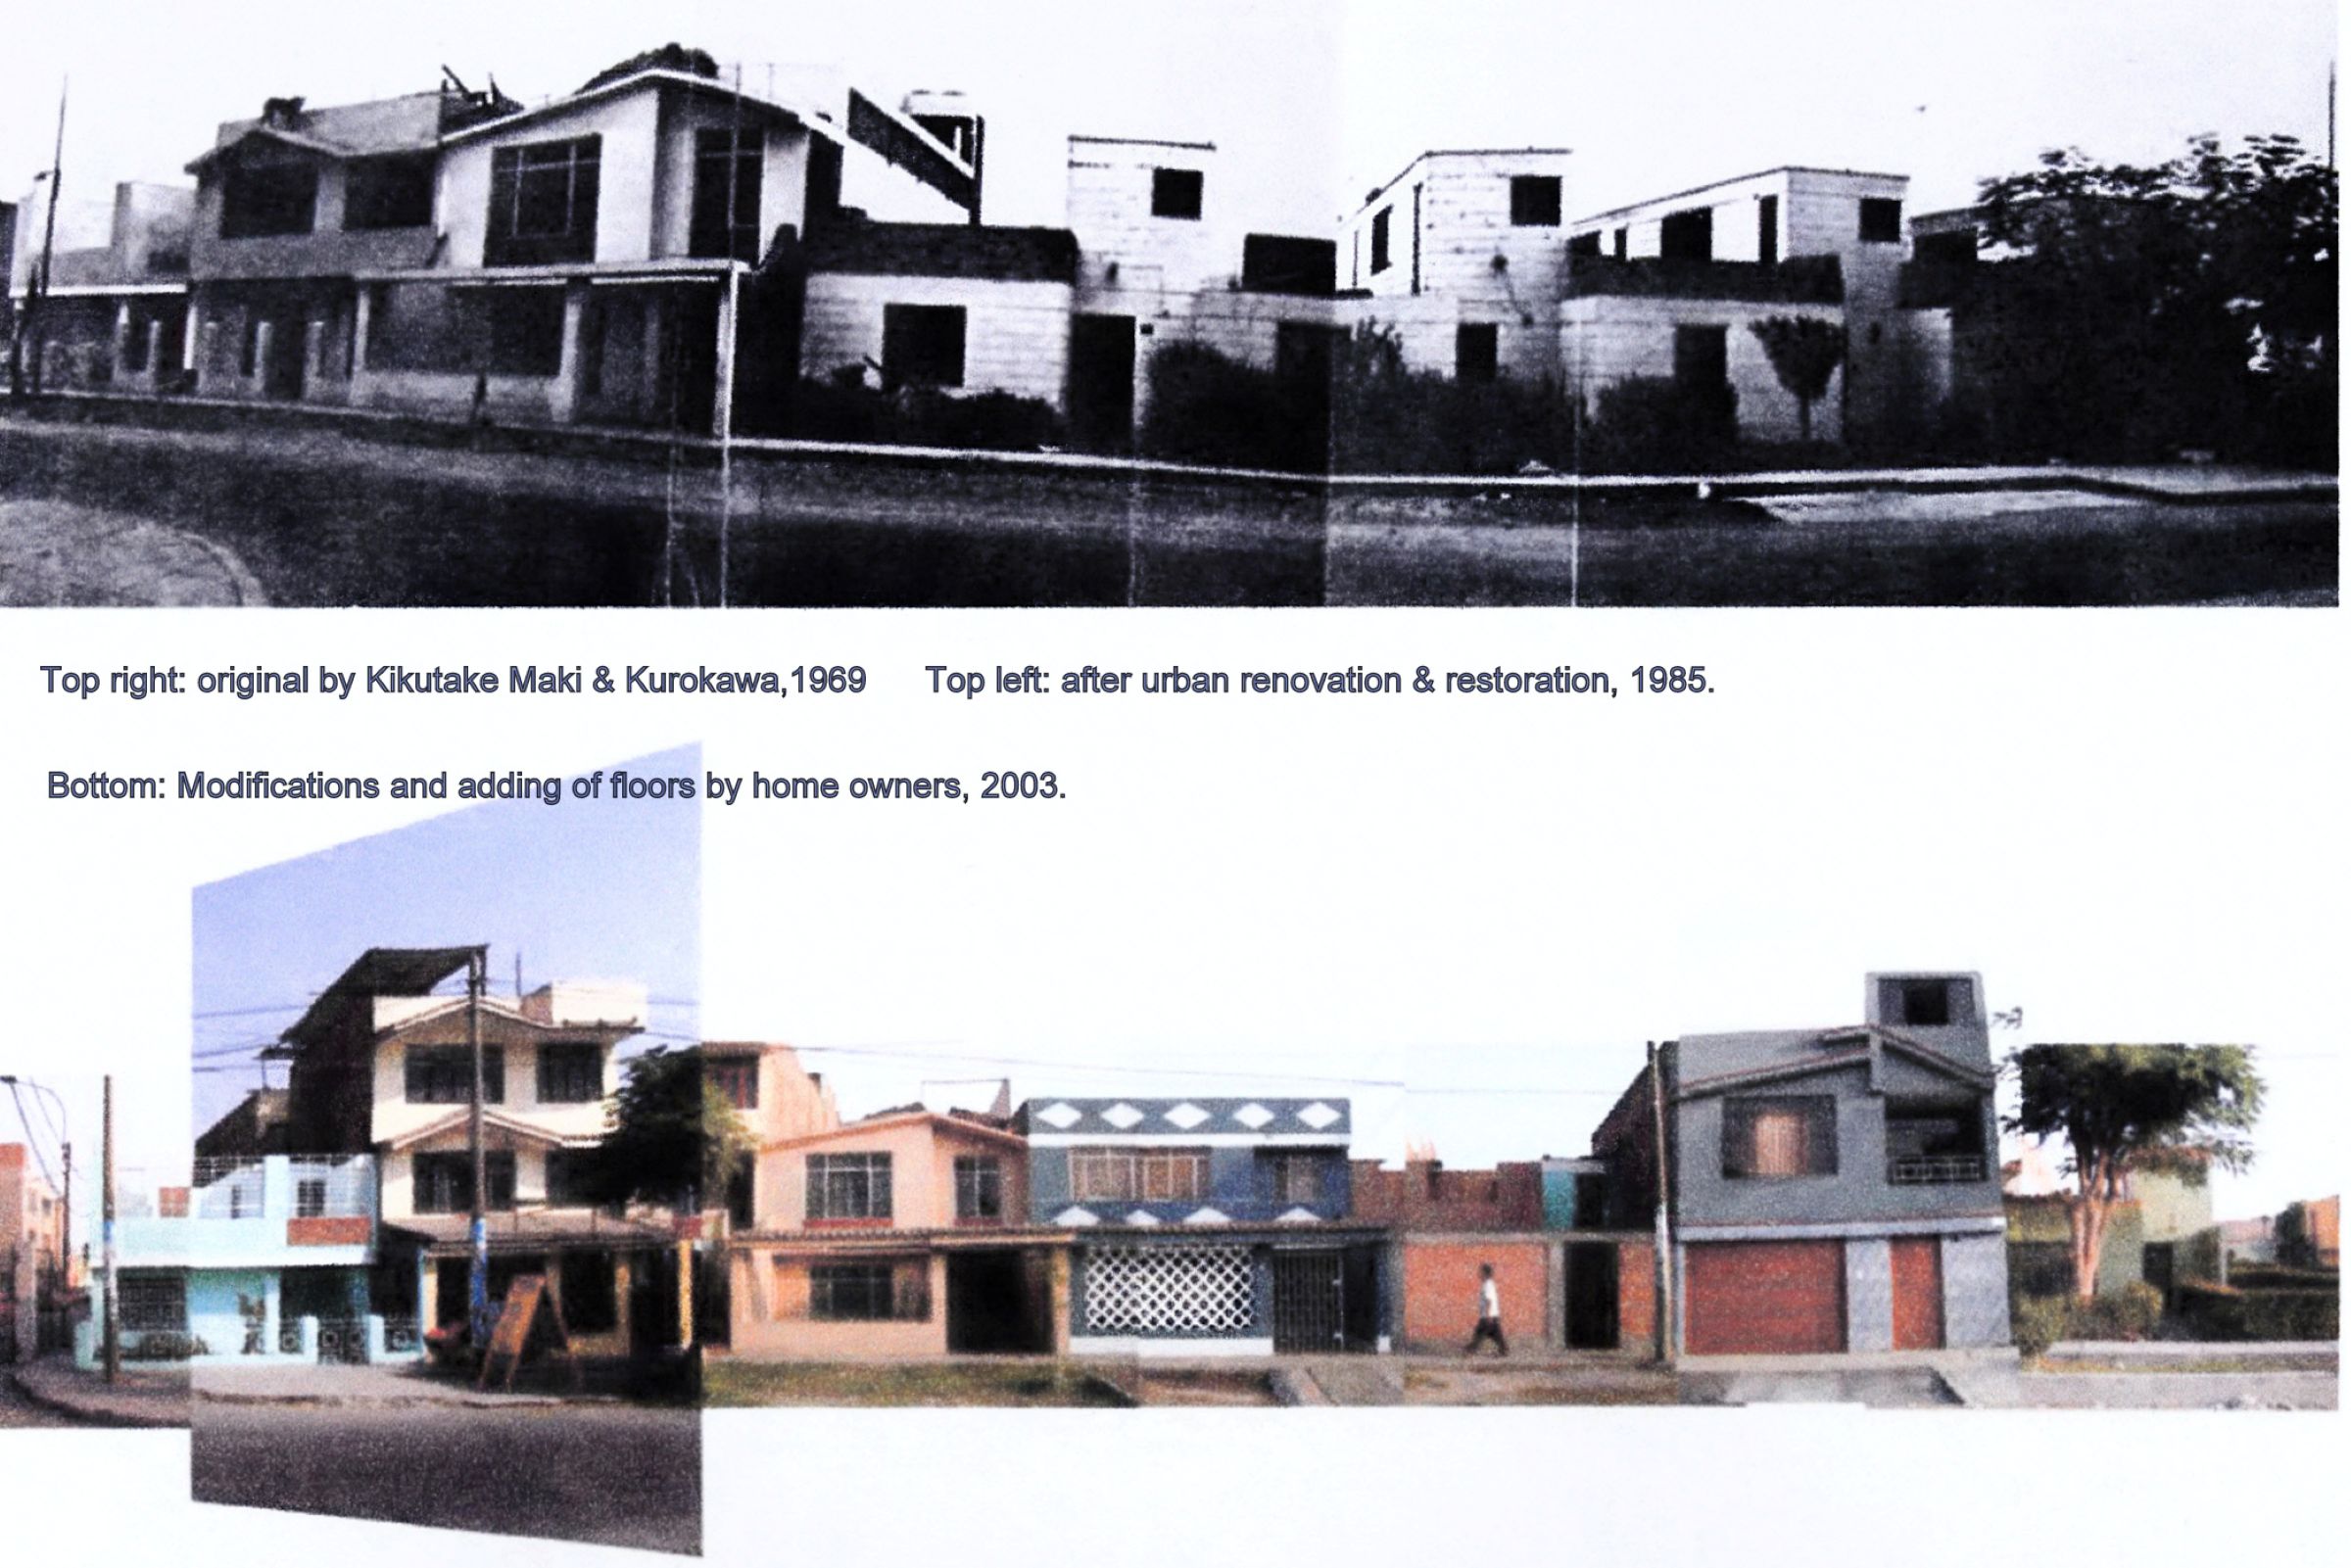
PREVI's transformation over several decades shows both the strength and the limits of designing housing for incremental growth. Image source: LimaParisLima, Iqbal Aalam, PREVI Experimental Housing Project.
The lesson is not that owners should be allowed to build anywhere within an unfinished frame. A long-life home should identify safe zones for addition, structural capacity, connection points, roof drainage, daylight protections, and limits that protect neighbors and shared infrastructure. Future work must still comply with the codes, zoning, permits, and professional requirements in effect when it occurs.
Incremental design is most convincing when the initial home remains complete and dignified, while later expansion improves it without undoing essential performance. The long-term design should show how additions meet the existing roof, wall, foundation, and systems. It should consider construction access while the home is occupied and avoid trapping original rooms without light or ventilation.
Owners planning a phased home should ask for a phase-one plan and a credible completed plan, plus the structural and utility work required in advance. Otherwise, future expansion may cost nearly as much as rebuilding the affected area.
Material Permanence Depends on Repair, Not Appearance
Materials associated with permanence can still fail when detailed or maintained poorly. Stone can crack at corroding anchors. Brick can deteriorate when water is trapped or incompatible mortar is used. Concrete can spall when reinforcement corrodes. Timber can last for generations when kept dry and inspected, or deteriorate rapidly under concealed moisture.
Selection should consider exposure, detailing, availability, repair skills, toxicity, cleaning, refinishing, and whether a damaged unit can be replaced without disturbing an entire assembly. A locally available material with established repair knowledge may offer better long-term value than a specialized imported product with no future supply chain.
Weathering should be intentional. Owners should understand whether a metal will patinate, a wood will gray, a stone will stain, or a coating will require renewal. Samples photographed at installation and after exposure can support future matching. Attic stock helps with tile, flooring, hardware, and custom components, but it must be labeled and stored in appropriate conditions.
Material health also matters. A home may remain physically intact while exposing occupants or workers to hazardous substances during use, maintenance, or removal. Product disclosure, low-emitting finishes, lead and asbestos awareness in existing buildings, and safer maintenance practices belong within long-term stewardship.
The U.S. Environmental Protection Agency notes that designing for adaptation, disassembly, and reuse can extend useful life and reduce construction and demolition waste. End-of-life planning does not predict exactly where a component will go. It avoids connections and composites that make recovery unnecessarily difficult.
Maintenance Is Part of the Architecture
A century of service depends on repeated care. Gutters clog, coatings weather, sealants lose adhesion, filters load, drains collect debris, vegetation grows, pests find openings, and occupants alter controls. A low-maintenance claim should be tested against the actual inspection and renewal the building will need.
The design should provide safe access to roofs, facade zones, mechanical equipment, filters, drains, shutoffs, and exterior lighting. Windows and high interior surfaces need a cleaning strategy. Landscapes require irrigation, pruning, soil care, and drainage management appropriate to the climate. The team should avoid details that can be serviced only through exceptional equipment or destructive access unless the owner accepts the long-term obligation.
Maintenance documentation should be specific enough to use. A schedule can identify monthly, seasonal, annual, and multi-year tasks, along with warning signs and responsible parties. Digital records are useful, but durable copies of critical information should remain transferable when software changes or ownership changes.
Post-occupancy reviews can identify leaks, condensation, uneven temperatures, control confusion, finish wear, or spaces that no longer serve the household. The purpose is not to defend the original design. It is to keep the building working and carry lessons into future decisions.
The Eames House Shows Why Stewardship Needs a Plan
The Eames House in Pacific Palisades, completed in 1949 by Charles and Ray Eames, is a useful example because its longevity has not depended on freezing it at one moment. The Eames Foundation and Getty Conservation Institute developed a Conservation Management Plan to guide the ongoing care of the house, contents, and landscape.
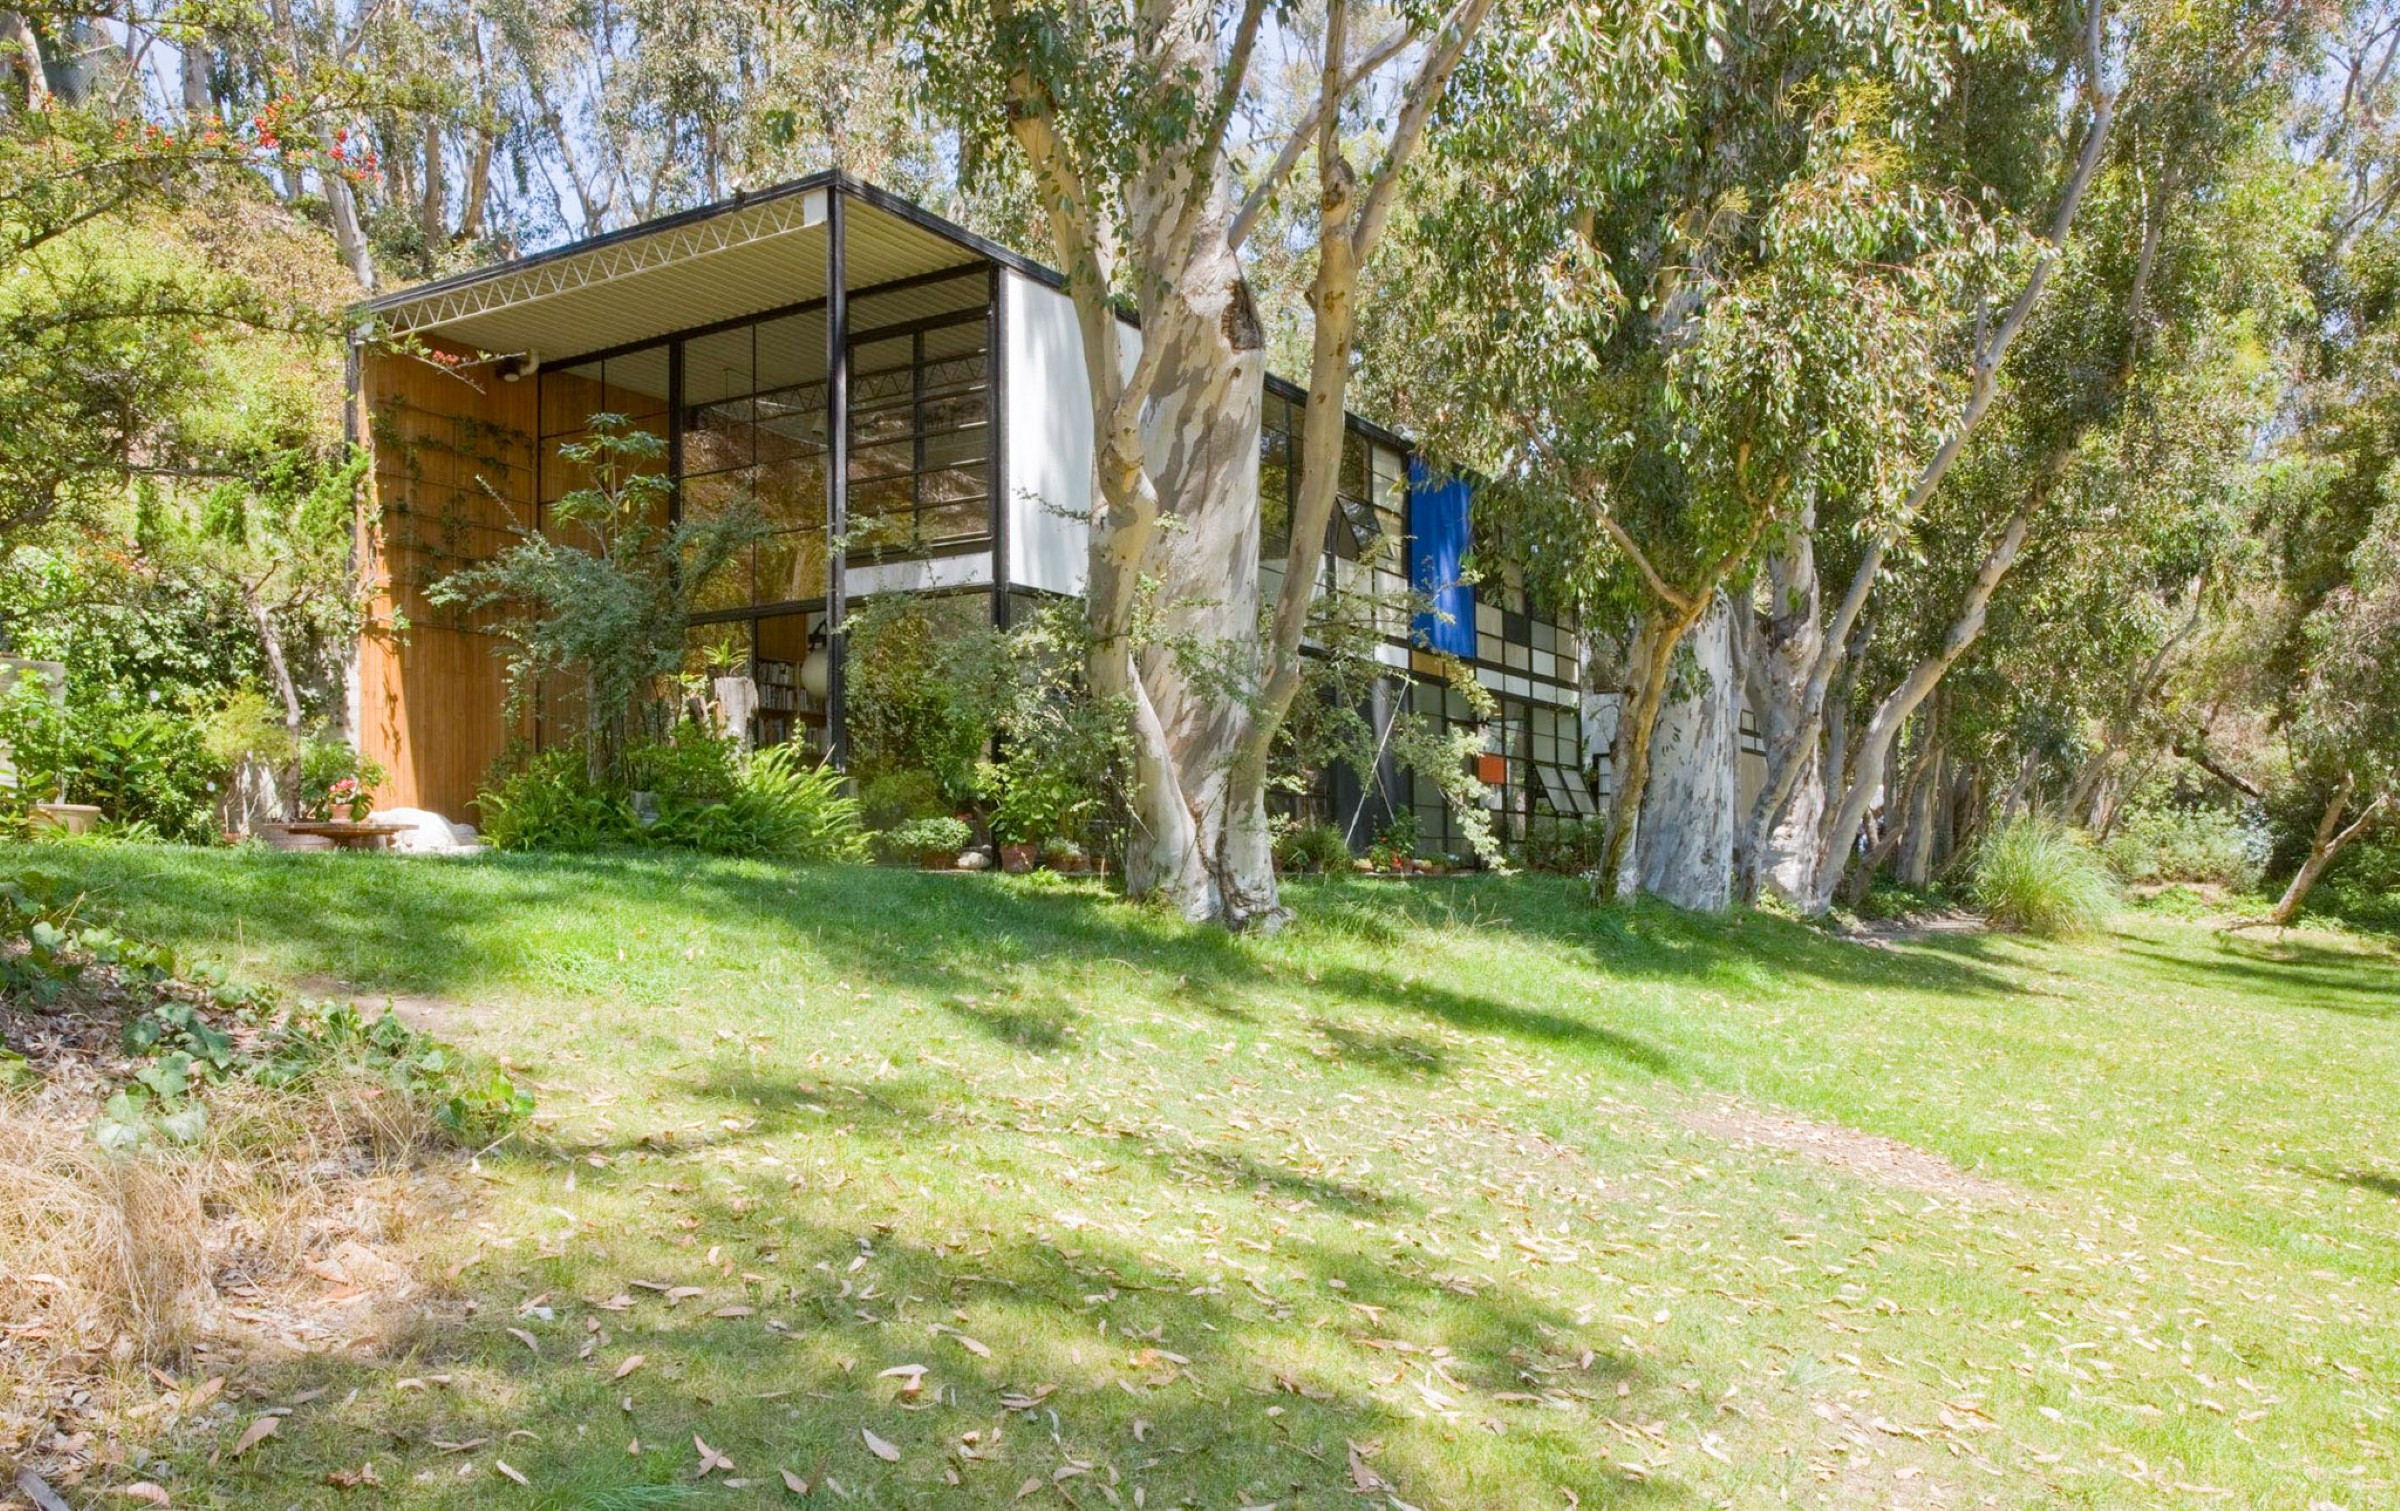
The Eames House Conservation Management Plan treats the building, collection, and landscape as a connected cultural resource requiring research and continuing care. Image source: METALOCUS.
A private home is not conserved under the same priorities as a National Historic Landmark. Families need to modify kitchens, bathrooms, systems, and rooms as life changes. The transferable lesson is the use of significance, evidence, and policy to guide intervention. Owners can document which spatial relationships, materials, landscape features, or crafted elements carry the home's identity, and which parts are expected to evolve.
This distinction prevents two common errors. Treating every component as untouchable can make a house unable to support contemporary life. Treating nothing as valuable can erase the qualities that made the house worth keeping. A record of original drawings, later changes, materials, and decisions helps future owners act with more knowledge.
What Owners Should Resolve Before Construction
A long-life brief should begin with expected change. Who may live in the house? Could it support children, older relatives, caregivers, tenants, or home-based work? Which rooms can change use? Could one portion operate with greater independence? What additions are plausible, and where can they occur without damaging light, structure, drainage, or landscape?
The architect and engineers should then establish a hierarchy of building layers. Structure, envelope, services, partitions, finishes, and equipment should be mapped according to expected life, accessibility, and replacement. Critical details should show how water drains, how assemblies dry, how equipment leaves the building, and how concealed conditions will be documented.
Owners should compare options through life-cycle cost rather than initial price alone when reliable inputs are available. The National Institute of Standards and Technology's building life-cycle cost resources provide methods for comparing initial and future costs over a study period. The result depends on assumptions about service life, maintenance, energy, replacement, discount rates, and escalation, so apparent precision should not conceal uncertainty.
Construction quality must be verified. Mockups, enclosure testing, commissioning, balancing, inspections, and complete closeout records can reveal whether the built work matches the intended performance. Future flexibility also needs verification: access panels must actually open, replacement paths must remain clear, and reserved zones cannot quietly be filled by unrelated work.
Finally, the home needs a stewardship plan. It should remain with the property and be updated after renovations. A century-long design succeeds through many owners, contractors, and decisions, not one perfect set of drawings.
A 100-Year Home Preserves Future Choices
The most durable home is not necessarily the heaviest, most expensive, or least changeable. It is a building that directs water away, protects its structure, allows vulnerable components to be inspected, gives systems room to be replaced, and provides spaces capable of supporting different lives.
Its architecture recognizes unequal time scales. Foundations and structure should not be sacrificed for a short-lived fashion. Interior arrangements should not be locked by systems that will soon be obsolete. Materials should be selected with their weathering and repair understood. Maintenance should be safe, documented, and financially visible.
No design can predict the next century. It can avoid making the next change unnecessarily destructive. For an owner planning a new home or substantial renovation, that is the most useful measure of longevity to establish before the structure, enclosure, and services are fixed.
Daniel Inocente Architecture can help translate long-term ownership goals into a project-specific strategy for adaptable planning, durable assemblies, replaceable systems, and future stewardship.
Sources
American Institute of Architects
Design for Adaptability, Deconstruction, and Reuse
AIA Practice Guide
International Organization for Standardization
ISO 15686-1, Buildings and Civil Engineering Works, Service Life Planning
ISO Service-Life Planning
National Institute of Standards and Technology
Life-Cycle Carbon and Cost Analysis of Energy Efficiency Measures in New Commercial Buildings
NIST Publication
Whole Building Design Guide
Building Life-Cycle Cost
WBDG Life-Cycle Cost Guidance
U.S. Environmental Protection Agency
Best Practices for Reducing, Reusing, and Recycling Construction and Demolition Materials
EPA Best Practices
Places Journal
Mass Support
Open Building and Habraken
De Paris and Lopes, Journal of Building Engineering
Housing Flexibility Problem: Review of Recent Limitations and Solutions
Research Article
Transfer Global Architecture Platform
PREVI Lima 1969: Experimental Housing Project Revisited
PREVI Revisited
ArchDaily
PREVI Lima and the Politics of Resident Authorship in Social Housing
PREVI Lima
Getty Conservation Institute and Eames Foundation
Eames House Conservation Management Plan
Conservation Management Plan
Eames Foundation
Conservation Management
Eames Foundation
ELEMENTAL
Quinta Monroy Housing Plans
Official Project Drawings
Other blogs


