Designed for Life: A broader consumer book about how environments shape health, behavior, resilience, and well-being.
Learn how architecture influences air, sleep, movement, stress, social connection, and resilience, and what owners should resolve early in design.
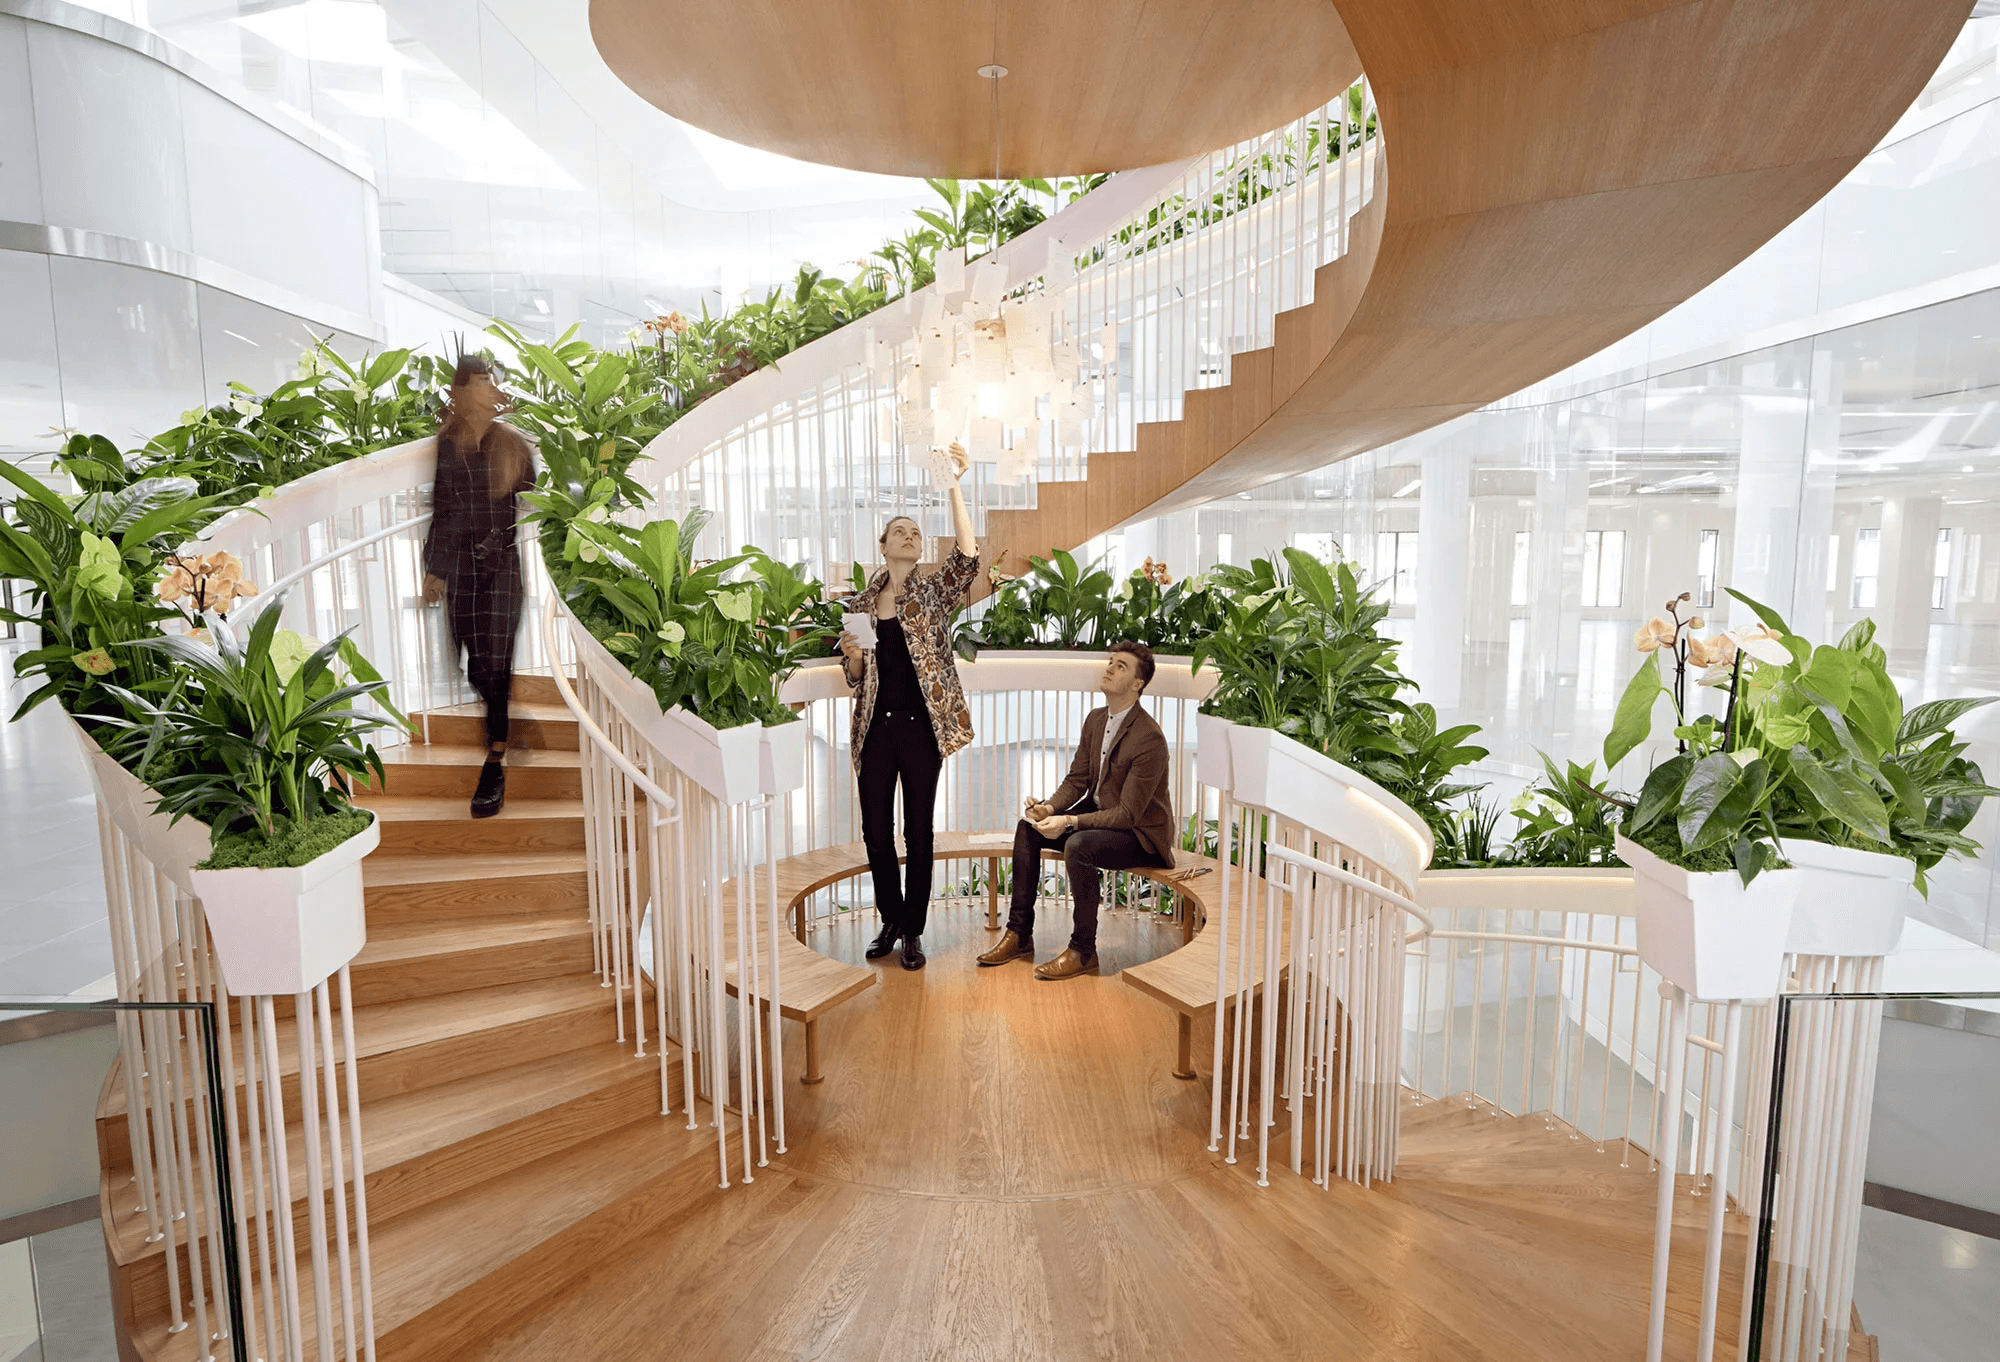
Buildings influence health and behavior by shaping what people repeatedly breathe, see, hear, touch, and do. A stair placed in clear view may make movement more convenient. A deep, dark room can reduce useful daylight. A loud mechanical unit can interrupt sleep. A shaded entrance with a bench can make it easier to pause and speak with a neighbor. None of these conditions determines a person's outcome by itself, but repeated exposures and small daily choices accumulate.
For an owner, developer, or homeowner, this means that well-being cannot be added through a late package of plants, fitness equipment, sensors, or branded amenities. The significant decisions are usually embedded in the site plan, massing, room depth, circulation, facade, structure, ventilation, acoustic assemblies, landscape, and operating strategy. By the time finishes are being selected, many of the strongest opportunities have already been fixed.
A credible human-health approach also avoids promising that architecture can cure illness or guarantee happiness. Health is shaped by income, genetics, medical care, work, community, culture, and many other conditions beyond a building. Architecture's role is narrower but still consequential. It can reduce harmful exposure, make healthy actions easier, protect sleep and privacy, support social contact, and give occupants more control over their surroundings.
The practical standard is therefore not whether a space looks healthy. It is whether its physical and operational conditions support the people expected to use it, including those whose needs may change over time.
A Healthy Building Is a Coordinated System
Healthy-building discussions often isolate air, daylight, materials, acoustics, and comfort. In practice, those subjects interact. A large window can improve daylight and views while increasing glare, traffic noise, and solar heat. A tighter envelope can reduce drafts and energy demand while making planned ventilation more important. An open plan can improve visual connection while spreading sound and limiting privacy.
The Harvard T.H. Chan School of Public Health's Nine Foundations of a Healthy Building organizes the subject into ventilation, air quality, thermal health, moisture, dust and pests, safety and security, water quality, noise, and lighting and views. The value of this framework is not that every project must pursue a checklist in the same way. It demonstrates that health-related performance crosses architectural, mechanical, plumbing, material, and operational boundaries.
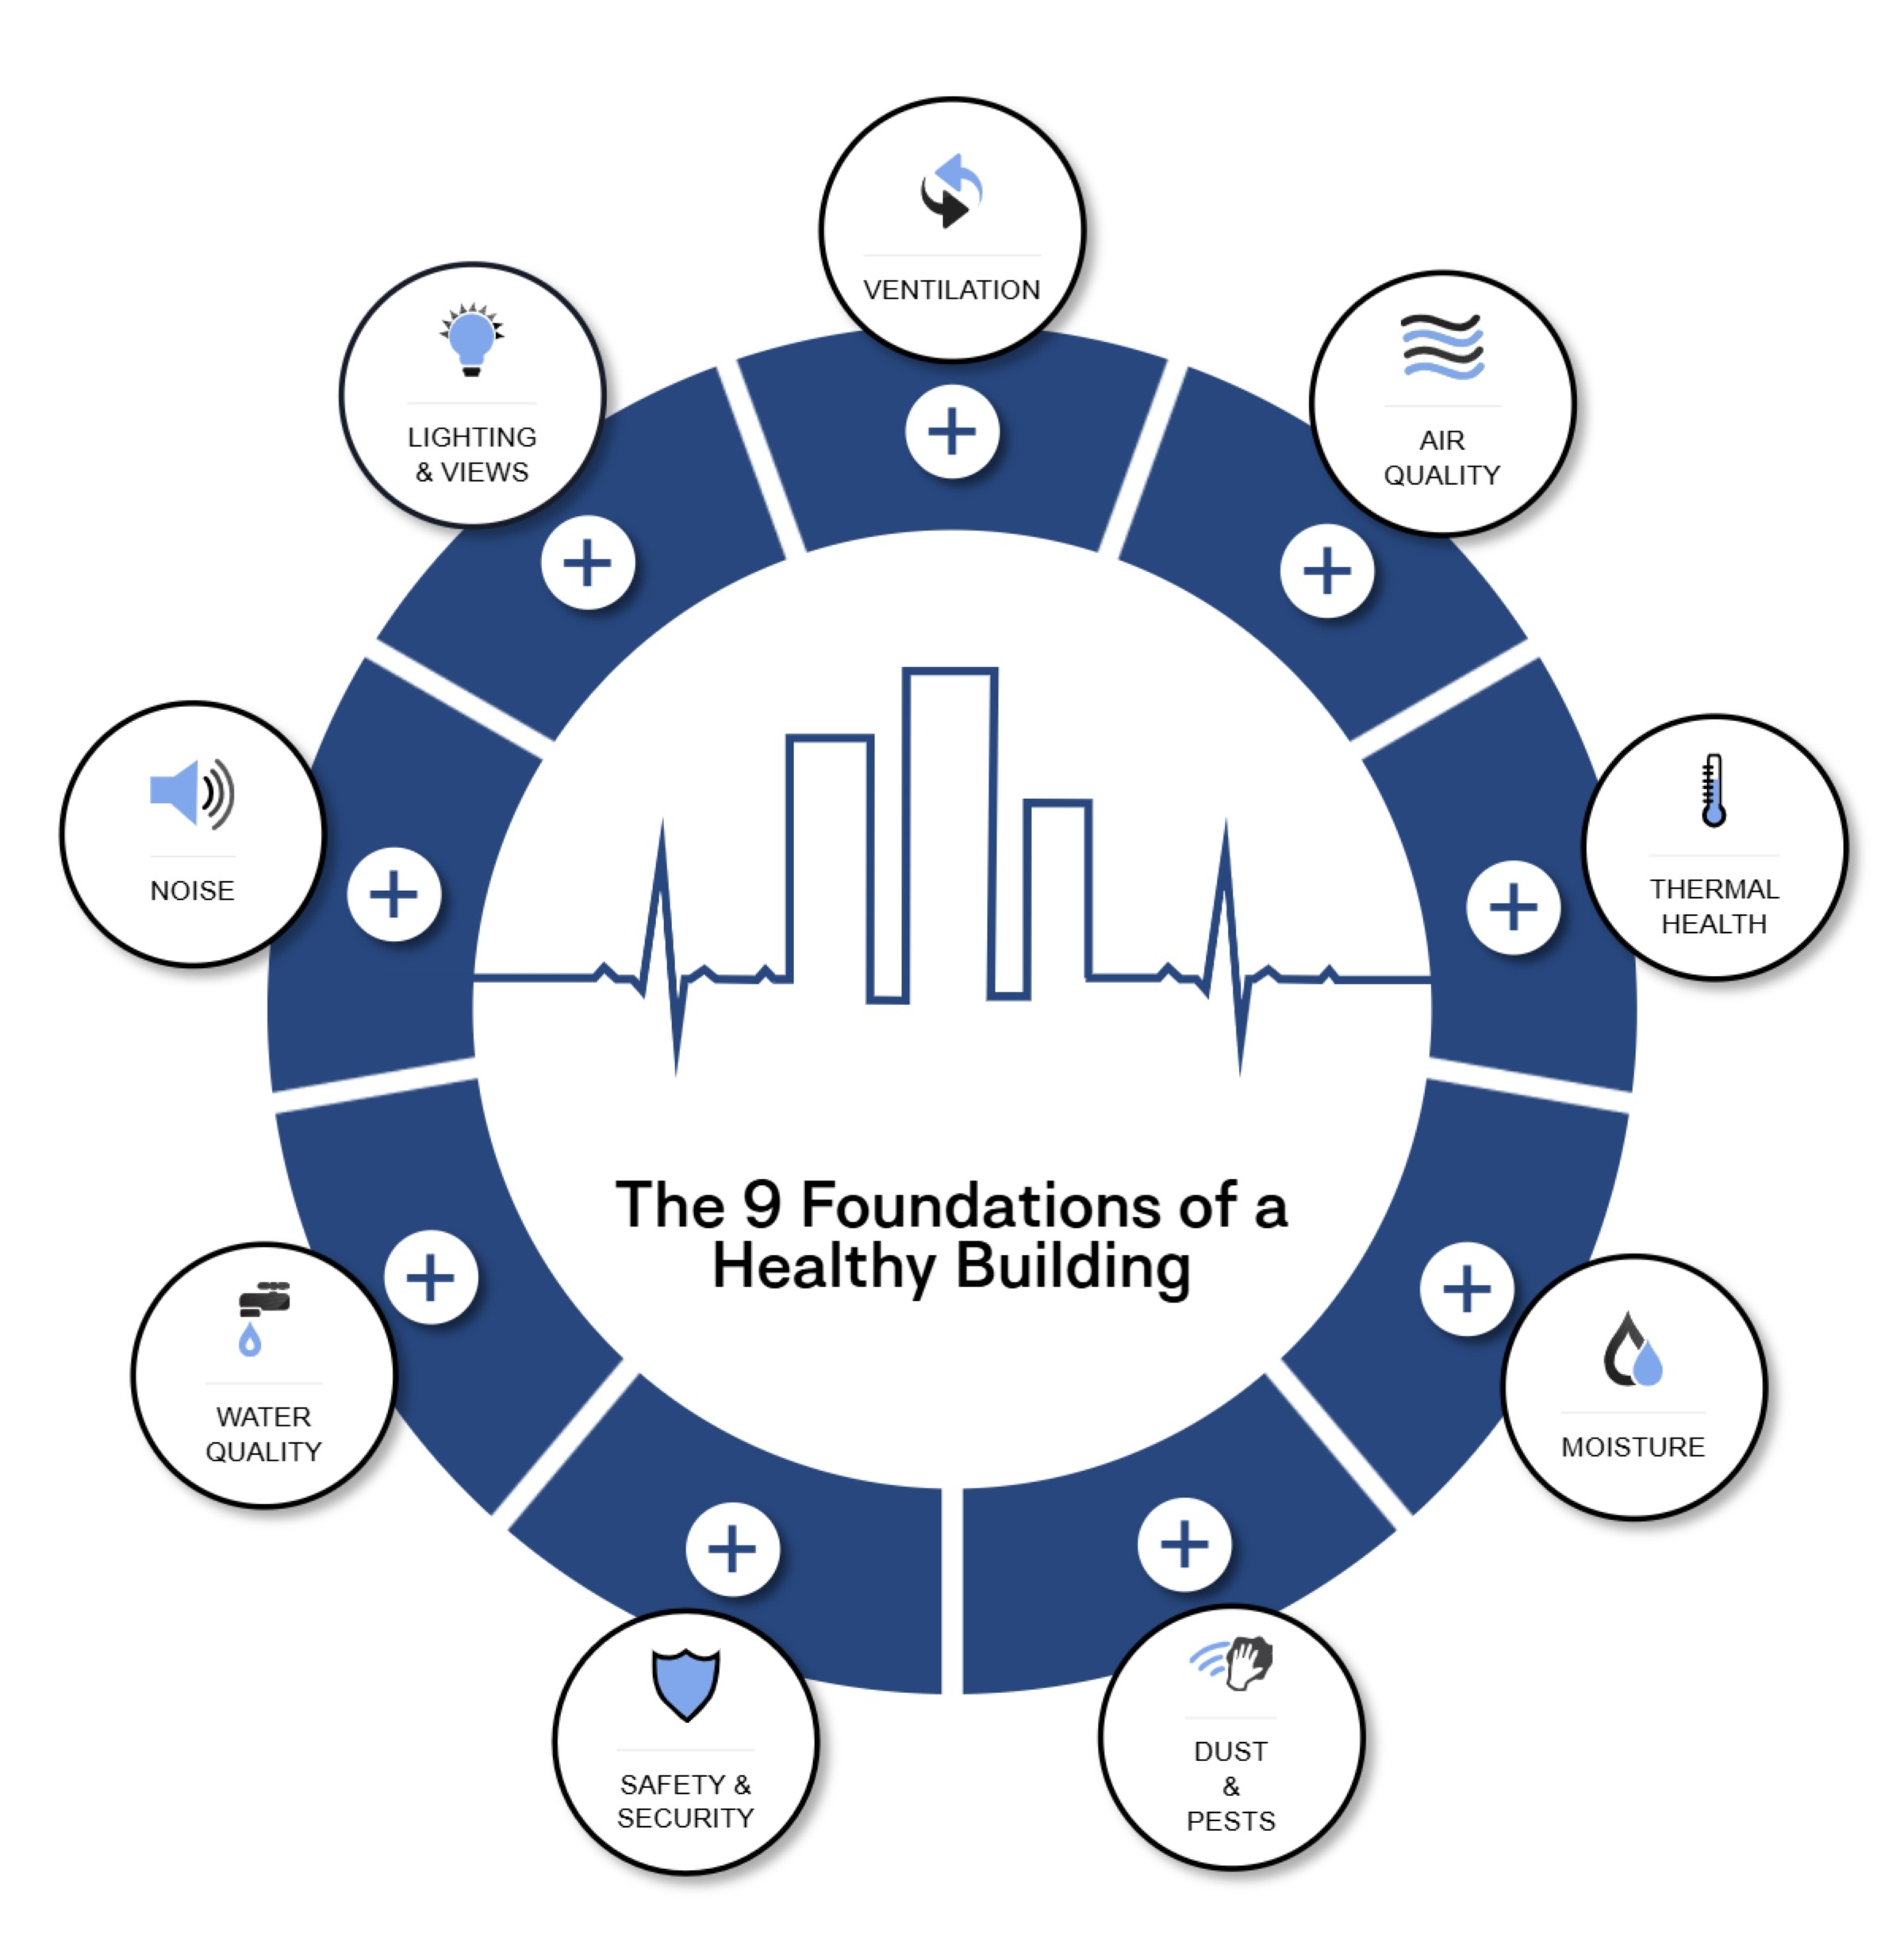
Harvard's framework groups healthy-building performance into nine connected areas rather than treating wellness as a single feature. Graphic source and credit: Healthy Buildings Program, Harvard T.H. Chan School of Public Health
Owners should convert broad health goals into project criteria. If better sleep is a priority, the team needs to study bedroom location, nighttime noise, light intrusion, temperature control, ventilation, and controls. If daily movement matters, the site, stairs, elevators, destinations, bicycle storage, and outdoor paths must be considered together. If social connection is important, the project needs useful shared destinations, comfortable thresholds, visibility, acoustics, and management practices that allow those spaces to function.
This translation should occur during programming. A statement such as “provide a healthy workplace” is too vague to guide a floor plan or mechanical specification. A useful brief identifies the occupants, activities, hours, vulnerabilities, exposures, maintenance capacity, and performance measures that affect the specific project.
Air Quality Begins With Sources, Not Devices
Indoor-air discussions frequently begin with filters or monitors, but the U.S. Environmental Protection Agency organizes improvement around source control, ventilation, and filtration. That order matters. Removing or reducing a pollutant source can be more effective than trying to capture it after release.
The architectural sources vary by building type. They may include combustion appliances, attached parking, loading areas, cleaning chemicals, adhesives, composite wood, moisture-damaged materials, dust reservoirs, or outdoor pollution entering through poorly located intakes. Kitchens, bathrooms, copy rooms, workshops, and janitor closets require local strategies because they generate different contaminants and moisture loads.
Design teams should coordinate low-emitting material specifications, entry systems, separation from garages or service areas, kitchen and bathroom exhaust, moisture control, and correctly located outdoor-air intakes. ASHRAE Standards 62.1 and 62.2 provide recognized ventilation and indoor-air-quality requirements for commercial and residential occupancies. The applicable code and standard must be confirmed for each jurisdiction and building type.
Ventilation performance also depends on operation. Filters must be accessible and compatible with fan capacity. Outdoor-air openings and exhausts require adequate separation. Fans need acceptable sound levels if occupants control them. Sensors can help identify patterns, but a reading does not repair a disconnected duct, clogged filter, wet assembly, or poorly commissioned control sequence.
For an owner, the early questions are physical: Where does outdoor air come from? What is nearby? How are high-pollutant spaces exhausted? Can systems respond to wildfire smoke or another outdoor event? Who changes filters, inspects drains, and receives alarms? The answers affect equipment rooms, shafts, facade penetrations, ceiling space, access panels, and operating budgets.
Light Shapes Time, Attention, and Comfort
Visual brightness alone does not describe the effect of light. Timing, spectrum, intensity, duration, glare, contrast, and view direction all matter. A 2021 residential field study, Access to Daylight at Home Improves Circadian Alignment, Sleep, and Mental Health in Healthy Adults, found that greater circadian-effective daylight exposure was associated with improved circadian alignment and sleep-related outcomes among its participants.
The architectural implication is not that every facade should become glass. Oversized or poorly oriented glazing can create overheating, reflections, privacy problems, uncomfortable contrast, and higher mechanical loads. Useful daylight depends on orientation, window head height, room depth, exterior obstruction, shading, glass selection, interior reflectance, and the location of the task or occupant.
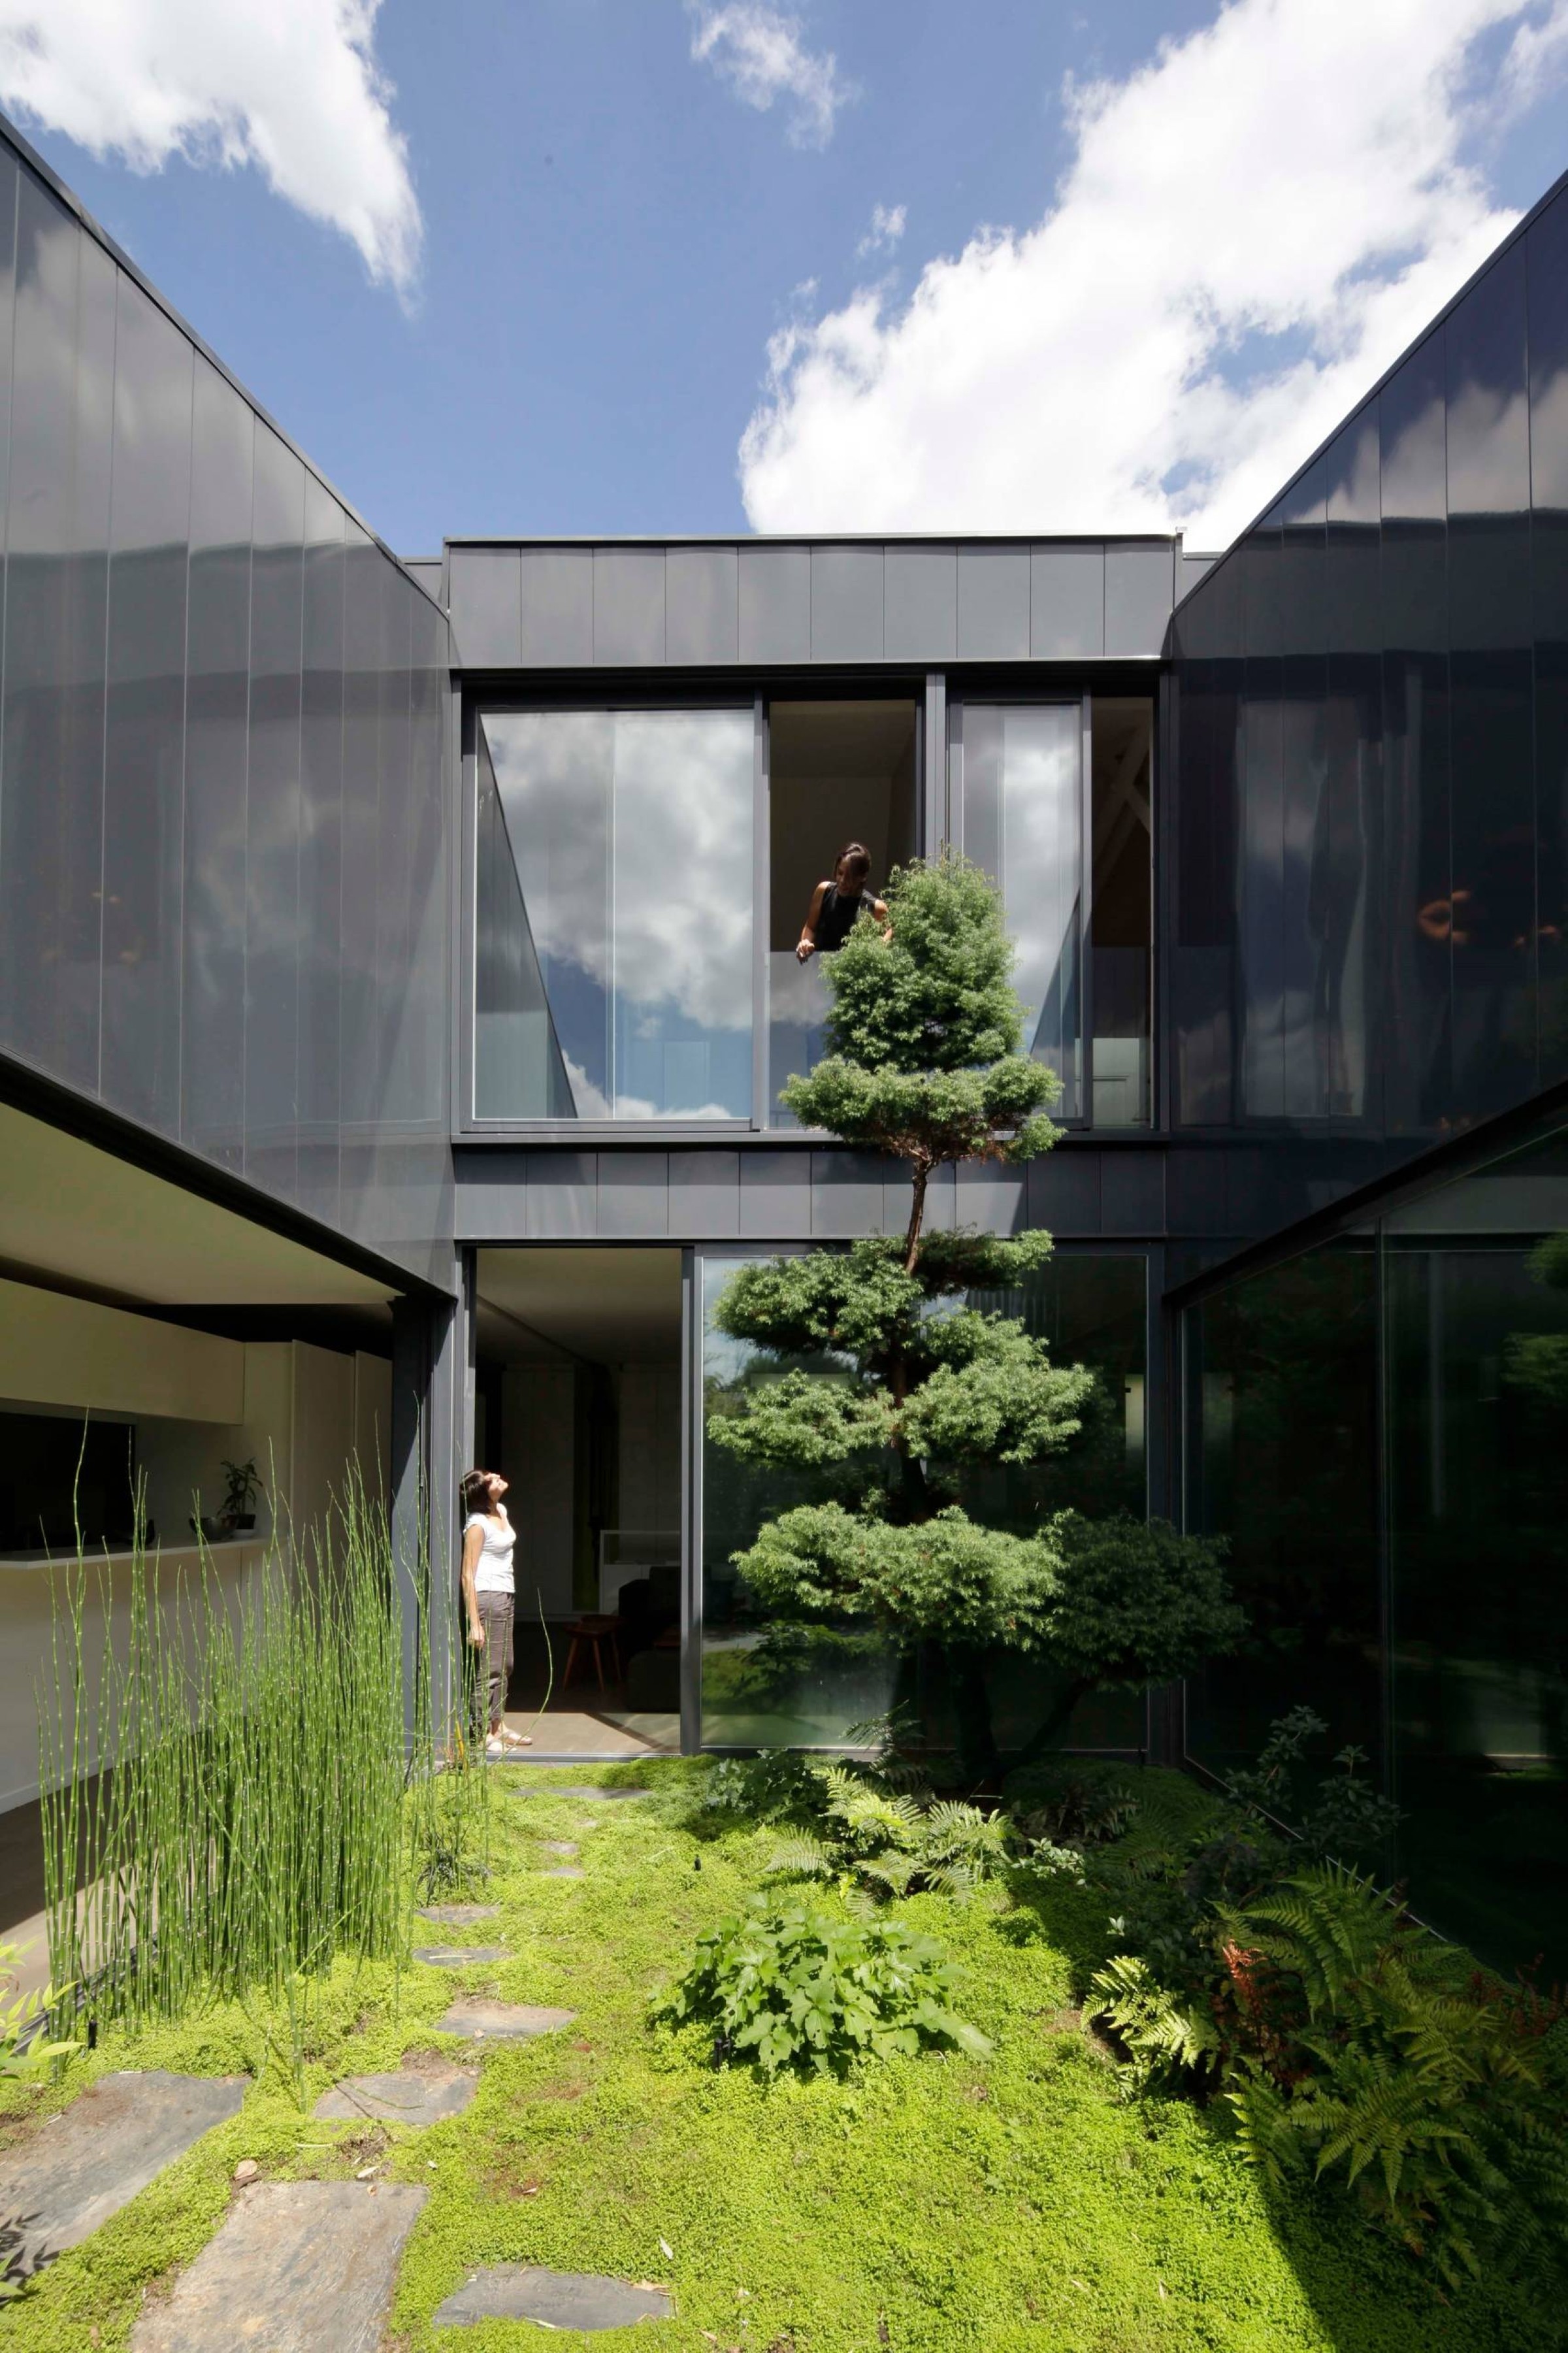
A protected courtyard can bring daylight, vegetation, and exterior views into a deep plan while maintaining privacy. Image source: Houzz France, “Les patios, de petits paradis au cœur de l'habitat”
Owners should request daylight and solar analysis before the massing and facade are fixed. The team should review morning and afternoon exposure, seasonal sun, glare at likely work positions, bedroom darkness, views from seated and standing heights, and the relationship between windows and furniture. Exterior shading usually performs differently from an interior shade because it intercepts solar energy before it crosses the glass, but its form must respond to orientation and climate.
Electric lighting should support the activities and times of day expected in each space. Layered ambient, task, and low-level lighting provides more control than a uniformly bright ceiling. Controls must remain legible and convenient. Automated systems may help manage daylight and energy, but manual override is important when occupant preferences or activities differ from the programmed assumption.
Sound and Thermal Conditions Protect Recovery
Sleep, concentration, conversation, and recovery depend on conditions that are often invisible in renderings. The World Health Organization reports that excessive environmental noise is associated with annoyance, sleep disturbance, hypertension, ischemic heart disease, hearing effects, and cognitive impacts. The source may be traffic, aircraft, rail, construction, nearby entertainment, building equipment, plumbing, or activity in adjacent spaces.
Acoustic performance begins with site investigation and adjacency. Bedrooms, classrooms, treatment rooms, and focused work areas should not be placed beside the loudest exterior facade or a major mechanical room without a deliberate separation strategy. Window and wall assemblies must respond to the relevant frequency and measured or modeled exposure. Interior absorption, door seals, resilient construction, plumbing isolation, and equipment vibration control address different transmission paths.
Thermal conditions require similar coordination. The WHO Housing and Health Guidelines identify both low and high indoor temperatures as health concerns. Comfort varies among occupants and activities, so averages can conceal local problems near glazing, exterior walls, supply diffusers, or heat-producing equipment.
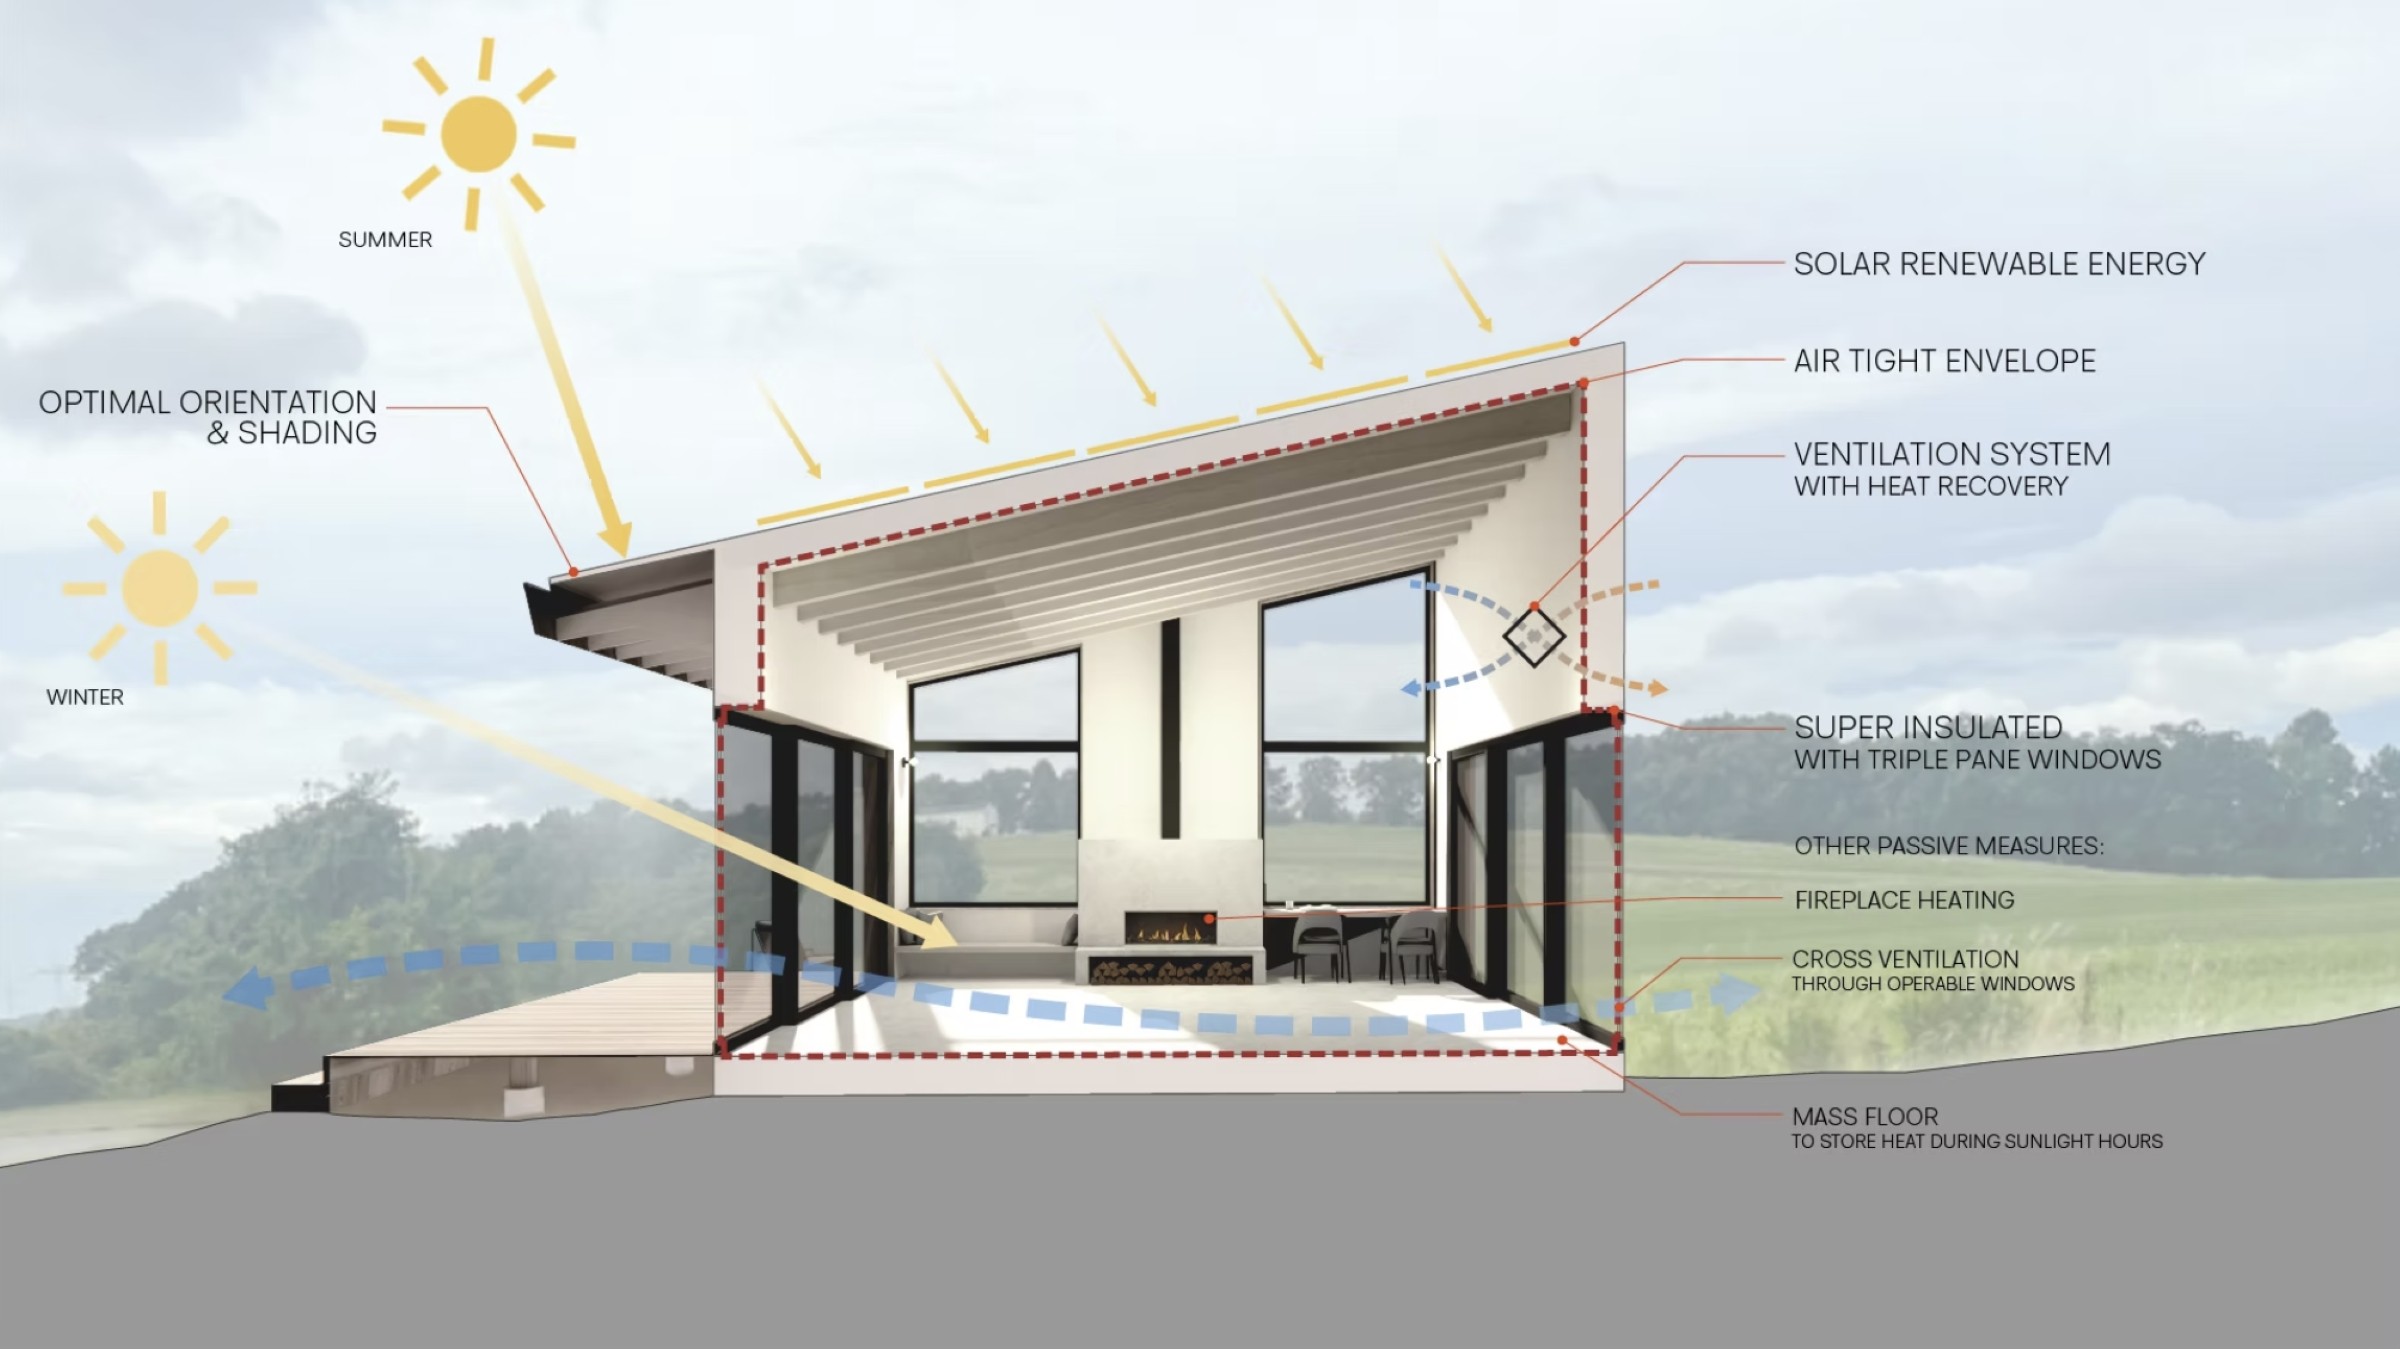
The Taghkanic Passive House section illustrates how orientation, seasonal shading, insulation, airtightness, high-performance glazing, and heat-recovery ventilation work as one environmental system. Image and project source: LTA Studio. Credit: LTA Studio.
The envelope should reduce heat flow, air leakage, drafts, and radiant discomfort before mechanical systems compensate for them. Exterior shade, insulation continuity, high-performance glazing, airtightness, reduced thermal bridging, and controlled air movement can improve stability. Zoning and accessible controls give occupants some ability to respond to personal preference without conditioning the entire building identically.
Resilience extends this question beyond ordinary operation. During a power outage or extreme-weather event, how quickly does the interior become unsafe? Can one zone remain habitable? Are operable windows useful and secure? Can essential pumps, communications, refrigeration, medical equipment, or limited conditioning receive backup power? These issues influence the site, envelope, system zoning, electrical infrastructure, and emergency plan.
Space Influences Movement Through Convenience
People are more likely to walk, take stairs, or spend time outside when the route is safe, visible, comfortable, and connected to somewhere useful. The Centers for Disease Control and Prevention's Built Environment Assessment Tool evaluates features such as sidewalks, curb ramps, crossings, transit, food access, and recreation because these environmental conditions affect opportunities for physical activity.
At the scale of a building, movement is influenced by entry placement, stair visibility, elevator priority, corridor length, destination location, bicycle access, changing facilities, and the quality of outdoor space. A sign asking people to use a hidden fire stair cannot overcome an inconvenient route. A prominent stair may support everyday movement if it is comfortable, accessible, secure, and located along a path people already need.

A walk audit tests whether routes that appear connected on a plan are safe and usable at pedestrian speed. Image source: Smart Growth America, “How Walk Audits Help Create a Safer Built Environment”
The site matters as much as the interior. Daily movement is easier when homes, workplaces, transit, food, schools, services, and open space are connected by safe routes. Shade, seating, lighting, drainage, traffic speed, crossing distance, and winter maintenance affect whether a route remains usable by children, older adults, wheelchair users, and people carrying packages.
Owners evaluating a property should therefore study more than parcel dimensions and vehicular access. A walk audit at different times can reveal missing sidewalks, dangerous crossings, wind, noise, glare, steep slopes, blank frontages, and gaps between the site and nearby destinations. Those findings can affect acquisition, ground-floor uses, entrance locations, landscape investment, and coordination with public agencies.
Nature Is Useful When People Can Reach It
Views of vegetation and access to outdoor space are common wellness claims, but design quality depends on how the space can actually be used. A systematic review and meta-analysis in The Lancet Planetary Health found an inverse association between surrounding residential greenness and all-cause mortality across the cohort studies examined. The evidence is observational and does not prove that one private garden will extend one person's life. It does support treating access to green space as part of a broader public-health and planning strategy.
For a project, the relevant questions are proximity, access, safety, comfort, biodiversity, shade, and maintenance. A planted roof that is locked, windy, or difficult to reach offers a different benefit from a courtyard connected to daily circulation. A large lawn may look green while providing little shade, habitat, or comfortable seating. Plants selected without regard to irrigation, climate, allergens, toxicity, or maintenance can introduce new problems.
A useful outdoor space offers a reason to enter and a choice of conditions. People may need sun or shade, group seating or solitude, active play or quiet observation. Paths should drain, remain legible, and avoid unnecessary barriers. Views from interior rooms matter when weather, health, or mobility limits physical access. At the urban scale, connected tree canopy and parks can also support walking by making routes more comfortable.
Design Can Support Connection Without Forcing It
The 2023 U.S. Surgeon General's Advisory on Social Connection identifies the built environment as one factor influencing social interaction and calls for environments that promote connection. Architecture can provide opportunities, but it cannot manufacture relationships. Spaces that expose occupants without offering privacy may create withdrawal rather than community.
The strongest shared spaces sit along natural routes and give people a reason to remain. A mail area with daylight and a bench may work better than a large lounge hidden at the end of a corridor. A common kitchen, garden, laundry, workshop, play area, or fitness space can support repeated contact because it is tied to an activity. Thresholds are important: stoops, porches, lobbies, landings, and courtyard edges allow brief interaction without requiring full participation.
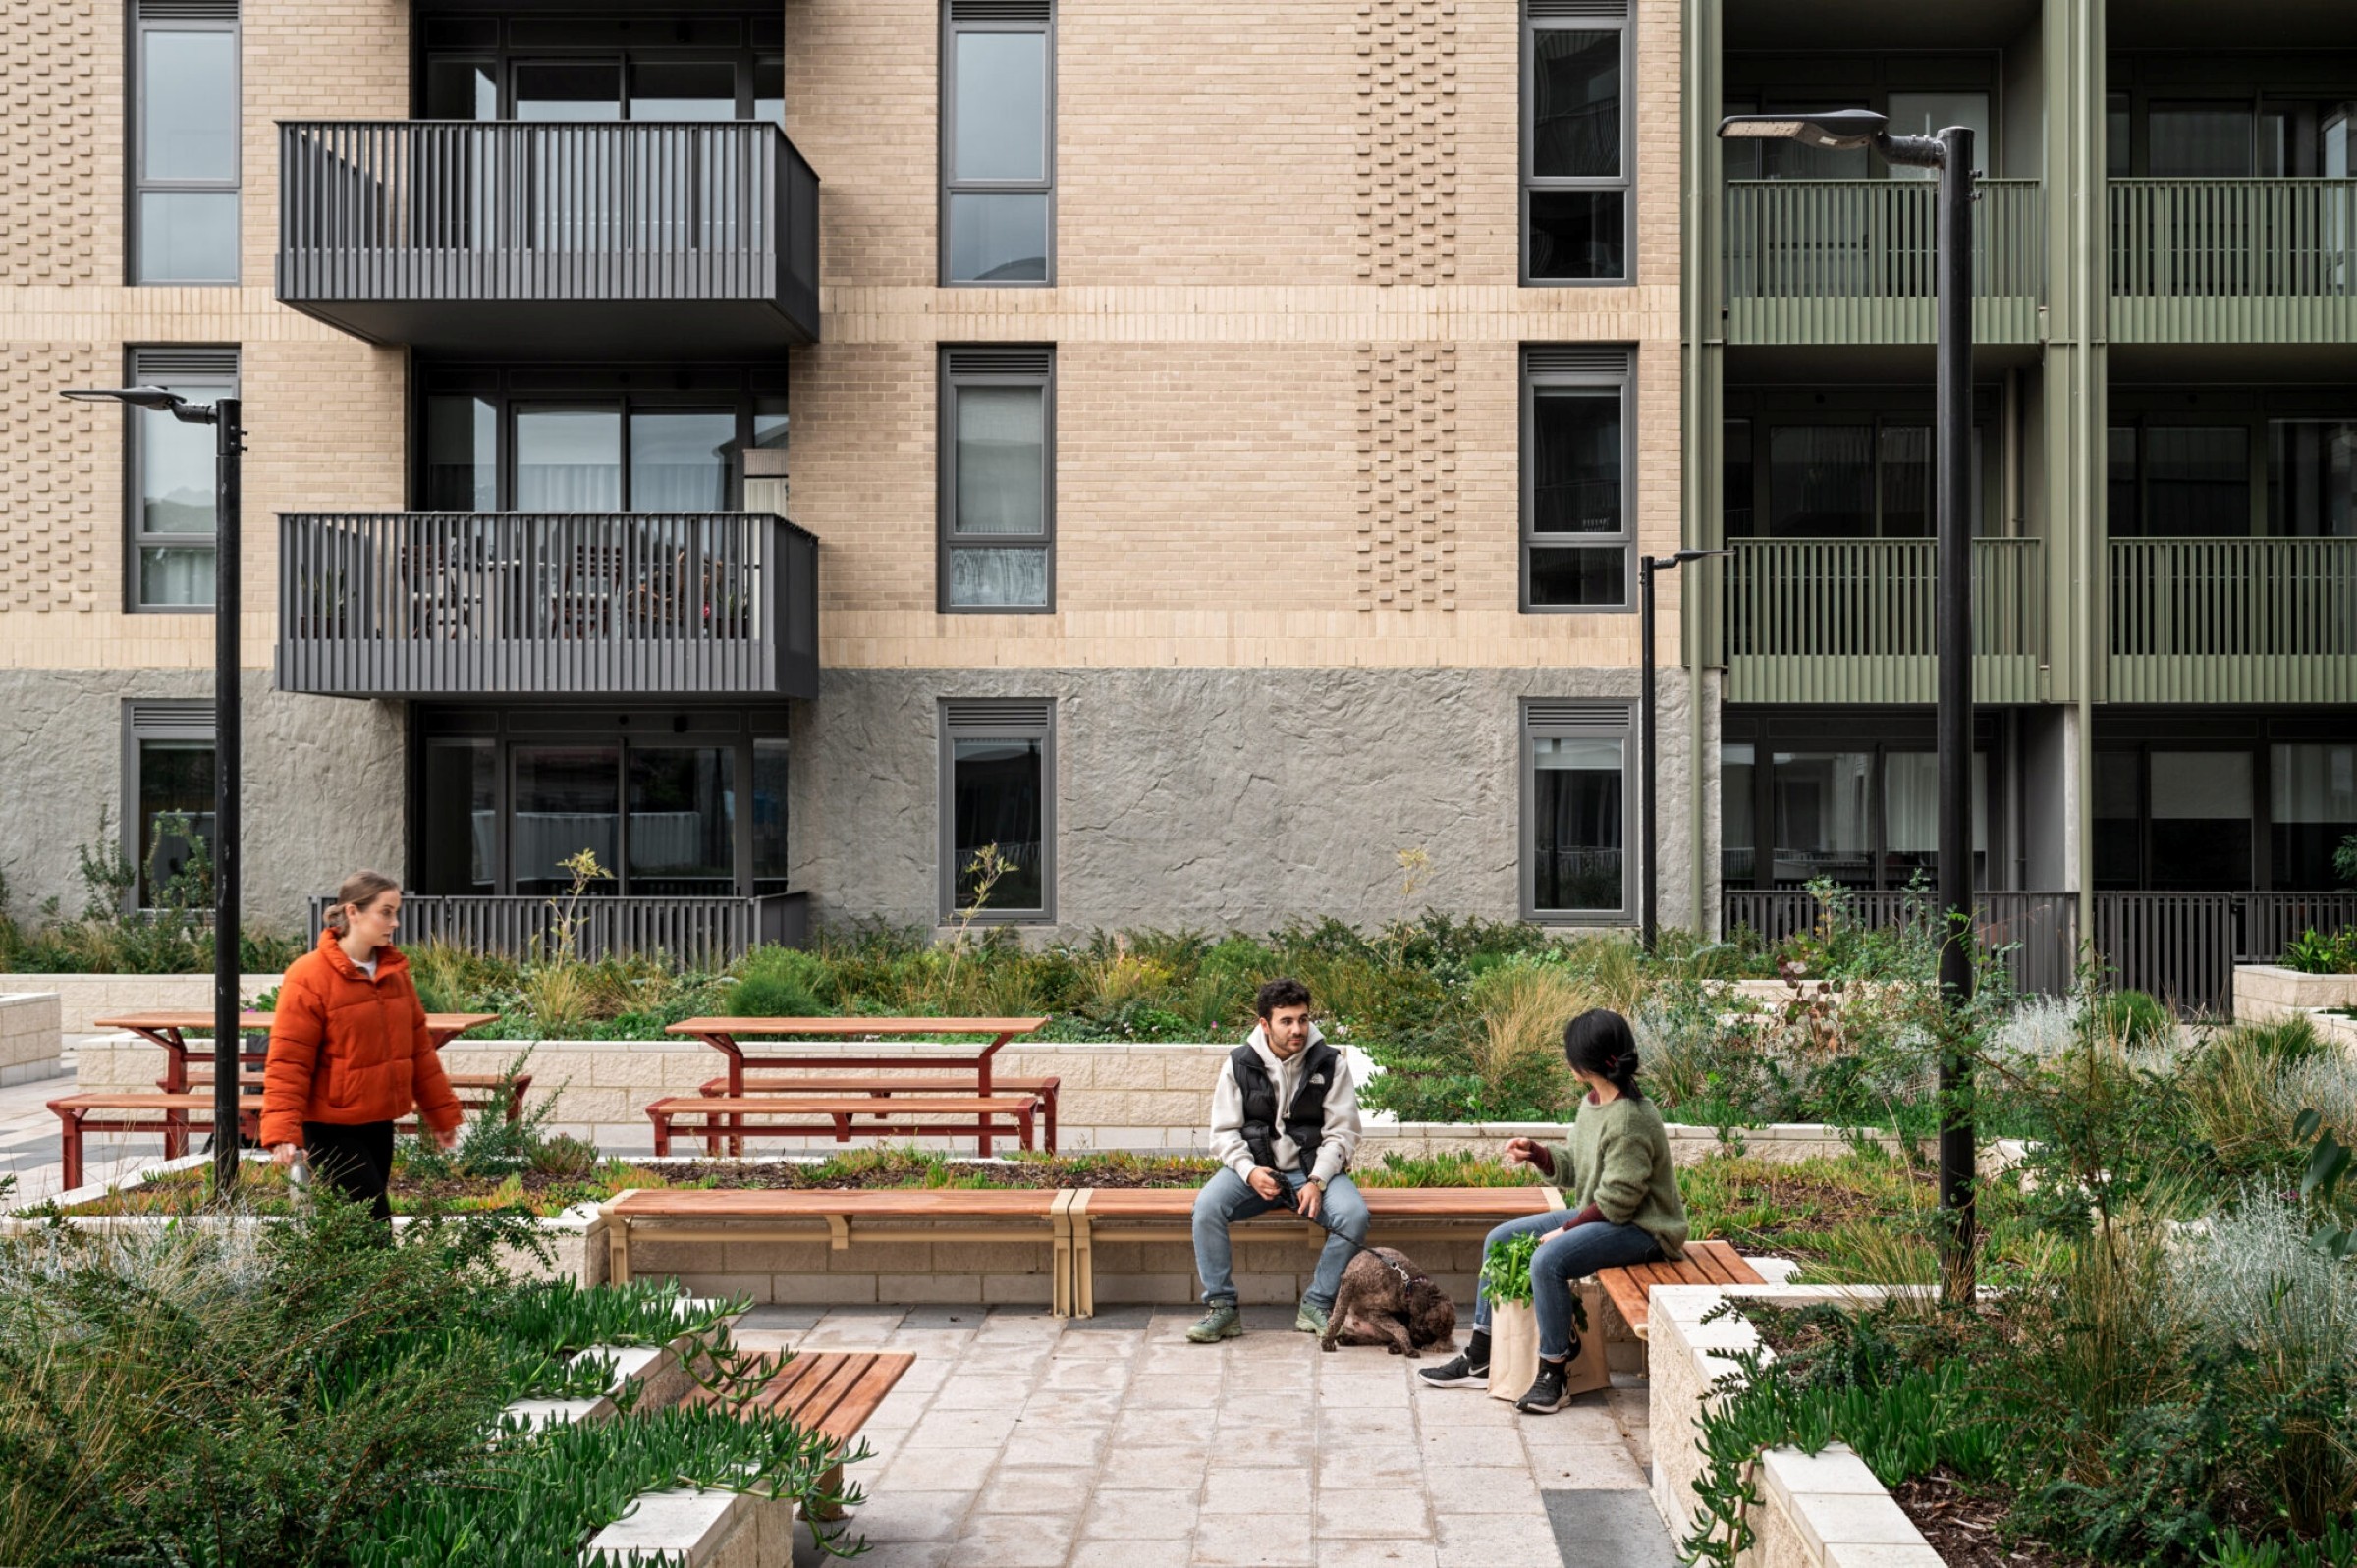
Brighton Social Housing uses seating, planting, circulation, and residential overlooking to form a shared outdoor room. Architect and image source: SJB.
Acoustics, management, and territorial clarity determine whether these spaces remain comfortable. Residents need to understand which areas are public, shared, semi-private, or private. Seating should accommodate different bodies and group sizes. Visibility can improve orientation and a sense of safety, while planting, changes in level, screens, and room geometry can provide refuge.
For developers, the test is not amenity area alone. It is whether the amenity is located, programmed, and operated in a way that supports daily use. An impressive space with no acoustic separation, storage, shade, restroom access, or maintenance plan may perform poorly despite its size.
Occupant Control Must Be Clear and Durable
People tolerate environmental variation differently. One person may prefer a cooler bedroom, another may need brighter task lighting, and another may be sensitive to noise or odor. Giving occupants meaningful control can help a building respond to these differences, but only when the controls are understandable and effective.
Windows, shades, thermostats, lights, fans, doors, and booking systems should communicate what they do. Controls placed far from the condition they affect create confusion. Interfaces that depend entirely on an app, subscription, or cloud service can become obsolete before the building. Critical functions should retain direct operation, and building staff need access to system information that supports maintenance without intruding unnecessarily into occupant privacy.
Post-occupancy evaluation closes the loop. Temperature complaints, indoor-air readings, room bookings, maintenance records, energy use, and occupant interviews can reveal patterns that design assumptions missed. Data should be interpreted carefully because a sensor value or utilization count does not fully describe comfort, belonging, or health. Used together, technical and qualitative evidence can guide commissioning, operational changes, and future projects.
What Owners Should Decide Early
The first step is to define the people and activities the project must support. That includes age ranges, hours of occupancy, mobility and sensory needs, privacy expectations, work patterns, cleaning practices, equipment, cooking, pets, outdoor use, and plausible future changes. These are spatial and operational inputs, not personal lifestyle judgments.
Next, the team should map relevant exposures. Traffic, aircraft, outdoor air, heat, flood, wildfire smoke, wind, sun, neighboring uses, soil or water conditions, and access to services can change the feasibility of a healthy-building goal. Site investigation allows the massing, entrances, outdoor spaces, sensitive rooms, intakes, and envelope to respond before the design becomes rigid.
The concept design should then be tested as a system. Daylight studies should be read beside glare and cooling loads. Natural-ventilation ideas should be evaluated against outdoor air, noise, security, and climate. Open shared spaces should be reviewed for acoustics and privacy. Low-energy goals should be coordinated with ventilation, filtration, moisture control, and operability.
Finally, owners should decide how performance will be verified. Depending on the project, this may include enclosure testing, ventilation balancing, water testing, acoustic measurements, lighting review, controls training, seasonal commissioning, and post-occupancy evaluation. A requirement that is never measured may disappear between specification, construction, turnover, and operation.
Environments Shape the Repeated Conditions of Life
Architecture influences health most convincingly through ordinary repetition. The air supplied every hour, the morning light reaching a bedroom, the sound transmitted each night, the stair encountered each day, the shaded route to the street, and the threshold shared with a neighbor all become part of daily life.
Owners do not need to claim medical outcomes to take these conditions seriously. They need a design process that connects evidence to the building decisions under their control. That process begins early, crosses disciplines, acknowledges tradeoffs, and continues through commissioning and occupancy.
Daniel Inocente Architecture can help owners and development teams translate health, behavior, comfort, and resilience goals into project-specific planning, envelope, material, and building-system decisions.
Sources
Harvard T.H. Chan School of Public Health, Healthy Buildings Program
The Nine Foundations of a Healthy Building
Nine Foundations
World Health Organization
WHO Housing and Health Guidelines
Housing and Health Guidelines
U.S. Environmental Protection Agency
Indoor Air Quality
Indoor Air Quality
ASHRAE
Standards 62.1 and 62.2: Ventilation and Acceptable Indoor Air Quality
ASHRAE Ventilation Standards
Nagare, Rea, Plitnick, and Figueiro, International Journal of Environmental Research and Public Health
Access to Daylight at Home Improves Circadian Alignment, Sleep, and Mental Health in Healthy Adults
Full Study
World Health Organization
Guidance on Environmental Noise
Environmental Noise Guidance
Centers for Disease Control and Prevention
Built Environment Assessment Tool and Manual
Built Environment Assessment Tool
Community Preventive Services Task Force
Physical Activity: Built Environment Approaches
The Community Guide
Rojas-Rueda et al., The Lancet Planetary Health
Green Spaces and Mortality: A Systematic Review and Meta-Analysis of Cohort Studies
Full Study
Office of the U.S. Surgeon General
Our Epidemic of Loneliness and Isolation
Social Connection Advisory
Architect Magazine
Courtyard Residence
Courtyard Residence Project Page
SJB
Brighton Social Housing
Brighton Social Housing Project Page
Other blogs


