The Rise of Soft Architecture: Why Buildings Are Becoming Less Monumental and More Adaptable
Soft architecture favors adaptability over permanence. Learn how flexible plans, movable systems, reuse, and design for change can extend a building’s useful life.
START A PROJECT
Planning a new project?
Share your details and we’ll be in touch about your property, renovation, or development question.
Soft architecture describes a growing approach to buildings that prioritizes adaptability, flexibility, responsiveness, and continued usefulness over a fixed architectural state. The term can refer literally to pliable membranes, kinetic facades, inflatable structures, or movable components, but its more consequential meaning is broader. A building can also be "soft" because its rooms can change use, its services can be upgraded without major demolition, its structure can accept new configurations, or its existing fabric can be transformed instead of discarded.
That distinction matters to owners and developers because buildings usually outlive the assumptions used to design them. A workplace may need different floor configurations after a lease cycle. A laboratory may require new equipment and services. A house may need to accommodate aging, remote work, or another generation. A cultural building may host programs that did not exist when it opened. Climate conditions, regulations, technologies, and market expectations can also change while the structure remains in place.
The American Institute of Architects now treats this capacity for change as a component of design excellence, recommending buildings that can adapt to future uses, technologies, environmental conditions, and market demands. Its guidance draws on the principle of "long life, loose fit," in which the long-lived parts of a building are designed to accommodate changing programs rather than being inseparable from them.
This does not mean monumental architecture is disappearing. Cities will continue to build permanent civic institutions, towers, houses, museums, and infrastructure. The shift is in what permanence is expected to mean. A building no longer has to remain physically and programmatically unchanged in order to endure. For an owner, the practical question is whether the building can remain valuable when the conditions around it change.
Soft Architecture Is a Strategy, Not a Visual Style
The term "soft architecture" can be misleading because it sounds as though it describes a particular appearance. Some soft buildings do visibly move. Their envelopes fold, slide, inflate, open, or respond to environmental conditions. ArchDaily's 2025 examination of the subject described contemporary soft architecture through membranes that breathe, facades that move, structures that inflate or fold, and surfaces capable of responding to changing uses or environmental conditions. However, a building does not need a kinetic facade to be adaptable.
A conventional concrete frame can support considerable change if its structural grid, floor-to-floor heights, cores, services, facade, and interior partitions have been planned with future configurations in mind. Conversely, a visually lightweight building can be extremely difficult to modify if every system is tightly integrated around one program. This makes softness less about material appearance than about degrees of freedom.
Can partitions move without reconstructing the ceiling and floor systems? Can an office become a laboratory? Can two residential units become one? Can equipment be replaced without removing major architectural elements? Can the ground floor accommodate another use? Can the facade be repaired in components? Can a structural bay accept another configuration? Can parts of the building be disassembled rather than demolished?
Research on building adaptability supports this broader interpretation. A literature review by researchers associated with TU Delft examined more than 100 publications and identified ten determinants of circular building adaptability, including configuration flexibility, dismantlability, multi-use capacity, functional convertibility, maintainability, scalability, and the ability to refit a building. For owners, this is a useful corrective. Flexibility is not achieved by specifying movable furniture after the building has been designed. It begins with the architecture.
Why Fixed Buildings Are Becoming a Greater Financial Risk
The need for adaptability becomes clearer when a building's expected lifespan is compared with the speed at which its use can change. Structure and foundations can remain serviceable for decades while interior layouts, mechanical equipment, electrical infrastructure, communications technology, workplace patterns, tenant expectations, and regulatory requirements change repeatedly. The consequences become visible when a building can no longer accommodate the market.
The U.S. office sector provides a current example. CBRE reported in 2025 that 23.3 million square feet of office space across the major U.S. markets it studied was scheduled for conversion or demolition that year. For the first time since at least 2018, and likely longer, office space being removed through conversions and demolitions was expected to exceed the amount added through new construction.
That does not mean flexibility would have prevented every obsolete office building. Location, floor-plate depth, financing, zoning, facade configuration, elevators, structure, and local housing economics all affect whether an office can support another use. It does demonstrate that programmatic obsolescence can occur before structural obsolescence.
An office tower may still stand safely while its floor plates no longer match tenant demand. A retail building may remain physically sound while its commercial model changes. A residence may be structurally durable while its organization no longer works for its occupants. Owners considering new construction should therefore evaluate adaptability as a form of risk management. The design team cannot predict the exact future use of a building. It can identify which decisions would make future change unusually expensive.
Adaptability Begins With Structure and Floor Plates
Some of the most consequential flexibility decisions are made before finishes, furniture, or movable partitions are considered. The structural system establishes a long-term framework for what can happen inside the building. Column spacing affects how rooms and partitions can be reorganized. Long structural spans may create more planning freedom but can increase structural depth or cost. Load capacity can limit future equipment or occupancy changes. Transfer structures can create areas that are difficult to modify. Shear walls and braced frames may restrict openings in locations where future circulation could be useful.
Floor-to-floor height can be equally important. A building designed around the minimum vertical clearance required for one program may have difficulty accommodating another use with deeper mechanical distribution, additional structural requirements, raised floors, or different ceiling expectations.
The core establishes another relatively permanent condition. Elevators, stairs, restrooms, shafts, and utility risers influence how a floor can be subdivided. If all services are concentrated in one location, a future tenant configuration may require long distribution runs. If plumbing is difficult to extend, residential or laboratory conversion can become more complicated.
None of this means an owner should oversize every structural member or provide unnecessary shafts for hypothetical future uses. That would increase construction cost and embodied material without a clear benefit.
Adaptable design requires identifying plausible changes. For a speculative commercial building, multiple tenant configurations may be predictable. For a university laboratory, changing research requirements may justify additional service capacity. For a house, future accessibility or multigenerational living may deserve consideration. For a cultural building, the range of exhibitions and performances may be inherently uncertain. The project should be flexible in the areas where uncertainty is real.
The Shed Shows the Most Literal Form of Architectural Adaptability
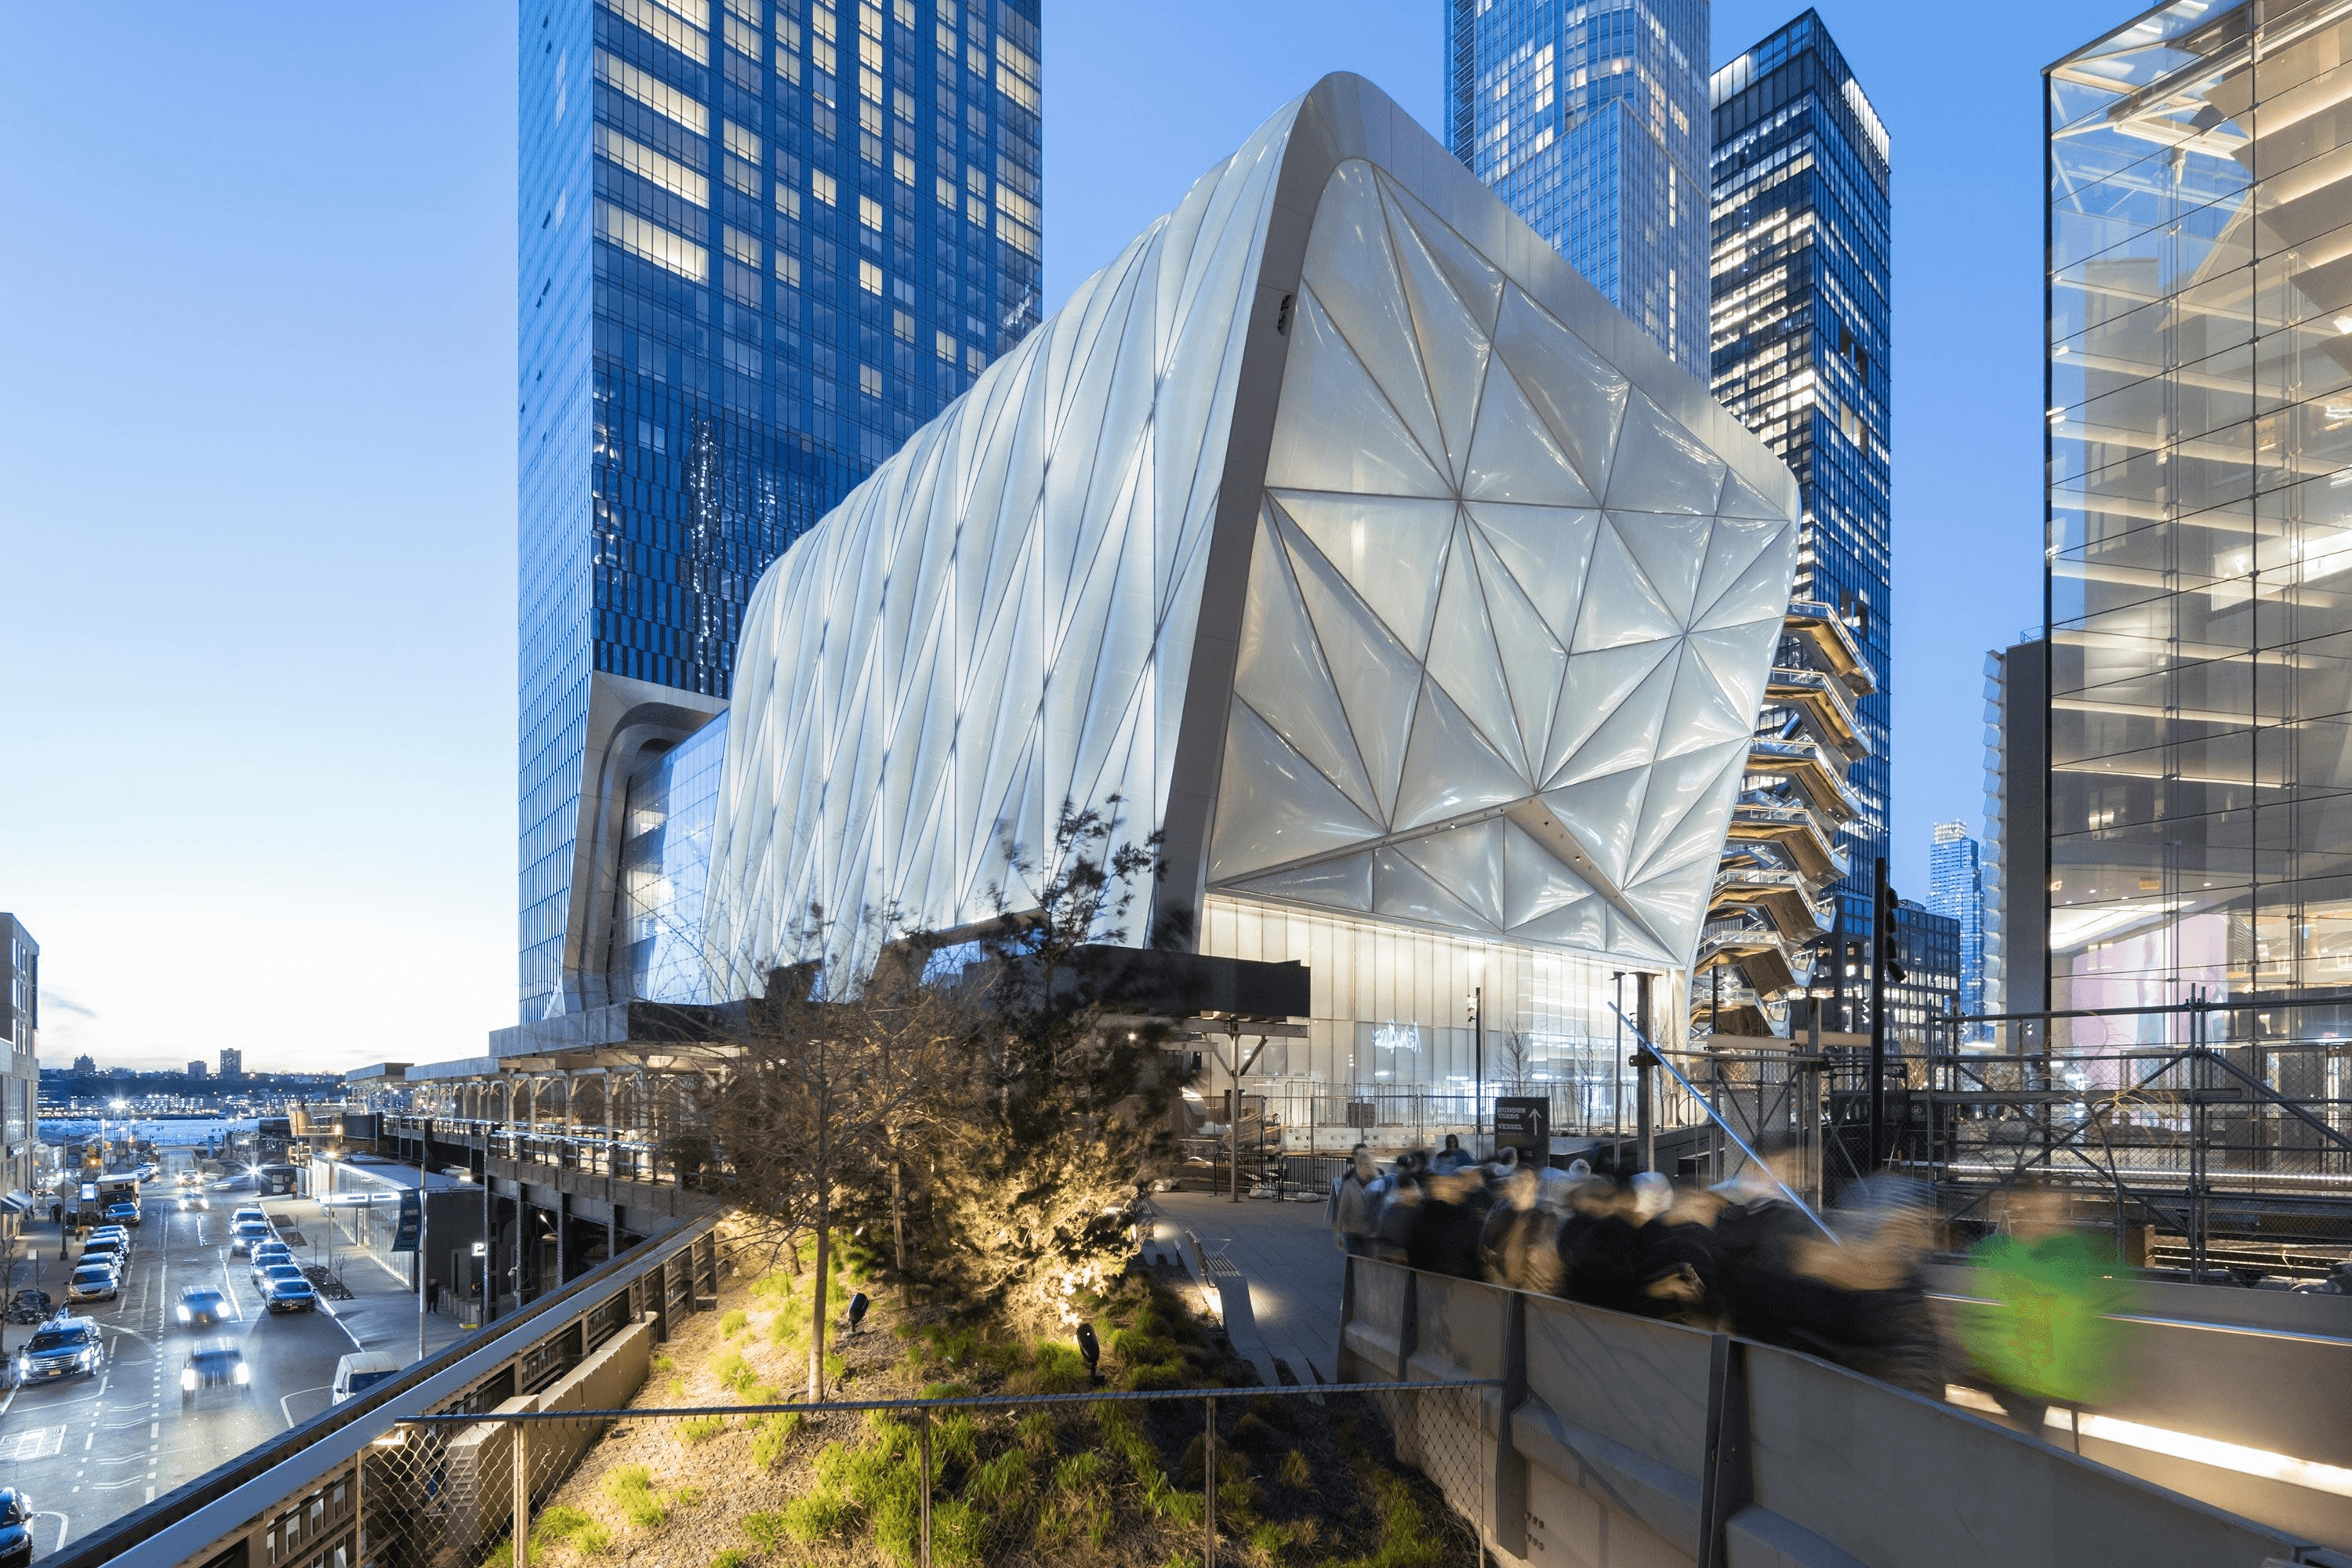
Few contemporary buildings make adaptability as physically visible as The Shed in Manhattan. Designed by Diller Scofidio + Renfro in collaboration with Rockwell Group, the cultural building can physically expand and contract. A telescoping outer shell rolls along rails over the adjoining plaza to create the McCourt, a large conditioned performance and event space. When the shell retracts, the plaza returns to outdoor public use.
The deployed shell creates approximately 17,200 square feet of conditioned space. The building's interior galleries, theater, event spaces, rigging infrastructure, operable doors, and distributed systems are similarly organized around changing artistic requirements.
The Shed project by Diller Scofidio + Renfro
The lesson for most projects is not that buildings need movable exterior shells. The Shed represents an extreme response to an unusually uncertain program. A cultural institution commissioning works that do not yet exist benefits from a building that avoids predetermining exactly how every future performance will occupy it. For a developer, homeowner, or institutional owner, the same principle can operate at a less mechanical scale. If future use is uncertain, the architecture can establish capacity rather than prescribing one permanent arrangement.
Flexibility Requires Separating Long-Lived and Short-Lived Systems
One of the difficulties in conventional construction is that building components with very different service lives are often physically entangled. A structural slab may remain for many decades. Mechanical equipment may be replaced several times during that period. Interior partitions may change much more frequently. Lighting and communications technology can change faster still. When these layers cannot be accessed independently, a small upgrade can trigger unnecessary demolition.
A flexible building attempts to separate them. Accessible ceilings, raised floors where appropriate, service zones, replaceable facade modules, demountable partitions, accessible utility distribution, and coordinated shafts can allow one system to change without disturbing everything around it. The principle becomes especially important in technically intensive buildings.
MVRDV's Matrix ONE at Amsterdam Science Park combines laboratories and offices within a six-story, 13,000-square-meter building. The design keeps spaces flexible so office areas can be converted into laboratory areas with relatively limited modification. Its steel structure and prefabricated concrete floor system use demountable connections rather than treating the entire assembly as permanently fixed. The project extends this logic to the end of the building's service life. MVRDV reports that more than 120,000 components are documented through a material passport and that more than 90 percent of the building's materials can be reused after disassembly.
Matrix ONE by MVRDV
This is a much more demanding form of adaptability than simply creating an open office. For owners, it demonstrates that flexibility needs to be considered at several scales: room, floor plate, building system, component, and material.
Design for Disassembly Changes How a Building Is Detailed
Conventional construction often assumes that materials will be permanently bonded together. Adhesives, composite assemblies, cast-in components, inaccessible fasteners, and irreversible connections can produce efficient construction, but they can make future repair, replacement, and reuse difficult.
Design for disassembly takes a different approach. Where technically appropriate, components are connected so they can later be separated. Bolts, screws, mechanical clips, modular assemblies, and documented components can allow materials to be recovered rather than destroyed during removal. This does not mean every building should become a kit of parts.
Fire resistance, acoustics, waterproofing, structural continuity, durability, air sealing, cost, and code compliance can require assemblies that are more integrated. Some materials have little realistic reuse market even when they can technically be removed intact.
The useful principle is to identify where reversibility provides genuine value. Facade panels may need periodic replacement. Laboratory systems may change. Interior partitions may be reconfigured. Raised access flooring may need to accommodate new infrastructure. Large equipment may require replacement routes. If those events are foreseeable, the details should acknowledge them.
This approach also connects adaptability to circular construction. The TU Delft literature review found dismantlability, material reversibility, maintainability, resource recovery, and refit capacity among the determinants that allow adaptability and circularity to reinforce one another. The owner decision occurs early because many of these strategies affect procurement, detailing, specifications, structural systems, and contractor coordination.
Reuse May Be the Most Important Form of Soft Architecture
A building can also become adaptable after it has already been constructed. This is where the concept of soft architecture intersects with adaptive reuse. Instead of assuming an outdated building has reached the end of its architectural life, the design team can ask which parts remain valuable and which need to change.
Anne Lacaton and Jean-Philippe Vassal have made this principle central to their work. The Pritzker Prize jury's 2021 account of their practice emphasized their preference for transforming existing buildings rather than automatically demolishing them, retaining structures while adding space, light, freedom of use, and environmental improvements.
Their transformation of 530 apartments at Grand Parc in Bordeaux, completed with Frédéric Druot and Christophe Hutin, is particularly relevant. Instead of demolishing the occupied social-housing blocks, the project extended the existing apartments with new winter gardens and balconies. The original project documentation identifies 530 transformed dwellings and describes the work as a long-term redefinition of the housing's qualities and comfort.
Grand Parc Bordeaux transformation by Lacaton & Vassal
The project demonstrates another meaning of softness. The architecture does not need to dictate exactly how the additional space must be used. The winter gardens create capacity that residents can occupy differently according to season, household, furniture, plants, and daily routines. That form of adaptability is social as well as technical. It allows occupants to determine part of the building's use after the architect has left.
Quay Quarter Tower Shows That Even a Skyscraper Can Be Treated as Incomplete
Tall commercial buildings are among the most materially intensive and apparently permanent forms of architecture. Sydney's Quay Quarter Tower demonstrates that even this building type can be treated as something capable of substantial transformation.
The project, designed by 3XN with BVN as executive architect, transformed a 1970s office tower rather than replacing it. According to Arup, the redevelopment retained approximately 65 percent of the original floor plates and structure and 98 percent of the structural walls and core. Arup estimates that this strategy avoided approximately 12,000 tons of embodied carbon.
Architectural Record reported another consequence that is especially relevant to owners: the client initially pursued structural reuse partly for economic reasons, and the approach was estimated to have reduced the construction schedule by nine to twelve months and saved approximately $100 million. Those figures are project-specific and should not be treated as a general rule for adaptive reuse. They demonstrate that retaining existing construction can sometimes have financial and schedule value in addition to environmental benefits.
The building also anticipates future change. Architectural Record documented "flex floors" adjacent to atria that use bolted connections so portions can be removed if tenants later want to connect additional levels within the building's vertical villages. This creates a useful sequence. An existing building from one era was adapted rather than discarded, and the transformed building was then designed to permit further adaptation. For a long-term owner, that is a fundamentally different model from treating completion as a final state.
Adaptability Has an Environmental Consequence
The environmental case for adaptable architecture comes partly from avoiding premature demolition. The U.S. Environmental Protection Agency estimates that construction and demolition activities generated approximately 600 million tons of debris in the United States in 2018. The figure includes buildings, roads, and bridges, so it should not be interpreted as building waste alone. More than 90 percent of the total was associated with demolition rather than new construction.
Extending building life can reduce the frequency with which structures and materials need to be replaced, but the environmental calculation is not automatic. An inefficient existing building may require substantial envelope and mechanical upgrades. Conversion may require new structure. Hazardous materials may complicate reuse. Some existing geometries may be poorly suited to a new program.
A newly published 2026 study in Building and Environment illustrates the importance of evaluating these tradeoffs rather than assuming reuse is always superior. In a Swedish office-to-residential case study, the researchers found that adaptation produced only 26 percent of the embodied emissions of a comparable new-build scenario. When operational emissions over the service life were included, the adapted building produced between 47 and 74 percent of the new building's total emissions, depending on assumptions including service-life extension and energy supply. The authors emphasized that individual reuse projects require case-specific assessment.
That qualification is important. The objective should not be to preserve every building regardless of performance. It should be to understand the material and spatial value already present before deciding that demolition is the best option.
Climate Change Makes Fixed Assumptions More Difficult
Adaptability is also becoming relevant because environmental conditions are changing during the expected life of buildings. AIA's climate-adaptation guidance recommends designing building systems that can be moved, reconfigured, or upgraded, considering unprogrammed spaces that can accept multiple uses, and anticipating future environmental stresses rather than relying exclusively on historical conditions.
This can affect architecture in several ways. A facade may need future shading as temperatures increase. Mechanical equipment may need to change as refrigerants, energy sources, or performance requirements evolve. A site exposed to future flooding may need infrastructure capable of later modification. Electrical rooms may need additional capacity for electrification, storage, charging, or renewable energy systems. Designing for every possible future scenario would be impractical.
The more useful approach is to avoid decisions that unnecessarily close off future options. A roof can preserve space and structural capacity for future photovoltaic equipment where justified. Electrical distribution can consider future loads. Equipment replacement paths can remain accessible. Exterior shading can be designed so it can be added or modified. Ground floors in vulnerable areas can be evaluated for how they might respond to changing flood conditions.
AIA describes adaptation planning as an iterative process because both buildings and environmental conditions continue to change. For an owner, this suggests that a building's resilience should include its capacity to be upgraded, not only its performance on opening day.
Soft Architecture Changes the Meaning of Efficiency
Conventional development often measures efficiency through metrics such as net-to-gross area, rentable area, unit count, floor-area ratio, construction cost, or space utilization. Those metrics remain important. Adaptability introduces another question: efficient for how long? A highly optimized floor plate can perform exceptionally well for its initial program while leaving little room for change. A slightly less optimized plan may support several configurations over decades. This creates a genuine tradeoff.
Extra floor-to-floor height costs money. Additional structural capacity uses material. Accessible service zones consume space. Demountable assemblies can require different procurement and detailing. Flexible infrastructure may increase initial capital cost. There is no universal point at which those investments become worthwhile.
The decision depends on ownership horizon, project type, likelihood of change, market volatility, construction system, location, and the cost of future disruption. A short-term speculative project and a university building expected to remain in institutional ownership for generations may reasonably reach different conclusions. The design process should therefore identify which parts of the building are expected to remain stable and which are likely to change. Flexibility has the most value when it responds to a credible future need.
Adaptable Buildings Can Still Have Strong Architectural Identity
A concern about flexible architecture is that designing for unknown future uses will produce generic buildings. That outcome is possible, but it is not inevitable.
The Shed has an unmistakable identity despite its capacity to transform. Quay Quarter Tower has a highly specific silhouette despite reusing an older structure. Grand Parc Bordeaux produces a distinct architectural expression through its added winter gardens. Matrix ONE makes its social stair one of the building's defining spaces while keeping the surrounding work and laboratory areas flexible. These projects suggest that architectural identity can be concentrated in elements that do not prevent change. Structure, facade rhythm, circulation, daylight, public space, landscape, material character, and major communal spaces can establish a strong building while interior programs remain comparatively loose. This is an important distinction from monumentality.
A monumental building often derives authority from stability, singularity, and a clear formal statement. An adaptable building can derive identity from a framework that supports different states. Neither approach is inherently superior. The question is which one matches the life the building is expected to have.
Owners Should Define What Is Allowed to Change
"Make it flexible" is too vague to be a useful project requirement. Before schematic design is complete, an owner should identify plausible future scenarios.
For a commercial project, those scenarios might include single and multiple tenants, changes in workplace density, alternative amenity programs, or eventual conversion. For residential development, they may include combining or dividing units, accessible living, multigenerational occupancy, or changing common spaces. For institutional buildings, departments may expand, contract, relocate, or require different technology.
The architect and engineering team can then test what those scenarios imply for structural grids, cores, stairs, elevators, shafts, plumbing locations, mechanical distribution, facade modules, ceiling zones, accessibility, and fire separations.
The owner should also establish a hierarchy of expected service lives. Which elements should reasonably remain for fifty years or longer? Which will probably be replaced after twenty? Which might change after every tenant? Which components need routine access? Which materials should be recoverable? Those questions help determine where flexibility deserves investment.
Documentation also matters. A demountable building is less useful if future teams do not know how it comes apart. Material passports, accurate as-built drawings, BIM records, equipment information, connection details, and maintenance documentation can preserve knowledge needed for future adaptation.
Matrix ONE's documentation of more than 120,000 components is an unusually extensive example, but the principle applies more broadly. Future adaptability depends partly on whether the future owner understands what was built.
The Most Durable Architecture May Be the Architecture That Can Change
Soft architecture does not require abandoning permanence. It asks for a more precise definition of what should be permanent. Structure may remain while program changes. A facade may retain its architectural order while individual components are replaced. A housing block may remain while its apartments expand. A tower may retain its core while its floor plates grow. A cultural building may maintain a recognizable identity while physically changing dimensions.
The strongest examples do not attempt to predict the future in detail. They preserve useful options. That approach is becoming increasingly relevant as owners face changing markets, climate conditions, technologies, workplace patterns, housing needs, and expectations about material use. Research on circular building adaptability, current conversion activity, professional guidance, and contemporary projects all point toward the same practical issue: a building's value increasingly depends on what it can become as well as what it is when construction ends.
For owners and developers, adaptability should therefore be discussed before the structural grid, floor heights, cores, service distribution, and major assemblies become difficult to change. Those decisions determine whether future modification is a manageable renovation or a fundamental reconstruction. Daniel Inocente Architecture can help owners evaluate how flexibility, reuse, long-term performance, and future change should influence a project's architectural strategy from the beginning.
Sources
American Institute of Architects
Design for Change, AIA Framework for Design Excellence
AIA Design for Change
American Institute of Architects
Design for Adaptability, Deconstruction, & Reuse
AIA Design for Adaptability, Deconstruction, & Reuse
TU Delft / International Journal of Building Pathology and Adaptation
Circular Building Adaptability and Its Determinants: A Literature Review
TU Delft research record
Applied Sciences
Adaptability of Buildings: A Critical Review on the Concept Evolution
Building adaptability review
ArchDaily
Understanding Soft Architecture: The Shift from Monument to Moment
ArchDaily on soft architecture
Diller Scofidio + Renfro
The Shed
The Shed project documentation
MVRDV
Matrix ONE
Matrix ONE project documentation
Lacaton & Vassal
Transformation of 530 Dwellings, Grand Parc Bordeaux
Grand Parc Bordeaux project documentation
The Pritzker Architecture Prize
Anne Lacaton and Jean-Philippe Vassal, 2021 Laureates
Lacaton and Vassal Pritzker Prize profile
Arup
Quay Quarter Tower
Arup Quay Quarter Tower case study
Architectural Record
3XN's Quay Quarter Tower Transforms and Expands an Outmoded 1970s Skyscraper
Architectural Record on Quay Quarter Tower
Building and Environment
The Climate Impact of Office-to-Residential Adaptive Reuse: A Swedish Case Study
2026 adaptive reuse climate study
CBRE
Office Conversions and Demolitions Will Exceed New Construction in 2025
CBRE office conversion research
U.S. Environmental Protection Agency
Construction and Demolition Debris: Material-Specific Data
EPA construction and demolition data
FAQ
What does soft architecture mean?
Soft architecture generally describes architecture designed to respond to change rather than remain fixed in one configuration. It can include literal movement, such as kinetic facades or movable structures, as well as flexible plans, adaptable building systems, demountable components, and spaces capable of supporting different uses over time. The term does not describe one architectural style.
What is the difference between flexible and adaptable architecture?
Flexibility generally describes the ability to support different arrangements or uses with relatively limited intervention. Adaptability is broader and can include more substantial changes to configuration, systems, components, or use over the building's life. In practice, the terms overlap, and both depend on how structure, services, partitions, circulation, and building components are designed.
Does designing for adaptability increase construction cost?
It can. Additional structural capacity, generous floor-to-floor heights, accessible service zones, demountable components, or flexible infrastructure can add initial cost or space. Other strategies may be relatively inexpensive when incorporated early. Whether the investment is justified depends on the likelihood of future change, ownership horizon, building type, and cost of later modification.
Can an existing building become adaptable?
Yes. Adaptive reuse can retain valuable structure while introducing new circulation, services, facades, additions, or layouts that allow the building to support another use. Quay Quarter Tower and Grand Parc Bordeaux demonstrate two very different approaches, one involving a commercial skyscraper and the other occupied social housing.
When should adaptability be discussed during a project?
Ideally during programming and schematic design. Decisions about structural grids, floor heights, cores, shafts, facade modules, service distribution, and major assemblies can determine how difficult future changes will be. AIA specifically treats adaptability as an issue that should be considered at the beginning of a building's lifespan.
