Open Floor Plans Are Changing: Why Custom Homes Are Bringing Rooms Back
Open plans are not disappearing. Custom homes are using rooms, thresholds, and service planning to restore privacy, comfort, and long-term flexibility.
START A PROJECT
Planning a new project?
Share your details and we’ll be in touch about your property, renovation, or development question.
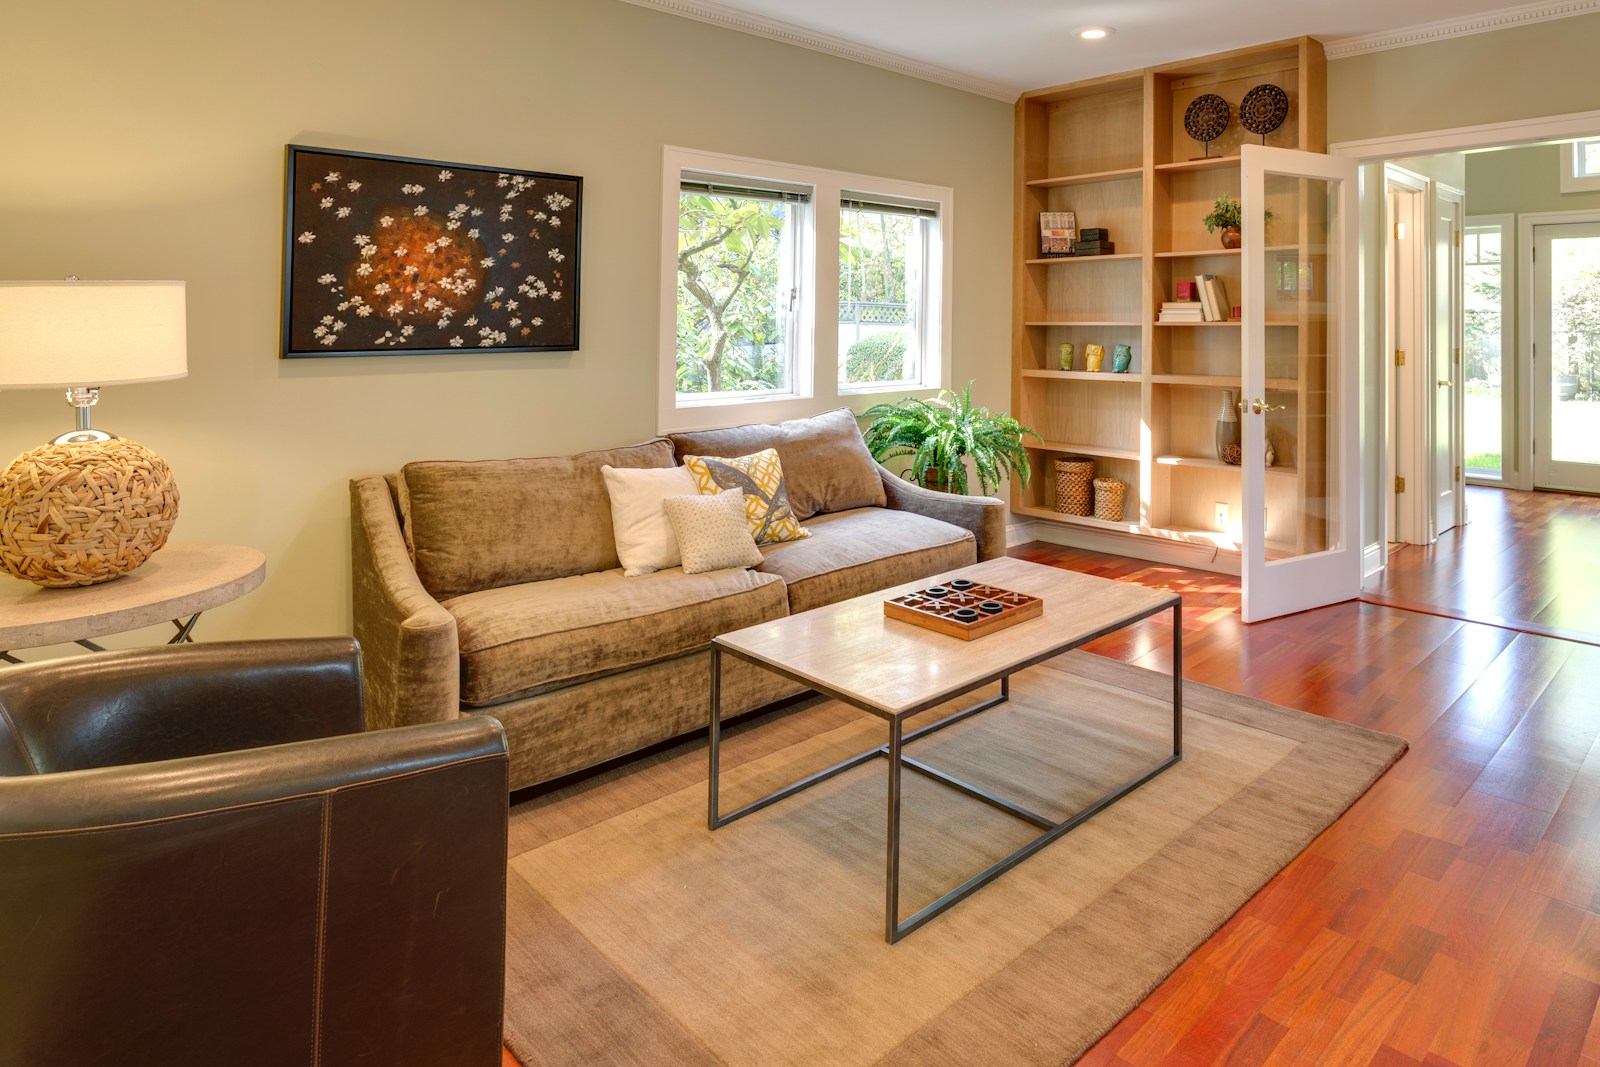
Open floor plans are not disappearing because owners have suddenly become nostalgic for formal dining rooms. They are changing because a single large room has been asked to carry too many conflicting activities at once: cooking, eating, working, studying, entertaining, resting, video calls, children’s play, and the mechanical noise that comes with contemporary life. The result is not a wholesale return to closed-off houses. It is a more precise brief for rooms, thresholds, doors, and service zones that let a home support simultaneous use without forcing every activity into public view and audible range.
For an owner commissioning a custom home or major renovation, this is consequential early-design work. Whether the kitchen is fully exposed, whether a workroom can close, whether a guest suite has an independent route, and whether the living room can remain quiet when dinner is being prepared affect structure, mechanical distribution, glazing, cabinetry, circulation, and the value of square footage. These are not decorating decisions to postpone until after the plan is approved.
What the shift away from the fully open plan actually means
The open plan solved real problems. By reducing interior partitions, it allowed daylight to travel farther, made modest houses feel larger, simplified informal entertaining, and brought cooking into the social life of the home. In many existing houses, opening an overcompartmentalized plan remains the right move. The current correction begins when openness is treated as a default rather than a response to a particular site, household, and way of living.
A useful distinction is between visual continuity and total exposure. A house can preserve long views, borrowed light, and a generous sense of connection while providing doors, thickened thresholds, partial enclosures, or adjacent rooms that can be used independently. A room need not be sealed off to have a role. It needs enough dimensional clarity, acoustic separation, storage, light, and access to support the activity assigned to it.
Why the fully open plan is under pressure
Remote and hybrid work made the most obvious conflict visible. A laptop on the kitchen island can be convenient for a short task, but it is not a dependable workplace when another person is cooking, a child is doing homework, or a client call requires privacy. The pressure is not limited to paid work. Households now expect the same dwelling to accommodate telehealth, online learning, caregiving, exercise, quiet reading, and more frequent use by multiple generations. The plan has to permit overlap without asking everyone to negotiate the same table.
Acoustics are equally important. In a continuous hard-surfaced room, kitchen appliances, conversation, music, and television travel farther than owners expect. Soft furnishings can improve reverberation, but they do not provide the privacy created by a door, a vestibule, a change in direction, or a separate ceiling volume. Once a house is framed and its heating and cooling system installed, correcting this can require work that is far more invasive than a material upgrade. The owner should treat privacy and sound as performance criteria at schematic design, not as a hope for later furniture.
The kitchen has also become more technically demanding. Higher-capacity ventilation, refrigeration, dishwashers, espresso equipment, waste handling, and a larger range of small appliances bring heat, odor, noise, and visual clutter into the central room. A good ventilation system is essential for indoor air quality, but it is not a substitute for deciding how cooking relates to dining, living, and work. The question is whether the owner wants the kitchen to function as a stage, a workshop, or both at different times, and whether the plan gives it the separation each mode requires.
The decisions that should be made before the plan hardens
The productive question is not, “Should this house be open concept?” It is, “Which activities need to occur at the same time, and what degree of connection or separation does each require?” An owner should map ordinary weekdays as carefully as entertaining. Who leaves early, who works from home, where schoolwork happens, whether guests stay overnight, how meals are prepared, where coats and deliveries accumulate, and which rooms must be quiet at the same time. This exercise usually reveals that a large living area can remain open while one or two smaller rooms become disproportionately valuable.
A room earns its area when it can take pressure off the rest of the plan. That may be a compact study with a real door, a library that doubles as a guest room, a pantry that absorbs the working side of the kitchen, a family room that can close after dinner, or a covered outdoor room that extends social life without exposing every interior space. The strongest option is rarely an isolated box added after the fact. It is a room placed along an existing circulation route, with daylight, storage, nearby support spaces, and a credible relationship to the primary living areas.
Rooms work when their boundaries do more than divide space
A partition is most useful when it carries a job. It can contain a pantry, hold books, conceal a return-air path, create a coat closet, support a pocket door, or establish a more protected acoustic edge around a study. A wall that only separates may be difficult to justify. A thickened service zone can improve the plan in several ways at once. This is why the return of rooms is often less visible in plan than the phrase suggests. The home may still read as a connected sequence, but its edges become more capable.
Doors deserve the same early attention. A door can provide privacy, but its size, swing, stack location, seal, glazing, and relationship to furniture determine whether the room is genuinely usable in both open and closed positions. Pocket and sliding doors can be effective where a conventional swing would consume needed floor area, yet they require wall depth, hardware coordination, and a decision about acoustic expectations. Large glazed doors can retain borrowed light and visual connection, but they can also create reflections, reduce wall area, and provide less sound control than the owner assumes. The architect should test these conditions in plan, section, and elevation before the detail becomes a late request.
Ceilings and mechanical systems can either reinforce or undermine the room strategy. A large continuous ceiling plane may be architecturally desirable, but it allows sound to move easily between uses and can complicate the placement of supply and return air. Separate rooms may need their own air distribution, thermostatic logic, or transfer paths if doors are routinely closed. A home that depends on one open volume can be simple to condition in some circumstances. Once enclosed rooms are added, the mechanical engineer needs to know which doors will be closed, what equipment produces heat, and where quiet operation matters. This is a coordination issue, not a reason to avoid rooms.
How a working kitchen can remain connected without becoming the entire house
The familiar all-in-one kitchen, dining, and living room can work well for a household that enjoys cooking in public and has limited need for separation. It becomes less convincing when the kitchen must also carry catering, serious cooking, cleanup, storage, and daily family administration. A secondary preparation pantry, scullery, or back kitchen is not automatically a luxury add-on. In the right project, it is a planning device that keeps refrigeration, cleanup, small appliances, and visual clutter from determining the character of the primary living room.
The decision should be made against actual use rather than an image of entertaining. If the owner hosts often, the visible kitchen may need generous serving space, durable circulation, and sightlines to guests. If the owner cooks intensively, the working side needs storage, ventilation, landing areas, and equipment clearances that may be difficult to preserve in a polished open composition. A two-part kitchen can accommodate both, provided the route between them is short and the supporting rooms do not become a disconnected service maze.
The key is to avoid duplicating space without purpose. A secondary kitchen that lacks daylight, storage, ventilation, or access to delivery and waste paths can become an expensive closet. The better question is which tasks should be visible, which should be contained, and how each route works from arrival through preparation, service, cleanup, and maintenance. This is where a plan begins to earn its apparent simplicity.
Site, orientation, and structure determine how much separation a house can afford
The value of a room changes with the site. On a narrow urban lot, a side-facing study may gain privacy but lose useful daylight. On a broad suburban site, a small room can borrow light from multiple directions and still feel connected to the landscape. In a coastal or hot climate, a closed room may be easier to shade, cool, and protect from glare than an uninterrupted glassy volume. Orientation, views, adjacent properties, and exterior noise should all influence where the plan opens and where it gathers itself.
Structure matters because it establishes the cost and freedom of change. Long spans and large openings can produce generous rooms, but they may require deeper beams, transfers, or carefully placed columns. A disciplined structural grid can support both openness and later adjustment if likely partitions align with framing and service zones. Before an owner commits to a large, column-free great room or a house divided into many smaller volumes, the architect and structural engineer should compare the consequences for ceiling depth, mechanical distribution, glazing, future alterations, and construction sequencing.
What changes in a renovation or acquisition
Owners evaluating an existing open-plan house should resist the impulse to rebuild walls immediately. First document what the current plan is failing to do. Is the problem noise, insufficient storage, poor ventilation, glare, lack of a quiet workroom, no guest privacy, or the fact that circulation passes through the social center of the home? Each condition suggests a different intervention. A partial enclosure, a reconfigured kitchen, an inserted study, a new door, or an improved service zone may solve the actual problem without making the house feel smaller.
Why this is a cost and risk decision, not a stylistic preference
The financial issue is reversibility. A change to a paint color or dining table can be made after move-in. A change to a room’s acoustic boundary can involve new framing, electrical relocation, ductwork, finishes, millwork, and sometimes a revision to the building’s heating and cooling strategy. A change to the kitchen’s relationship to the living room can affect plumbing, exhaust routing, appliance clearances, and the structural openings that defined the original space. Owners do not need to spend for every possible future condition, but they should identify the decisions that become disproportionately disruptive after walls and ceilings are complete.
This distinction is especially important for speculative development and long-term investment. A plan designed around a single household’s current habits can be striking but narrowly legible to later buyers. A more resilient plan does not have to be generic. It simply gives future occupants understandable rooms, clear routes, usable storage, and options for privacy. That capacity can be built into a distinctive architectural composition without turning the house into a collection of interchangeable boxes.
Who should resolve the question, and when
The architect should establish the spatial hierarchy and test it against the owner’s actual routines. The mechanical engineer should confirm that the proposed separations do not create stagnant, noisy, or poorly conditioned rooms. The structural engineer should identify where spans, beams, and columns limit or support the intended boundaries. The kitchen designer, lighting designer, and contractor each contribute to the detail that determines whether a room is practical after completion. The earlier these conversations occur, the less likely that the plan will rely on an elegant image that conflicts with its own operating requirements.
Existing conditions can also make a return to rooms more complicated. A new partition may conflict with a structural beam, radiant heating, ductwork, sprinkler coverage, electrical runs, or a carefully balanced daylight path. In apartments and attached housing, plumbing locations, facade openings, ventilation rules, and sound-transmission requirements can narrow the available moves. A measured survey and early review of structure and building systems are more valuable than a quick furniture plan, especially when the work will trigger permits or affect common building infrastructure.
A better brief for the contemporary custom home
The useful lesson is not that custom homes need more doors. It is that each household needs a deliberate gradient from shared to private, visible to contained, lively to quiet, and fixed to adaptable. The best plans give the owner choices during an ordinary day. They allow a child to do homework without occupying the dining table, permit a meeting without retreating to a bedroom, contain a busy kitchen when desired, and let guests feel welcomed without entering the most private parts of the house.
Before schematic design is approved, an owner should be able to answer a focused set of questions: Which activities need simultaneous privacy? Which room can close without losing daylight or becoming mechanically uncomfortable? What needs to be visible from the kitchen, and what should be contained nearby? How will sound move between work, sleep, play, and entertaining areas? Where do storage, cleaning, deliveries, and equipment maintenance occur? Which partitions, doors, and service zones would be hardest to add after construction? If these questions have not been tested in plan and section, the project is still relying on an incomplete idea of flexibility.
The emerging house is neither a collection of formal rooms nor a single undifferentiated great room. It is a connected framework with enough spatial independence to absorb real life. That distinction affects the earliest decisions about footprint, structure, systems, and the building’s relationship to its site. For owners considering a custom home or a substantial renovation, an early architectural feasibility discussion can clarify which forms of openness deserve protection and which boundaries will make the home work better over time.
Sources
Building Science Corporation, “BSD-012: Moisture Control for New Residential Buildings.”
National Institute of Building Sciences, Whole Building Design Guide.
Harvard Joint Center for Housing Studies, “The State of the Nation’s Housing 2024.”
American Planning Association, Knowledge Center.
U.S. Environmental Protection Agency, “Indoor Air Quality.”
ASHRAE, Residential Buildings and Indoor Air Quality Resources.
National Association of Home Builders, Housing Economics.
American Institute of Architects, Research and Data.
U.S. Department of Energy, Energy Saver.
FAQ
Are open floor plans going out of style?
Open plans remain useful, particularly where daylight, compactness, and shared living matter. The current shift is toward plans that add selective rooms and thresholds where quiet work, acoustic comfort, storage, cooking, or guest privacy require them.
How can a house feel open while still having separate rooms?
Use a sequence of connected spaces rather than one uninterrupted room. Glazed doors, aligned openings, borrowed light, shared ceiling lines, and carefully placed thresholds can preserve visual connection while allowing spaces to close when needed.
Should a custom home include a separate office?
It depends on how often private or focused work occurs. A useful office has enough area, daylight, power, storage, and acoustic separation to function as a real room, and it should be located so it can change use later without compromising the household’s privacy or circulation.
