How Much Office Space Do You Need Per Employee?
A practical framework for sizing an office around attendance, work patterns, building constraints, and the decisions that affect a lease or fit-out.
START A PROJECT
Planning a new project?
Share your details and we’ll be in touch about your property, renovation, or development question.
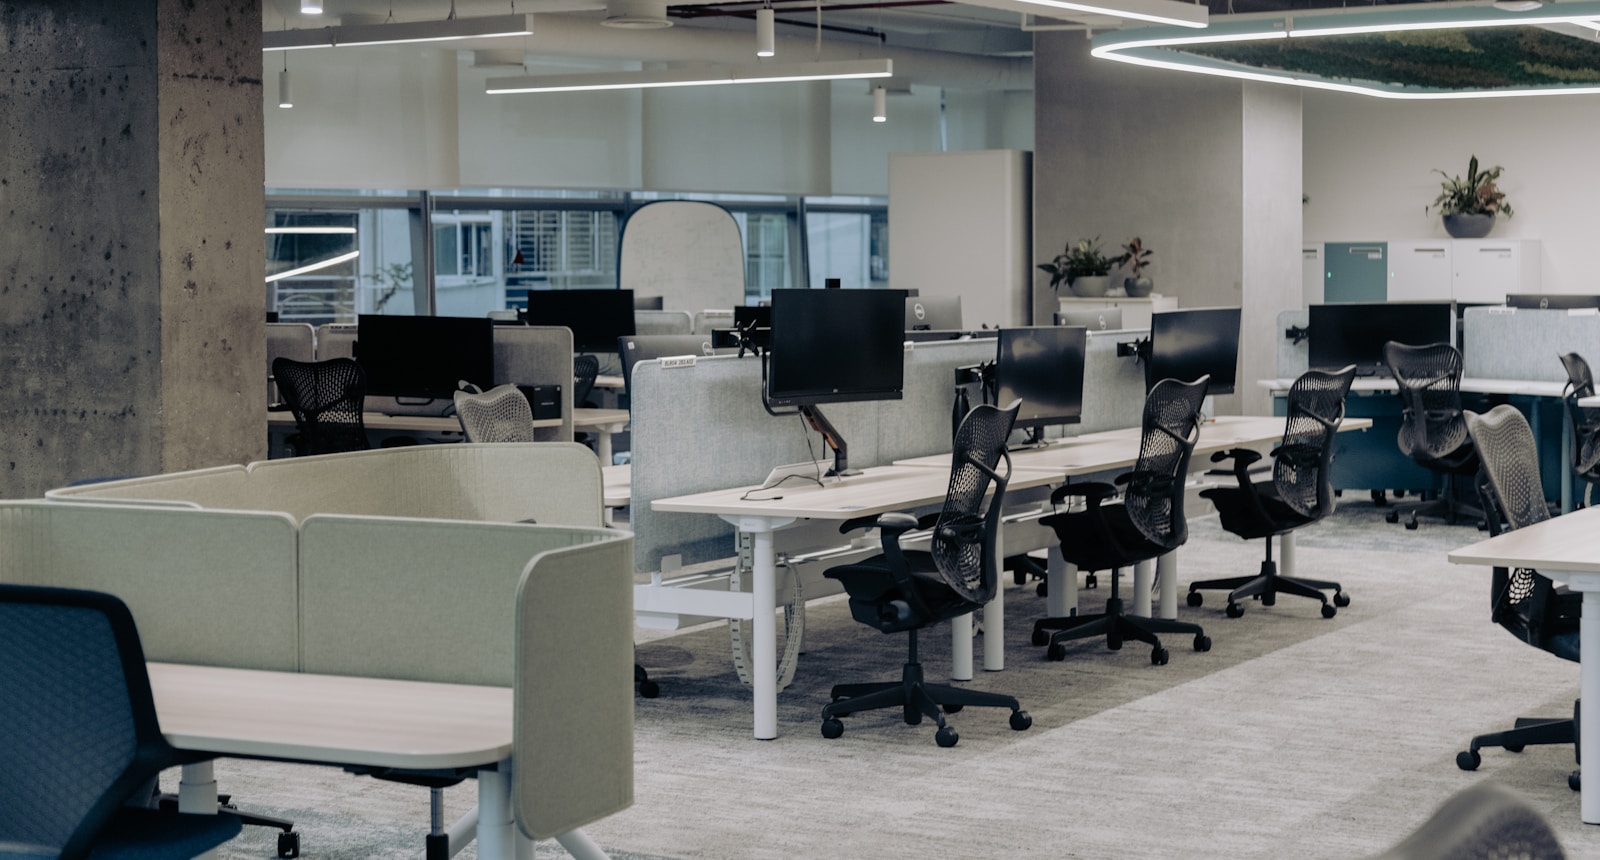
Most office searches begin with a number: “How many square feet per employee do we need?” The useful answer is a range, not a universal rule. A conventional assigned-seat workplace may require materially more dedicated area per person than a hybrid office that expects only a portion of the staff to be present on an average day. Yet a hybrid plan can fail just as readily when it is sized only to average attendance, because the office must accommodate the days when teams overlap, clients visit, training occurs, or the company requires an in-person gathering. The correct starting point is therefore not a benchmark. It is a documented description of who will use the office, when they will be there, what work they need to do, and which moments create the highest simultaneous demand.
For an owner, tenant, developer, or investor, that distinction is consequential. It determines the lease area pursued, the viability of a particular floor plate, the fit-out budget, the number and location of exits, the capacity of elevators and toilets, the size of mechanical and electrical systems, and the flexibility left for growth or contraction. A headline number can be useful for an early search. It becomes risky when treated as the program itself. The defensible thesis is simple: office area should be calculated from an operating model and tested against a real building, not divided from headcount and then forced onto a floor plan.
The familiar ratio conceals several different measurements
“Square feet per employee” can mean at least four different things. It may mean rentable area, which is the figure on which a tenant generally pays rent and which includes a share of common building areas. It may mean usable area inside the suite. It may mean net assignable workspace after support areas have been excluded. Or it may mean the total area of a completed interior fit-out divided by headcount. These measures are not interchangeable. A preliminary real-estate comparison that uses rentable area should not be compared directly with a furniture test fit based on usable area, and neither should be described as desk area.
The program itself also contains different kinds of space. Dedicated workpoints, shared desks, enclosed offices, meeting rooms, project rooms, reception, kitchens, focus rooms, circulation, storage, print areas, IT rooms, wellness rooms, toilets, and building-service zones all consume area for different reasons. A plan with the same number of desks can have very different requirements depending on whether the workforce needs frequent confidential calls, team-based work, client meetings, paper storage, regulated equipment, or a large hospitality function. The question is not how small a desk can be drawn. It is whether the suite has enough supporting capacity for the way people actually occupy it.
Start with attendance, then test the peak
Hybrid work has made average daily attendance a relevant planning input, but it has not made peak occupancy irrelevant. A workplace team should establish at least three scenarios: ordinary daily attendance, a foreseeable busy day, and the highest planned event condition. The ordinary condition shapes the day-to-day mix of desks and shared settings. The busy day tests seating, lockers, food service, meeting rooms, toilet capacity, vertical circulation, and the ability to move through the office without displacing work. The event condition may test reception, visitor movement, elevator arrivals, catering, coat storage, and exit routes. The appropriate scenario depends on the organization’s attendance policies, team schedules, and client-facing practices. It should be verified with real attendance data where available, not inferred from a preferred real-estate narrative.
This is where a purely “desk sharing” calculation often becomes fragile. If a company uses a low desk-to-employee ratio but schedules team days without coordination, the shortage appears not as an abstract utilization problem but as staff circulating with laptops, calls occurring in circulation zones, and meeting rooms becoming ad hoc workstations. Conversely, an organization that protects a modest number of dedicated seats for roles requiring equipment, confidentiality, or predictable presence may be using area more effectively than one that pursues a lower nominal ratio and then adds hidden support space to compensate. The measure that matters is whether the workplace serves the required occupancy pattern without relying on improvised behavior.
Plan by work modes, not only by job titles
Headcount does not describe the work. A finance team closing a reporting cycle, an architectural studio coordinating drawings, a legal practice handling confidential calls, a sales group hosting clients, and a technology team running hybrid workshops can each occupy the same number of seats while requiring different room types, acoustic separation, equipment, and adjacency. A useful brief identifies recurring work modes: individual focus, brief calls, confidential calls, scheduled meetings, project work, informal exchange, client reception, training, production, and quiet recovery. The design team can then assign a setting to each mode and test whether the setting will be available at the time it is needed.
The wider indoor environment belongs in that test. Harvard’s Healthy Buildings program identifies ventilation, air quality, thermal health, noise, lighting and views among the foundations that affect healthy building conditions. Its guidance is not a substitute for a code or engineering analysis, but it clarifies why a nominally efficient plan can underperform. A deep interior zone with little acoustic control may produce a large number of seats yet give staff no usable setting for concentration or calls. A perimeter filled entirely with enclosed offices can reduce the access to daylight and views available to the broader workforce. A crowded café may succeed as a social space and fail as the only alternative work setting. The program should name these tradeoffs rather than allowing them to emerge after furniture has been ordered.
A real floor plate changes the answer
The same employee count can fit very differently in two buildings with the same advertised area. Floor-plate depth, column spacing, core location, window pattern, ceiling height, slab penetrations, elevator-bank configuration, loading access, and the position of existing plumbing all affect the usable plan. A long, narrow floor may offer generous daylight but create circulation inefficiency. A broad, deep plate may suit large team neighborhoods but require careful planning of internal rooms, mechanical distribution, and visual access to shared spaces. An offset core can make one side of the suite excellent for meetings and another side difficult to furnish. These are architectural conditions, not cosmetic differences.
The building’s existing systems can also set a hard boundary. The NYC Construction Codes separate use and occupancy, egress, accessibility, interior environment, mechanical systems, plumbing, elevators, and structural design because each can affect the feasible plan. For a tenant improvement, changes in occupant load or room configuration can influence exit assumptions, accessible routes, plumbing counts, ventilation, fire protection, electrical capacity, and the space needed for ducts, controls, and equipment. The code is not a space-planning formula. It is a reason to test the intended program early, while a different suite, a different core strategy, or a different attendance policy can still be considered.
Gross area is not an inefficiency to be designed away
Owners sometimes treat circulation, service, and support space as lost area. In an office, much of that area performs work. Corridors allow accessible movement, give teams a way to pass through without walking across workstations, and protect the circulation required for egress. Storage prevents project material, food service, and technology equipment from taking over visible work areas. Mechanical, electrical, and IT rooms enable a suite to operate and be maintained. Reception, toilets, and pantry functions absorb visitor and staff demand. The question is not whether every square foot is a desk. It is whether each area is doing a clearly identified job.
The pressure to reduce support space is most acute when a tenant is comparing several leases by headcount. The more reliable comparison is a test fit that states the employee scenario, the program assumptions, the workpoint strategy, major support spaces, and the unresolved building conditions. It should distinguish the area that supports a base day from the area needed for the peak day. It should also identify which spaces can serve more than one purpose, such as a training room that becomes divisible meeting space, without assuming that every room can be booked for conflicting uses.
Mechanical, electrical, and acoustic capacity should be tested before the plan is fixed
An office plan is an occupancy and systems plan at the same time. The Centers for Disease Control and Prevention explains that ventilation includes outdoor air, indoor air movement, filtration, and air treatment, and that improvements can increase clean-air delivery and dilute potential contaminants. The practical project implication is that a higher-occupancy or more intensively used suite needs early engineering confirmation of what the base building can provide and what the tenant work must add. A high density of enclosed rooms may affect duct routing, return-air paths, controls, and ceiling coordination. A generous meeting program can drive peak loads that are not represented by a desk count.
Acoustics deserves the same attention. Small focus rooms and call booths can be valuable, but only when their quantity, ventilation, door performance, and placement match expected demand. Meeting rooms need speech privacy appropriate to their work. Open settings need a strategy for background sound, visual distraction, and the location of collaborative activity. These are not finishing touches. A late acoustic remedy can require partitions, doors, ceiling work, equipment changes, and lost area after the primary layout appears settled. The owner should require the architect and engineers to identify the operational assumptions embedded in the plan, including which rooms are expected to handle calls, confidential work, hybrid meetings, and concentrated individual work.
Code and accessibility are part of capacity, not a late compliance task
The number of people expected in a workplace can affect the life-safety and accessibility framework that the project must satisfy. Occupant load, exit access, travel paths, door clearances, accessible routes, toilet rooms, alarm and communication systems, and the arrangement of common functions need to be evaluated for the actual proposal. In New York City, the Building Code includes dedicated chapters for use and occupancy classification, means of egress, accessibility, and interior environment. That organization is useful to an owner because it shows why “we can fit more desks” is not a complete conclusion. The route to and through the desks, the rooms people use, the doors they pass, and the capacity of support spaces all belong to the building proposition.
Accessibility should be tested through ordinary use, not merely at plan-review milestones. Can an employee or visitor arrive from the elevator, use a workstation, participate in a meeting, obtain water or food, use a toilet room, and leave through the same building without a separate or contingent route? Do the most valuable settings, including client rooms and collaboration areas, work for all users? These questions can affect the suite’s organization and the placement of key rooms. Discovering them after a test fit is treated as fixed often turns a solvable planning question into a costly redesign.
What owners should decide before selecting a suite or authorizing fit-out
The first deliverable should be a written workplace brief, not a furniture plan. It should state current headcount, a planning horizon for growth or contraction, ordinary and peak attendance, roles that require assigned seats, work modes, visitor volume, confidentiality needs, storage and equipment requirements, hospitality expectations, operating hours, and a realistic change-management plan. If the organization intends to change its attendance model after opening, that should be treated as an explicit assumption rather than a future convenience. The brief should identify the decisions that cannot wait, including the desired peak occupancy and the balance between individual and shared settings.
The second deliverable should be a test fit for each serious building option. It should show a credible core-to-suite arrival, accessible circulation, workpoint neighborhoods, meeting capacity, support rooms, major service zones, and the assumptions behind the plan. It should also record what is unknown: base-building HVAC capacity, electrical availability, sprinkler arrangement, slab constraints, landlord work, elevator service, existing conditions, and approval requirements. A proposal that looks more efficient only because it leaves those conditions untested is not yet a lower-area solution.
The third deliverable is a short risk register that assigns each unresolved issue to a person and records its potential effect on program, cost, schedule, or lease decision. This is particularly important in an existing building or a partial-floor lease, where the apparent boundaries of the suite can hide shared mechanical, plumbing, access, and fire-protection conditions. The aim is not to eliminate uncertainty before a transaction. It is to distinguish a manageable design decision from an assumption that could undermine the project after the lease is executed.
The useful number is the one the building can support
The best office-area calculation is not the lowest square-foot ratio in a market report. It is the area that can accommodate the organization’s documented attendance, its required work settings, a viable peak day, accessible movement, code and systems requirements, and a credible path for change. That may yield a smaller suite than a traditional assigned-office model, or a larger suite than a desk-sharing spreadsheet first suggests. In either case, the difference is not waste. It is the cost of making the workplace capable of the work it is intended to support.
Before a major lease, acquisition, or fit-out decision, the issue most deserving early attention is the gap between employee count and actual occupancy. An architect can help translate that gap into a workplace brief, test it in available buildings, and identify the building, code, and systems questions that should be resolved before they become contractual or construction problems. Daniel Inocente Architecture can assist owners and occupiers who need that early architectural test before committing to an office decision.
Sources
New York City Department of Buildings, 2022 Construction Codes
Centers for Disease Control and Prevention, Ventilation and Respiratory Viruses
Harvard T.H. Chan School of Public Health, The 9 Foundations of a Healthy Building
Cushman & Wakefield, Commercial Real Estate Insights
FAQ
How many square feet per employee should a hybrid office have?
There is no reliable single number. Start with the employee population, ordinary attendance, peak attendance, work modes, meeting demand, support spaces, and the actual building. A lower desk-to-employee ratio may work when attendance is coordinated and alternative settings are adequate. It is not proof that the entire office can be reduced in the same proportion.
Should an office be sized for average or peak attendance?
Both conditions should be tested. Average attendance helps size the everyday workplace, while peak attendance tests whether the office can handle predictable overlap, client visits, training, and all-hands events without undermining normal work. The owner should decide which peak condition the organization is committing to support.
Does more desk density always reduce the cost of an office?
Not necessarily. Higher desk density can increase demand for meeting rooms, focus settings, ventilation, acoustic control, IT infrastructure, storage, and support spaces. It can also be difficult to use in a floor plate with a constrained core or limited systems capacity. Cost and area should be evaluated through a coordinated test fit rather than a desk count alone.
What should be investigated before signing an office lease?
Confirm the workplace brief and peak occupancy, then test the plan in the actual suite. Review base-building HVAC, electrical, fire protection, elevator service, plumbing, accessibility, landlord scope, construction access, code implications, and any existing conditions that affect the fit-out. The purpose is to identify the assumptions that can change the program, cost, or schedule before they are embedded in a lease or construction contract.
