How Many Elevators Does an Apartment Building Need?
Learn how architects determine how many elevators an apartment building needs based on height, residents, traffic, code, service needs, and floor planning.
START A PROJECT
Planning a new project?
Share your details and we’ll be in touch about your property, renovation, or development question.
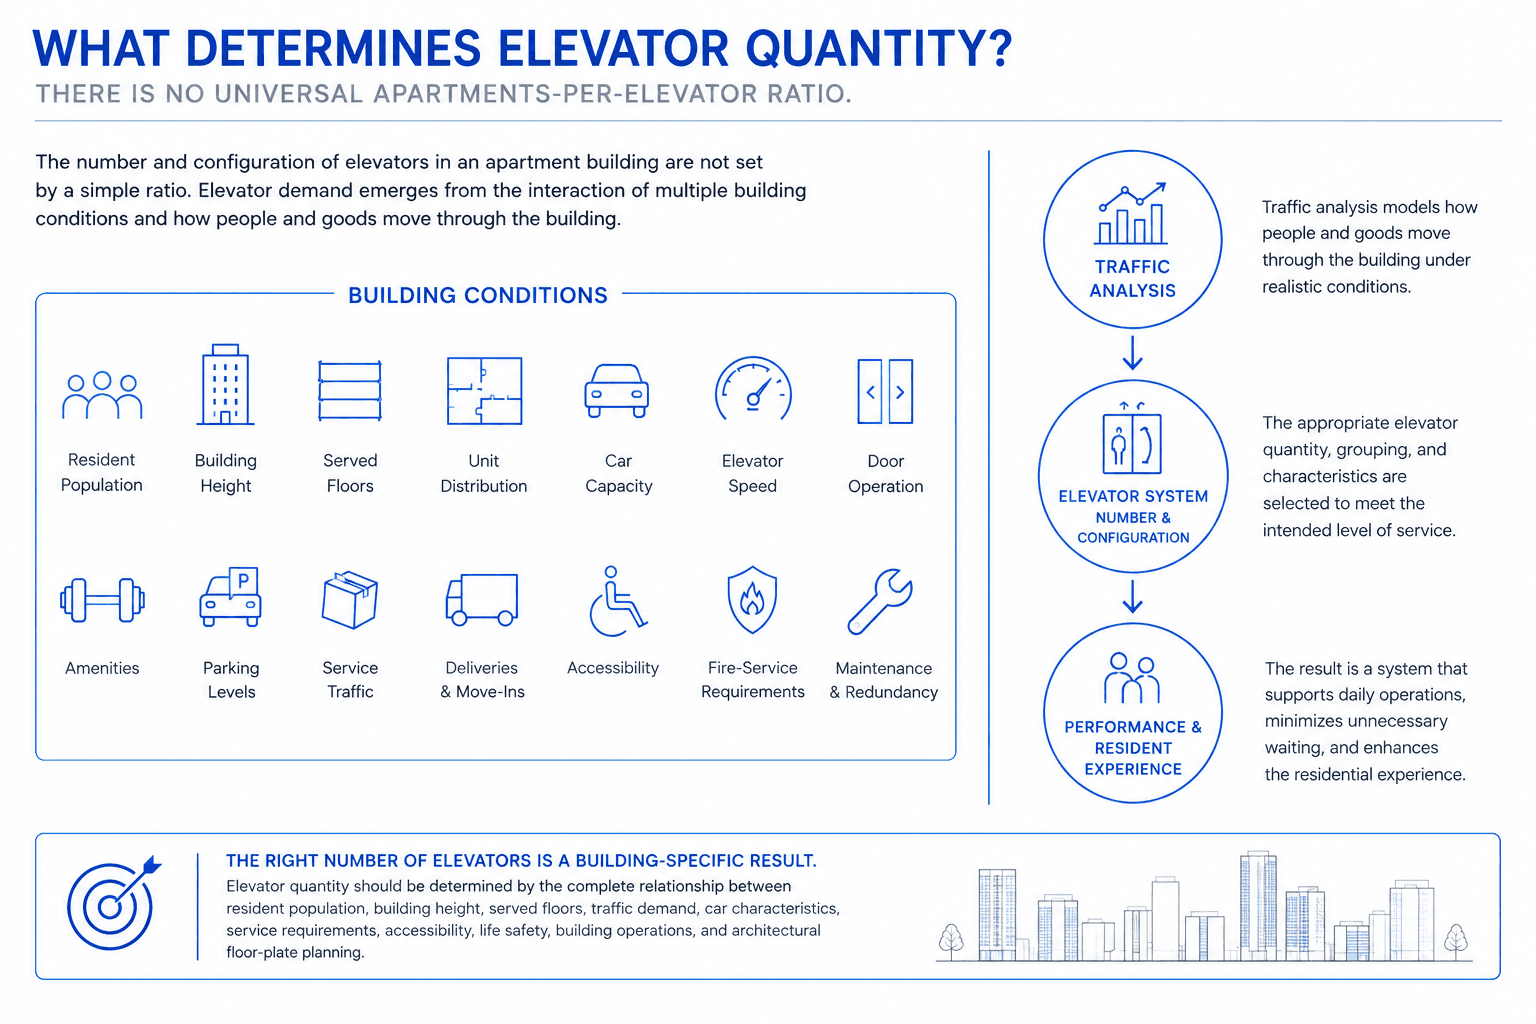
There is no single ratio of apartments to elevators that reliably determines how many elevators an apartment building needs. A building with 80 apartments might perform well with one configuration and poorly with the same number of elevators in another building because elevator demand depends on height, resident population, floor distribution, car capacity, speed, door operation, amenities, parking, service traffic, and the distance each elevator must travel.
For a new apartment building in New York City, the Building Code establishes minimum conditions that can require elevators, but satisfying those requirements does not establish that the building has enough elevator capacity for everyday use. Under the 2022 New York City Building Code, buildings five stories or more in height, and buildings with four or more stories below grade plane, generally must have at least one elevator providing access to all floors. Where elevators are provided in buildings five or more stories above grade, at least one must generally be sized and arranged to accommodate a 24-inch by 84-inch ambulance stretcher, subject to the code's exceptions.
Those provisions establish regulatory requirements. Elevator traffic analysis establishes operational requirements. ISO 8100-32, the international standard addressing passenger-lift planning for office, hotel, and residential buildings, specifically provides methods for determining the number, configuration, and characteristics of elevators based on the building's size and intended use.
For an owner or developer, this distinction matters. The appropriate question is not simply, "How many elevators are required?" It is, "What elevator system will serve the anticipated population at an acceptable level while using the floor plate efficiently?" That question should be answered while the building's core and unit plans are still flexible.
Building Code Establishes a Minimum, Not the Ideal Elevator Count
New York City's Building Code contains several provisions that directly affect residential elevator planning. Section 3002.4 requires at least one elevator providing access to all floors in buildings five stories or more in height, as well as buildings with four or more stories below grade plane. Section 3002.4.2 adds the ambulance-stretcher requirement where applicable. Chapter 30 also regulates hoistways, emergency operation, accessibility, lobby protection, fire-service access elevators, standby power, and related systems.
Building height introduces additional requirements. In buildings with an occupied floor more than 120 feet above the lowest level of Fire Department vehicle access, Section 403.6.1 requires at least one fire service access elevator complying with Section 3007.
Residential high-rises can also trigger standby-power provisions. For Group R-2 high-rise buildings more than 125 feet in height, Chapter 30 identifies elevators among the systems subject to the applicable standby-power requirements.
These thresholds have real architectural consequences. A taller residential scheme may need additional elevator-related infrastructure, emergency-power coordination, fire-service provisions, and space within or adjacent to the core.
The important distinction for an owner is that code minimum and service capacity answer different questions. A code provision may establish that an elevator is required without determining whether one elevator provides reasonable service to the project's resident population.
A 20-story building containing a small number of large apartments creates a different traffic problem from a 20-story building containing many studios and one-bedroom units. Height is identical. The potential number of elevator trips is not.
Elevator Count Should Follow Population and Traffic, Not Unit Count Alone
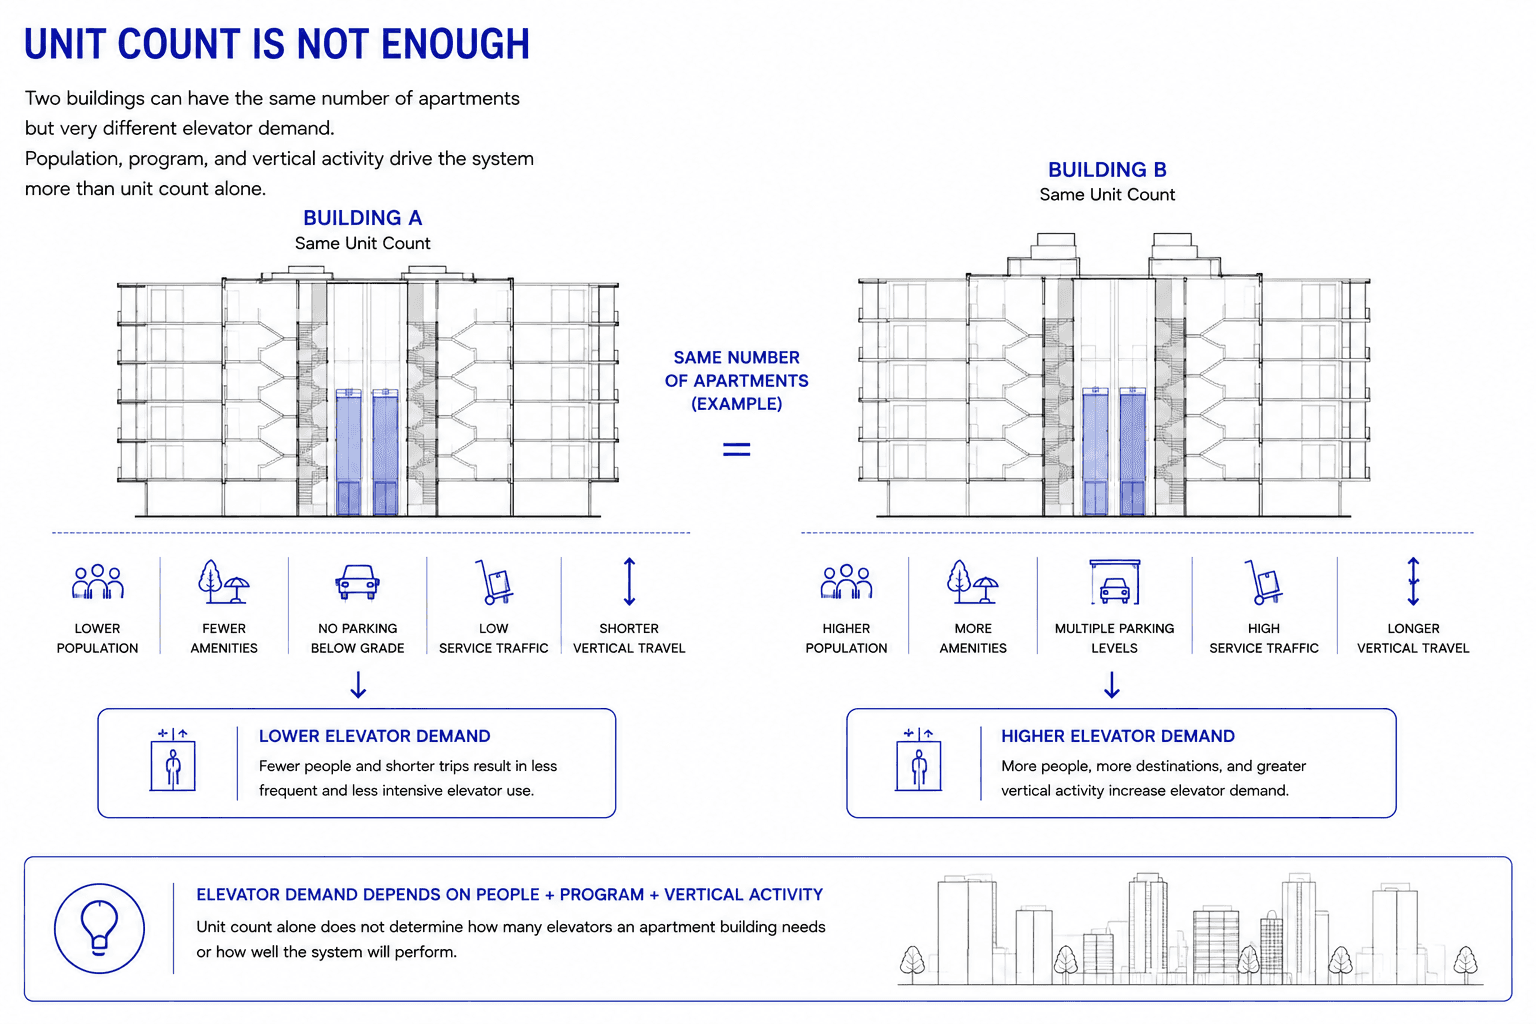
A common early feasibility shortcut is to divide the number of apartments by a target number of units per elevator. That can be useful as an initial comparison between schemes, but it should not become the final design criterion.
Two 100-unit buildings can generate substantially different elevator demands. One might contain large family apartments with a relatively modest resident population. Another might contain smaller units with greater total occupancy. One might have a ground-floor lobby with no parking below. Another might have multiple cellar levels, resident amenities, storage, bicycle rooms, and roof spaces that increase vertical movement.
ISO 8100-32 approaches the problem through traffic planning. The standard addresses the number and configuration of lifts, design criteria, calculation and simulation methods, car occupancy, accessibility, and the movement of non-personal items such as luggage, bicycles, and baby carriages.
Research into actual residential elevator traffic reinforces why the building population matters. A study of daily elevator traffic profiles found that apartment buildings typically experience two-way traffic rather than the intense morning up-peak characteristic of many office buildings. The researchers also noted that residential cars need to accommodate items such as baggage and baby carriages, which affect usable capacity.
A separate peer-reviewed study measuring elevator use in residential and office buildings found a residential peak of 5.7 percent of the population within a five-minute period in the buildings studied. That figure should not be treated as a universal design target, but it demonstrates that residential demand has measurable traffic patterns that can be modeled rather than guessed. The design team therefore needs a realistic population model before selecting the elevator system.
Building Height Changes Elevator Performance
An elevator does not simply move people vertically. It repeatedly completes journeys consisting of door opening, passenger transfer, door closing, acceleration, travel, deceleration, intermediate stops, and return movement.
As the building becomes taller, these cycles become longer. That is why two apartment buildings with the same population can require different elevator strategies if one is substantially taller.
A car serving a compact mid-rise building can return to the lobby relatively quickly. In a tall residential building, the same car may travel hundreds of feet, make several stops, and remain unavailable to waiting passengers for a much longer period. Technical elevator planning therefore evaluates more than nominal car speed.
CTBUH research identifies handling capacity and interval as established elevator-planning measures. Handling capacity describes how effectively the elevator group can move passengers during periods of demand, while simulation can be used to evaluate passenger waiting time and time to destination under more realistic traffic conditions.
Modern guidance increasingly emphasizes simulation because the passenger experience is affected by the entire system. The 2025 edition of CIBSE Guide D includes dedicated sections on lift traffic calculations, simulation, residential design, equipment selection, tall buildings, traffic control, accessibility, energy, maintenance, and modernization.
For an owner considering additional height, the elevator consequence should therefore be studied alongside the additional residential area. More floors may increase development yield, but they can also increase the vertical transportation demand and potentially enlarge the core required to serve that development.

Waiting Time Is Only One Measure of Elevator Performance
Residents notice elevator performance primarily through experience. How long does the elevator take to arrive? How many times does it stop before reaching the lobby? Can residents move furniture without disrupting everyone else? What happens when one car is being maintained? These questions reveal why simply specifying a maximum elevator speed is insufficient.
Schindler's high-rise planning methodology, for example, uses traffic simulation to examine the number and type of users on each floor, passenger demand, average waiting time, total journey time, intermediate stops, and the probability of unusually long waits. It then evaluates elevator quantity and grouping together with car size, speed, doors, and traffic management.
Similarly, TK Elevator describes traffic analysis as the basis for determining elevator configurations because it models anticipated people flow and system performance. Its technical guidance emphasizes that the quality of the result depends on realistic assumptions about how the building will actually operate. This has an important implication during design: adding another elevator is only one way to improve service.
Changing car size, speed, door configuration, dispatching logic, zoning, or which floors a particular bank serves can also change performance. In taller buildings, grouping elevators into low-rise and high-rise zones can prevent every car from serving every floor. Destination-control systems can assign passengers to cars according to destination rather than simply responding to conventional up-and-down calls. The appropriate solution comes from comparing systems, not from choosing a number of shafts first.

The Elevator Core Competes Directly With Residential Area
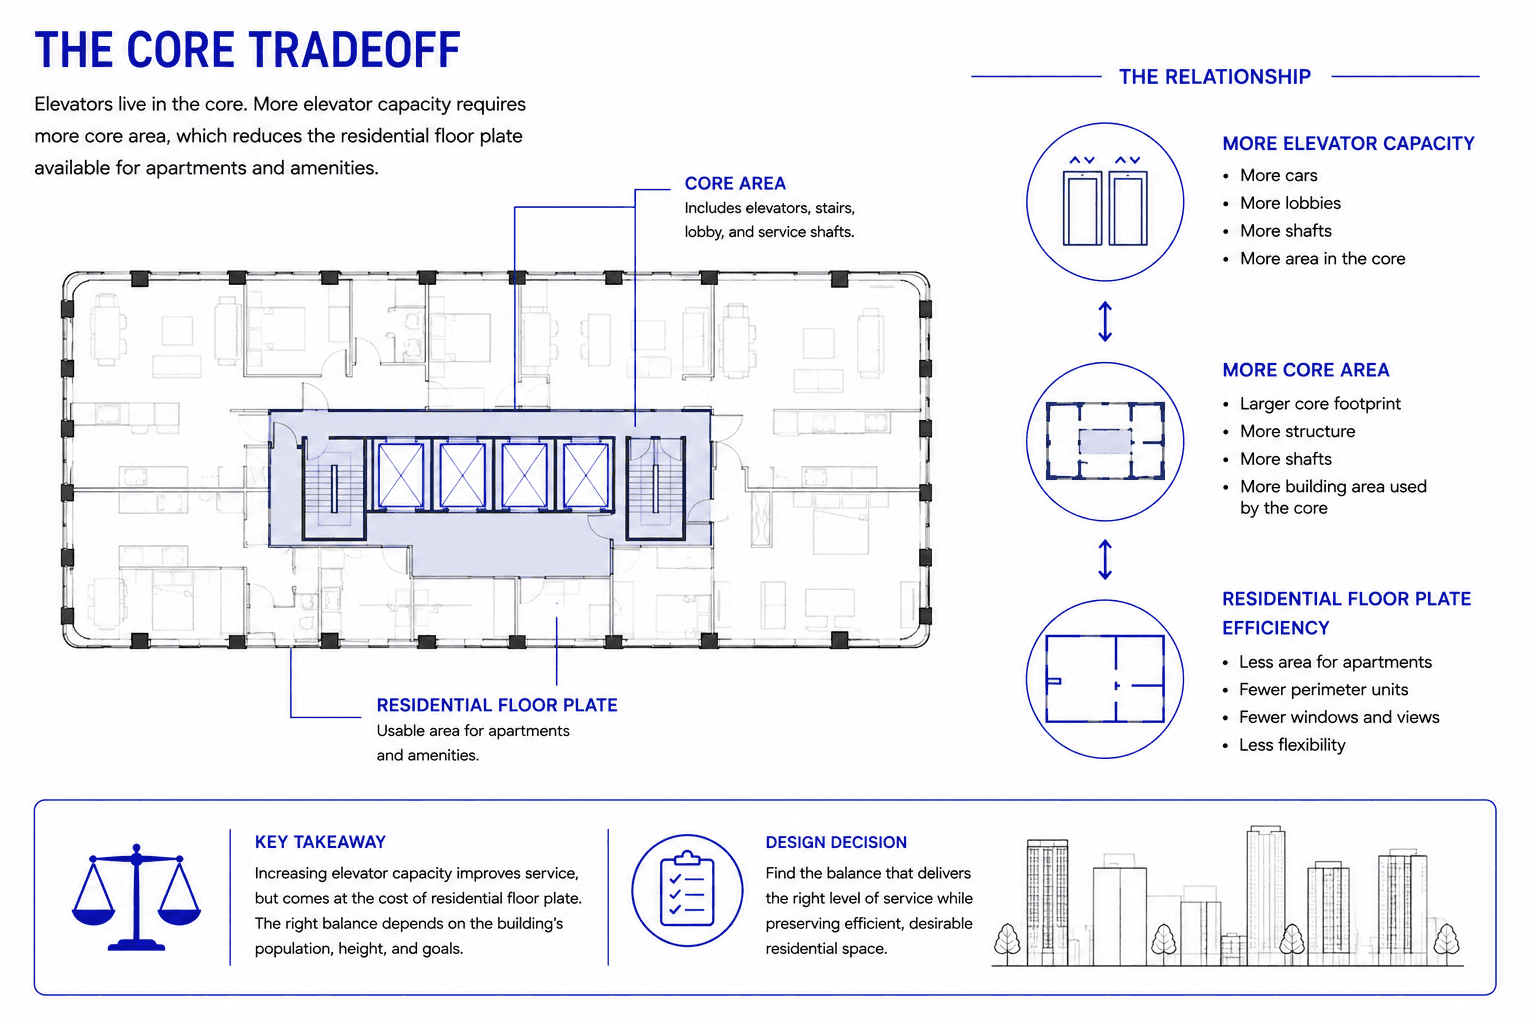
Every elevator requires space that repeats vertically through the building. The shaft itself is only part of that footprint. Elevator planning can also affect structural walls, lobby space, doors, controls, electrical systems, equipment, clearances, ventilation, fire protection, and circulation.
Consequently, adding elevators can reduce residential floor area on every level they pass through. For a building with many repetitive residential floors, a seemingly modest change to the core can compound vertically. An additional shaft may improve elevator performance but remove area that could otherwise contribute to apartments, storage, circulation, or building services.
The reverse mistake can be more consequential. Removing a shaft to maximize net residential area can produce a building whose vertical transportation performs poorly after occupancy.
Technical guidance from TK Elevator makes this connection directly, noting that traffic analysis can help produce efficient shaft arrangements while preserving rentable space.
The architectural task is therefore to optimize the complete floor plate, rather than minimize the elevator core in isolation. A slightly larger core that produces better circulation, better elevator service, more rational unit entrances, and operational redundancy may be preferable to a smaller core that maximizes theoretical net area but compromises the building's daily operation.
Service Traffic Can Change the Calculation
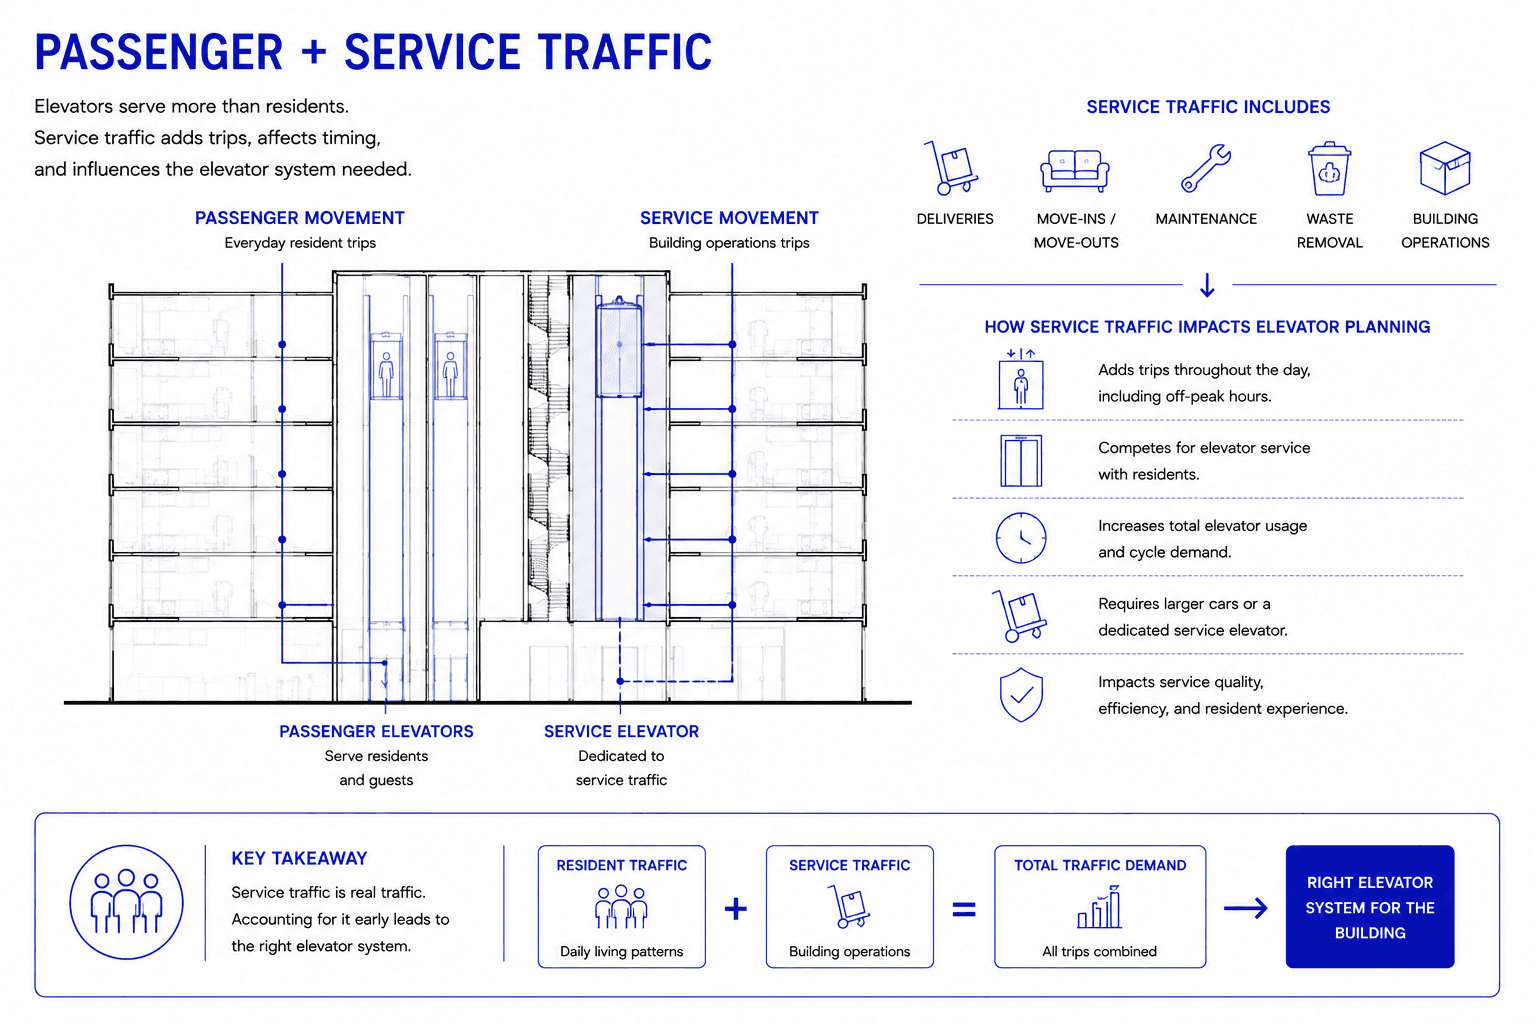
Passenger demand is only part of the vertical transportation problem in an apartment building. Move-ins and move-outs, furniture deliveries, packages, housekeeping, maintenance, refuse, building staff, contractors, and equipment all move vertically.
In a smaller apartment building, these activities may share a passenger elevator. In a larger or more service-intensive development, a dedicated service elevator may become an important operational component. The distinction matters because a nominal elevator count can conceal very different service conditions.
Imagine two buildings with three elevators. In one, all three are passenger cars available to residents throughout normal operation. In the other, one car is routinely used for deliveries, refuse movement, maintenance, and move-ins. Both buildings have three shafts, but residents do not experience equivalent passenger capacity.
Research published through CTBUH found that residents' complaints about vertical transportation included elevator unavailability due to breakdowns, inconvenient maintenance, waiting times, and conflicts involving goods or waste movement in passenger elevators. The study concluded that vertical transportation becomes particularly visible to residents once the building is occupied and operational. That makes service strategy an owner decision, not simply a mechanical specification.
During schematic design, the team should identify where deliveries arrive, how packages move, how refuse is handled, whether staff require separate circulation, how residents move furniture, and which elevator can accommodate these activities.
Redundancy Matters When One Elevator Is Out of Service
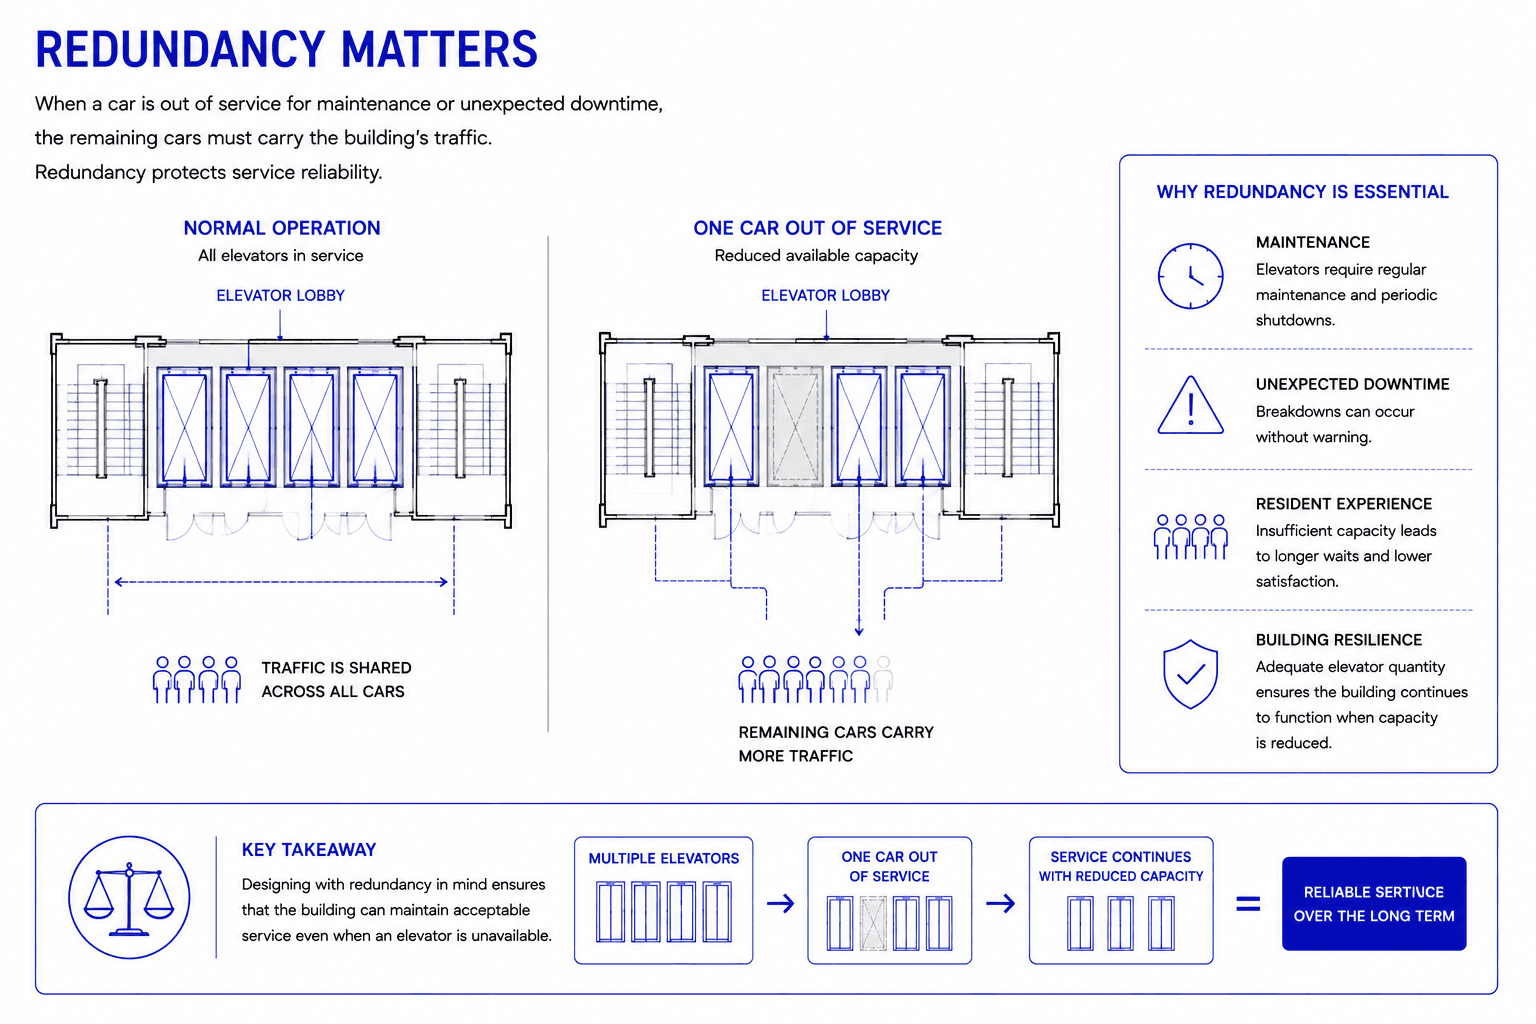
An elevator system should also be evaluated under imperfect conditions. Cars require inspection and maintenance. Components eventually need repair or replacement. A move-in may temporarily reserve a car. An operational event may remove another from normal passenger service.
In a one-elevator building, losing that elevator means losing elevator service entirely until the car returns to operation. In a multi-elevator building, the remaining cars can continue serving residents, although waiting times and crowding may increase. This distinction becomes more significant as height and resident population increase.
The CTBUH residential survey cited earlier found that 22 percent of reported elevator complaints in its survey were associated with elevator unavailability from breakdowns or preventive maintenance scheduled at inconvenient times. Approximately 10 percent concerned waiting times beyond residents' expectations.
Those findings should not be converted into a universal redundancy requirement. They demonstrate an operational issue that a simple units-per-elevator calculation misses.
For an owner, traffic analysis should therefore consider both normal operation and reduced-service scenarios where appropriate. A system that performs acceptably with every elevator operating may provide a very different resident experience when one car is unavailable.
Accessibility Can Affect Which Floors Elevators Must Reach
Elevator planning is also closely connected to accessibility. New York City's 2022 Building Code states that passenger elevators required to be accessible by Chapter 11 must conform to ICC A117.1, along with the city's applicable elevator provisions. Chapter 11 governs accessible routes, entrances, dwelling units, and other accessibility conditions.
Federal Fair Housing Act requirements add another layer for covered multifamily housing. HUD explains that in covered buildings with four or more dwelling units and at least one elevator, the Act's design and construction requirements apply to the dwelling units served under the applicable elevator-building provisions, including accessible-route requirements.
These requirements should be evaluated for the specific project rather than generalized from building type alone, particularly for existing buildings, alterations, unusual multilevel units, or mixed-use conditions. The practical consequence is that the vertical circulation strategy cannot be developed independently from the accessible-route strategy.
High-Rise Residential Buildings Introduce Fire-Service Requirements
As an apartment building becomes taller, elevators become part of a broader high-rise life-safety strategy. Under the 2022 New York City Building Code, a building with an occupied floor more than 120 feet above the lowest level of Fire Department vehicle access must have at least one fire service access elevator complying with Section 3007. That designation affects more than the elevator car.
The associated provisions address the elevator's operation, access, protection, and relationship to the building's fire-safety systems. Chapter 30 also regulates the number of cars that can occupy a hoistway. Where four or more cars serve all or the same portion of a building, they must be located in at least two separate hoistways, and where five or more serve the same portion, no more than four may occupy one hoistway enclosure. These requirements can begin changing the architectural core as elevator count increases.
A preliminary diagram showing four or five elevator rectangles should therefore not be treated as a finished core. Hoistway organization, fire-service access, stairs, structural walls, mechanical risers, electrical rooms, lobbies, and circulation all have to be coordinated. This is one reason elevator planning belongs early in schematic design.
Mixed-Use Buildings Need a Different Elevator Study
Apartment buildings frequently contain more than apartments. Retail may occupy the ground floor. Parking may extend below grade. Fitness facilities, lounges, coworking spaces, pools, roof terraces, or other resident amenities may be distributed throughout the building.
Each program changes vertical movement. A rooftop amenity, for example, may create additional two-way traffic because residents from many floors converge on a single destination. Parking below grade can create another entrance population. A large amenity floor can produce inter-floor trips that do not pass through the main lobby.
ISO 8100-32 explicitly allows mixed-use buildings to be evaluated where the different uses can be assessed separately as office, residential, or hotel functions.
For a residential development, the same principle is useful even where the secondary functions are resident amenities rather than separate occupancies. The elevator model should reflect where people actually enter, leave, and travel within the building. This becomes especially important in towers with multiple elevator banks or transfer conditions.
More Elevators Are Not Automatically Better
Adding elevators can reduce demand on individual cars and provide redundancy, but each additional shaft carries architectural and economic consequences.
It occupies floor area. It increases the amount of elevator equipment. It can enlarge the core. It affects structural coordination and potentially the lobby. It also creates another system requiring inspection, maintenance, modernization, and eventual replacement.
An oversized elevator system can therefore impose costs and consume usable area without delivering proportional value. An undersized system has the opposite problem. It protects floor area initially but can produce excessive waiting, crowded cars, conflicts between residents and service functions, and limited resilience when equipment is unavailable.
The correct target is not the maximum number of elevators or the minimum number. It is the smallest well-planned system that can satisfy the project's regulatory requirements and provide the intended service level under credible operating conditions.
That conclusion is consistent with ISO 8100-32, which treats elevator quantity, configuration, and characteristics as outcomes of traffic planning rather than fixed inputs.
Elevator Traffic Analysis Should Happen Before the Core Is Fixed
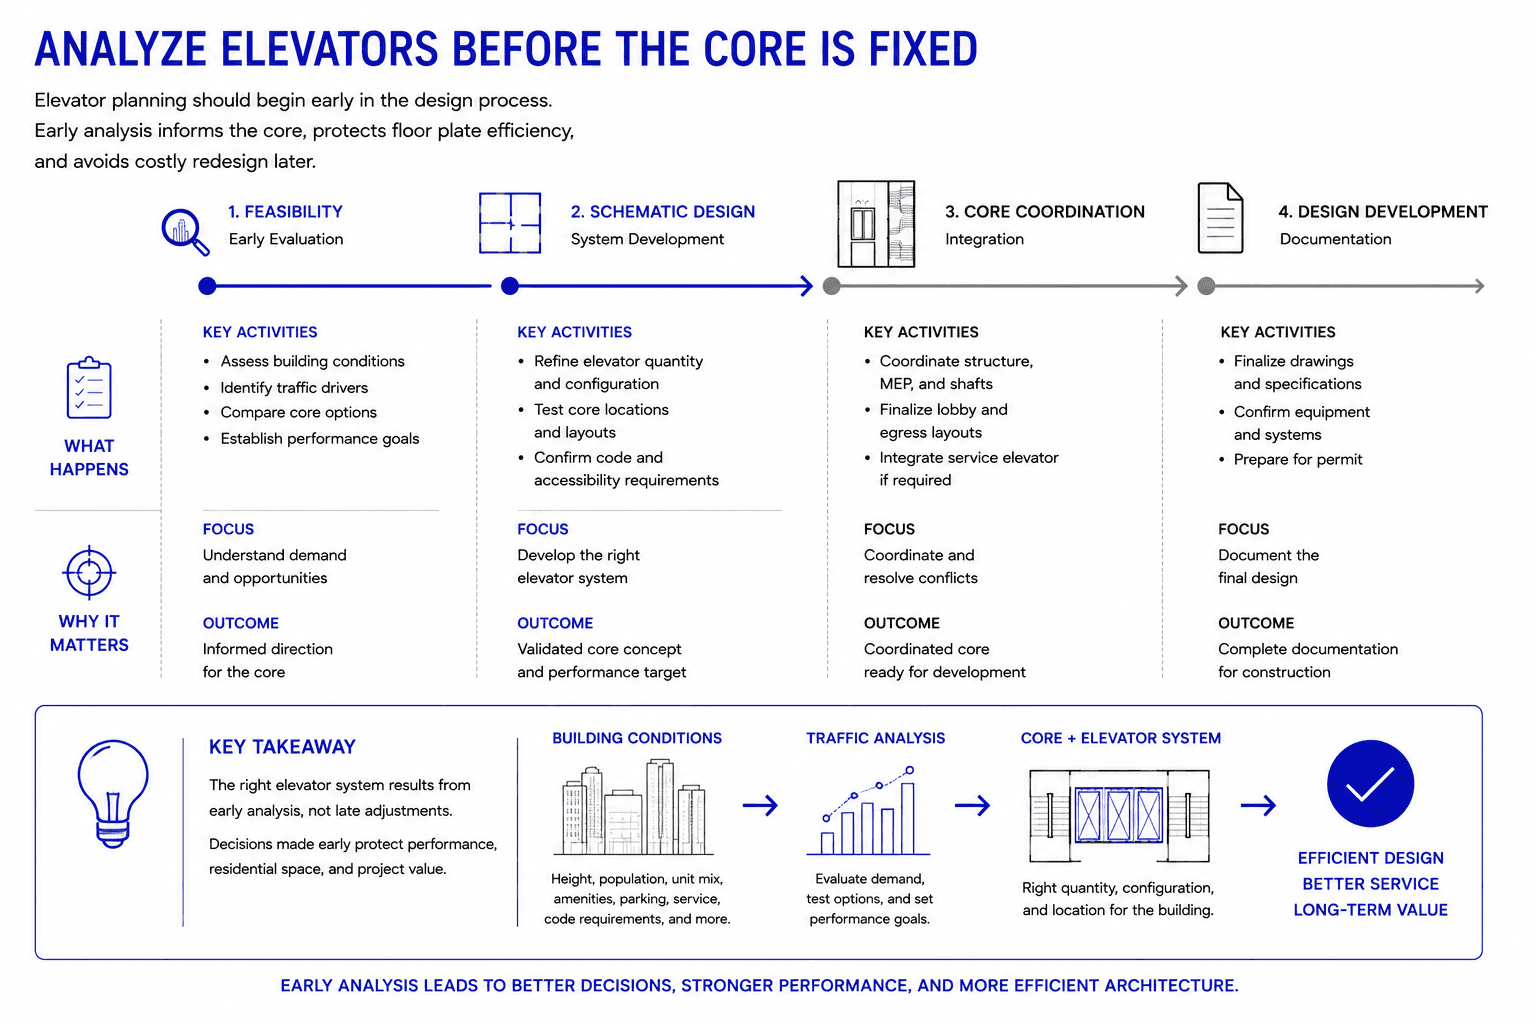
A preliminary elevator study can begin surprisingly early. Once the development team has a credible estimate of floor count, apartment mix, population, lobby location, amenity program, parking configuration, and building height, it has enough information to begin testing vertical transportation concepts. The analysis becomes progressively more precise as the design develops.
ISO 8100-32 specifically states that lift number, configuration, and principal characteristics can be determined during the early stages of building design when building size and intended use are known. That timing is important because elevator decisions affect nearly every repetitive residential floor.
Waiting until late design can create difficult choices. Improving service may require enlarging the core after apartments have been planned around it. Increasing car capacity may change shaft dimensions. Adding a service car can affect the lobby, structural system, and floor area. Reorganizing elevator banks may force major revisions to circulation and building services.
The preferable sequence is to establish a preliminary vertical transportation strategy, test it through traffic analysis, coordinate it with the architectural core, and refine the system as population and program become more certain.
What Owners Should Compare Before Selecting an Elevator System
An owner comparing elevator options should ask for more than a proposed number of cars. The study should explain the assumptions behind that number and show how the system performs.
At minimum, the design team should understand the projected resident population, number and distribution of apartments, number of served floors, total travel height, principal entrance floors, parking levels, amenities, service and delivery strategy, car capacity, speed, door configuration, dispatching strategy, accessibility requirements, fire-service requirements, and expected maintenance conditions.
The performance study should then evaluate appropriate measures such as waiting time, time to destination, handling capacity, intermediate stops, and system behavior during realistic traffic patterns. Modern traffic-simulation methodologies are specifically intended to evaluate these relationships.
For taller or more complex projects, a vertical transportation consultant can test multiple configurations before the architecture becomes fixed. This can reveal that two schemes with the same number of elevators perform very differently.
One may have larger cars but slower cycle times. Another may use smaller, faster cars. One may dedicate a service elevator. Another may zone floors into separate banks. One may use conventional controls, while another uses destination dispatch. The elevator count alone does not describe the system.
The Right Number of Elevators Is a Building-Specific Result
The most useful answer to "How many elevators does an apartment building need?" is therefore not a ratio. New York City's Building Code establishes minimum elevator and high-rise requirements that can determine part of the answer. Accessibility and fire-service provisions add additional constraints. But the number of elevators needed to make the building work well depends on the anticipated population and how those people move through the building. That requires traffic analysis.
For a small residential building, the resulting system may be relatively straightforward. As height, population, amenities, parking, service demands, and program complexity increase, the vertical transportation strategy becomes increasingly connected to the architecture itself.
Owners should establish that strategy while the core can still change. Doing so allows elevator performance, residential area, structure, circulation, accessibility, life safety, and operations to be evaluated together rather than resolving elevator capacity after the building has already been planned. Daniel Inocente Architecture D.P.C. can assist owners and development teams in evaluating residential floor plates, cores, circulation, and vertical transportation requirements during feasibility and schematic design.
Sources
New York City Department of Buildings
2022 New York City Building Code, Chapter 30: Elevators and Conveying Systems
NYC Building Code, Chapter 30
New York City Department of Buildings
2022 New York City Building Code, Chapter 4: Special Detailed Requirements Based on Use and Occupancy
NYC Building Code, Chapter 4
New York City Department of Buildings
2022 New York City Building Code, Chapter 11: Accessibility
NYC Building Code, Chapter 11
International Organization for Standardization
ISO 8100-32:2020, Planning and Selection of Passenger Lifts in Office, Hotel and Residential Buildings
ISO 8100-32:2020
Chartered Institution of Building Services Engineers
Guide D: Transportation Systems in Buildings, 2025
CIBSE Guide D 2025
Council on Tall Buildings and Urban Habitat
Elevator Traffic Simulation Procedure
CTBUH Elevator Traffic Simulation Research
Council on Tall Buildings and Urban Habitat
Improving Vertical Transportation Design for a Dense Urban Environment
CTBUH Vertical Transportation Research
Elevator World
Daily Traffic Profiles
Elevator World, Daily Traffic Profiles
Sustainability
Vertical Transportation System Power Usage: Behavioural Case Study of Regulated Buildings in Bangkok
Residential Elevator Traffic Study
TK Elevator
Elevator Traffic Analysis and Elevator Configuration Options: Best Practices for High-Rise Buildings
Elevator Traffic Analysis
Schindler
High-Rise Solutions: Traffic Analysis and Simulation
Schindler High-Rise Solutions
U.S. Department of Housing and Urban Development
Fair Housing Act Accessibility Requirements
HUD Fair Housing Accessibility Guidance
FAQ
Is there a standard number of apartments per elevator?
No universal units-per-elevator ratio determines an appropriate elevator system. Unit count can help with preliminary planning, but professional traffic analysis considers resident population, building height, served floors, car capacity, speed, traffic patterns, amenities, and other operating conditions. ISO 8100-32 specifically provides a framework for determining elevator number and configuration from building characteristics rather than a single apartment ratio.
Does a five-story apartment building need an elevator in New York City?
Under the 2022 New York City Building Code, buildings five stories or more in height generally require at least one elevator providing access to all floors. The project's occupancy, configuration, accessibility requirements, existing-building status, and other applicable provisions still need to be reviewed for the specific building.
When does a New York City building need a fire service access elevator?
For a new building subject to the 2022 New York City Building Code, Section 403.6.1 requires at least one fire service access elevator when an occupied floor is more than 120 feet above the lowest level of Fire Department vehicle access. The elevator must comply with Section 3007.
Should an apartment building have a separate service elevator?
Not every apartment building requires a dedicated service elevator. The decision depends on building size, population, delivery volume, refuse strategy, move-ins, maintenance, staffing, and the desired resident experience. Larger and taller buildings have stronger reasons to analyze whether separating passenger and service traffic improves operations.
When should elevator traffic analysis be performed?
It should begin during feasibility or schematic design once the project has a credible building height, floor count, unit mix, population, entrance configuration, and amenity program. ISO 8100-32 explicitly supports determining the number and configuration of elevators during early building design when the size and intended use are known.
This article follows the DIA brief's requirement to answer the owner's question first, connect technical information to building and development consequences, and use a diverse research base rather than treating the subject as a code summary.
