How to Design a Custom Home That Will Still Work for You 20 Years From Now
A custom home should retain options as household needs, energy systems, climate risk, and ownership plans change. Here is what to decide early.
START A PROJECT
Planning a new project?
Share your details and we’ll be in touch about your property, renovation, or development question.

A custom home will work 20 years from now if it is designed to absorb change without requiring a second reconstruction. The useful question is not whether the home can predict a household’s future, because it cannot. The question is whether its circulation, room proportions, structural logic, services, and envelope leave enough capacity for plausible changes in mobility, caregiving, work, energy use, and ownership. The decisions that preserve that capacity are usually made before finishes are selected, while the plan and building systems are still negotiable.
That distinction matters because the expensive interventions are rarely cosmetic. A narrow stair, a bathroom trapped between load-bearing walls, a shallow service chase, an undersized electrical strategy, or a poorly detailed enclosure can turn an otherwise valuable house into a sequence of constrained projects. A longer-lived house is therefore not a catalogue of specialized products. It is a building with clear routes, adaptable rooms, accessible service zones, and a resilient technical baseline.
Begin with a stable spatial framework, not a fixed life script
Owners often receive future-proofing advice as a list: add a first-floor bedroom, install a curb-less shower, provide extra outlets, allow for solar. Each can be sensible, but a list does not reveal the underlying architectural question. A home stays useful when the primary spaces can change role while retaining daylight, privacy, storage, and a workable relationship to the kitchen, exterior, and entry. That is a matter of plan geometry and circulation before it is a matter of hardware.
A room near the entry that can serve as a study, guest room, care room, or bedroom is more durable than a highly optimized specialty room. The same is true of a dining area that can host work, teaching, or family gatherings without forcing circulation through the table. This does not require rooms to be generic. It requires the plan to avoid consuming every useful dimension with a single assumed use.
For an owner, the early decision is to identify the home’s likely change scenarios and test them on the schematic plan. Typical scenarios include a temporary injury, aging in place, a child returning home, a live-in caregiver, remote work, multigenerational use, or a future sale to a household unlike the first owner. The test is practical: can a person reach a sleeping room, a bathroom, food, daylight, and an exterior route without a major reconfiguration?
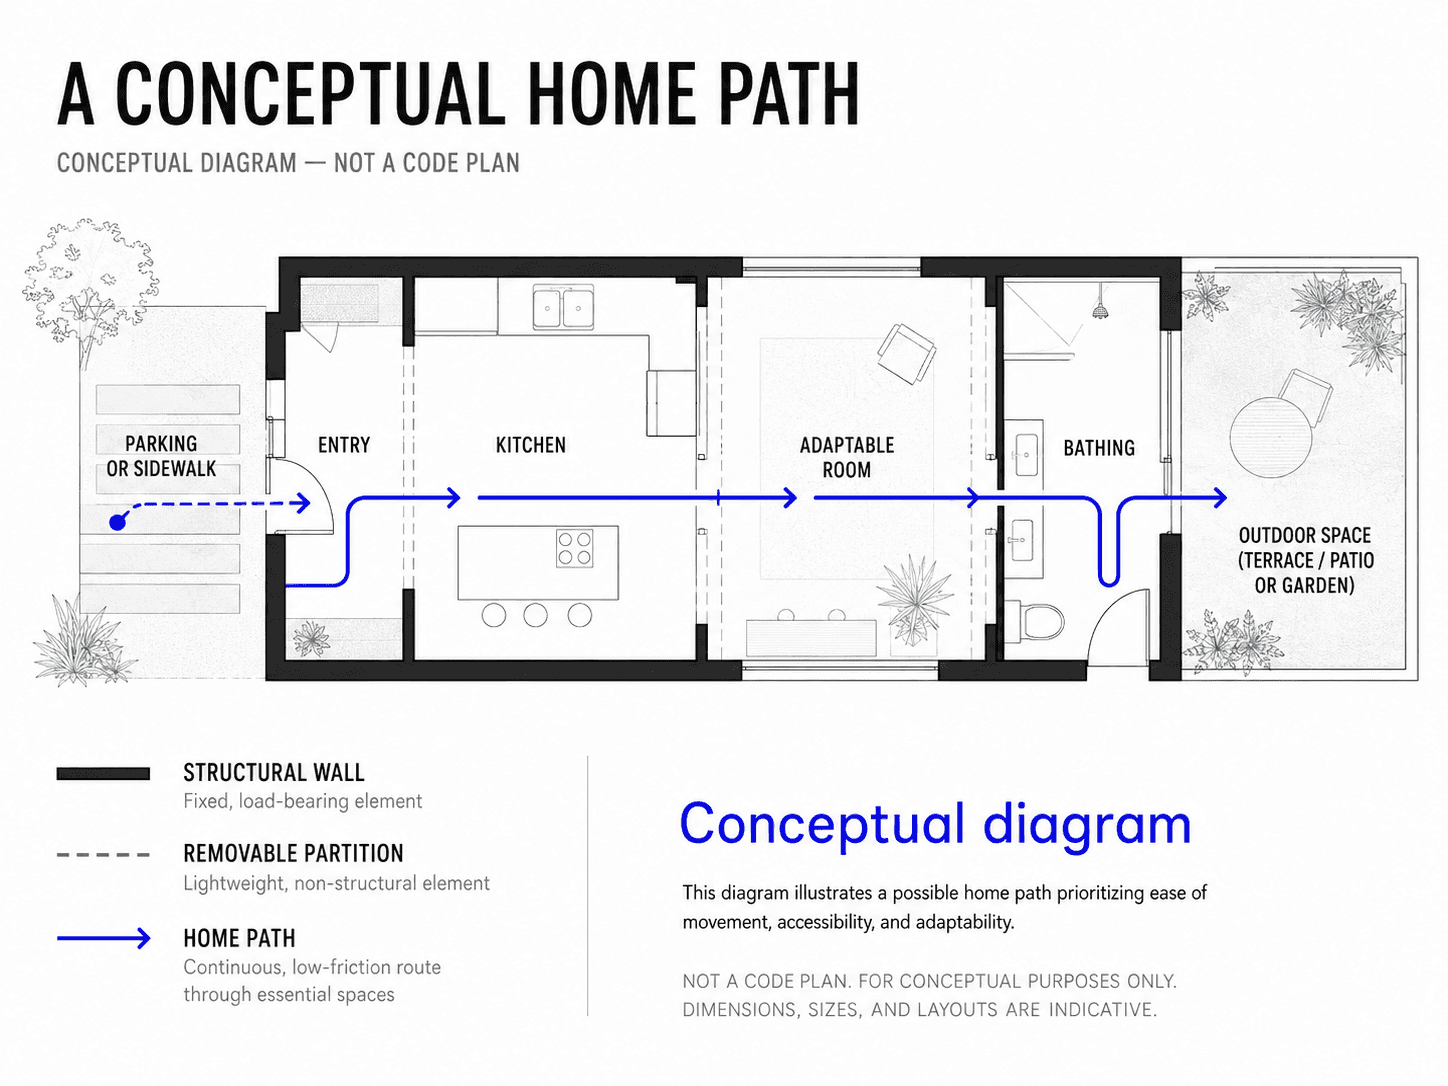
A conceptual home path
Conceptual diagram: entry, parking or sidewalk, kitchen, one adaptable room, bathing, and outdoor space connected by a continuous low-friction route. The drawing should distinguish structural walls from removable partitions and label it Conceptual diagram, not a code plan.
Make the everyday route the project’s accessibility priority
Accessibility is often treated as a late compliance review. In a private home, it is more useful to treat it as a measure of ordinary effort. The path from arrival to entry, kitchen, primary living space, bathing, and a place to sleep has the highest long-term value because it is used every day. Small discontinuities compound: a threshold, a pinched turn at a door, a stair at the only entry, or a bathroom that cannot accept assistance can make a house difficult to inhabit long before any formal code issue arises.
The federal ADA Standards are essential for public accommodations and commercial facilities, but they do not automatically prescribe every private residence. Local code, project type, funding, and occupancy can change the applicable requirements. The architectural lesson is broader than any one rule: clear circulation, manageable changes in level, adequate turning space, reachable controls, and a bathing room that can be adapted should be coordinated while walls, plumbing locations, and door swings are still adjustable. The project team should confirm the governing requirements with the authority having jurisdiction rather than treating a general article as code advice.
A stair does not make a multilevel house obsolete. It does mean the plan needs a credible alternative. That could be a bedroom-capable room and bathing on the entry level, a location reserved for a future lift, or a circulation arrangement that makes a later addition feasible. The choice depends on site, budget, and architectural intent. What matters is that the option is spatially real, not merely described in a note.
Protect the dimensions that are hardest to buy back later
Some future changes are comparatively easy: replacing a faucet, changing light levels, adding an appliance, or updating a control system. Others depend on the building’s permanent geometry. Floor-to-floor height, structural spans, stair location, plumbing stacks, roof form, window placement, and foundation access define what can be altered without opening major portions of the house. They deserve the same early attention as the visible plan.
Bathrooms are a clear example. A beautifully detailed small bath may still be a poor long-term investment if the room cannot accept a larger shower, a different fixture arrangement, or assistance. Similarly, a kitchen should be planned as a service and circulation zone, not only as millwork. A modestly more generous aisle, a location for future work surface adjustments, and well-considered electrical capacity can preserve options without dictating a particular lifestyle.
Structure and services should be coordinated rather than handed off in sequence. If a future opening, lift, roof equipment zone, or expanded bath is plausible, the structural engineer and mechanical, electrical, and plumbing designers need to know while loads, routes, and equipment locations are being established. This is not an argument for oversizing everything. It is an argument for making deliberate provisions where the future intervention would otherwise be destructive.

Adaptability matrix
Matrix content: Circulation, building consequence, owner decision. Entry route: a daily change in level can limit independent use, therefore test a step-free or convertible route. Bathroom location: tight geometry can prevent later reconfiguration, therefore reserve workable clearance and plumbing flexibility. Electrical service: limited capacity can constrain future equipment, therefore coordinate anticipated loads early. Envelope: inaccessible or poorly detailed assemblies make repairs disruptive, therefore design for drainage, inspection, and maintainable interfaces.
Treat the envelope and mechanical systems as long-term spatial decisions
The enclosure and building systems are often described as performance topics, separate from design. In a custom house they are architectural topics because they consume space, shape facades, determine access for maintenance, and affect whether rooms remain comfortable in different weather conditions. The Environmental Protection Agency identifies source control, ventilation, and filtration as the main strategies for reducing exposure to indoor pollutants. A durable plan therefore gives ventilation equipment, filters, condensate management, and service access a real location rather than treating them as residual coordination problems.
A high-performing enclosure also requires an owner to understand where water is expected to go and how assemblies can dry. Roof edges, window interfaces, balconies, below-grade conditions, and transitions between materials are not decorative details. They are locations where design intent, construction quality, inspection, and maintenance meet. The best specification cannot compensate for a plan that makes critical components inaccessible or an exterior composition that ignores drainage and repair access.
Electrification, backup power, solar readiness, and future vehicle charging should be treated in the same way. Their feasibility depends on electrical capacity, equipment location, conduit routes, roof geometry, utility conditions, and local requirements. Rather than assume every technology will be installed now, an owner can ask the team to document what the house can accommodate later and what would have to change. That record is useful to future owners as well as the original household.
Design for local hazards without turning resilience into a product list
The right resilience strategy begins with the site and regional risk profile. Flood exposure, wind, wildfire smoke, heat, power interruption, tree cover, drainage, and access can produce different priorities. FEMA’s Building Codes Save study reports that modern hazard-resistant codes reduce modeled property losses from flooding, earthquakes, and hurricane winds, while emphasizing that local adoption and conditions matter. For a specific project, the relevant questions are more precise: what does the flood map show, where does water move across the site, what happens during an outage, and which envelope or roof decisions would be costly to reverse?
Resilience can also improve the ordinary use of a house. Good site drainage protects foundations in routine storms. Exterior shading can reduce summer discomfort as well as cooling demand. A ventilation strategy that can filter outdoor contaminants is useful during smoke events and during normal occupancy. A protected place for critical equipment can reduce the consequences of a small leak or weather event. Each should be evaluated against the project’s actual risks and maintenance capacity, not adopted as an abstract badge.
Use codes as a floor, then make owner decisions explicit
Codes establish minimum legal requirements, not a complete brief for a 20-year home. New York City’s 2022 Construction Codes include dedicated chapters for accessibility, interior environment, energy efficiency, exterior walls, structural design, mechanical systems, plumbing systems, and flood-resistant construction. Which provisions apply depends on the project’s location, scope, occupancy, and existing conditions. The value of reviewing them early is not only compliance. It is that code analysis reveals which design moves affect permits, structure, fire safety, systems, and cost before those decisions harden.
For an owner or investor, the project should end schematic design with a short decision record. It should state which spaces are intended to change use, what route is expected to remain usable with limited mobility, what service capacity has been reserved, how the building is expected to manage water and ventilation, what hazard assumptions informed the work, and which future changes have been made easier or remain difficult. This is more useful than a vague promise of flexibility because it ties design intent to identifiable building conditions.
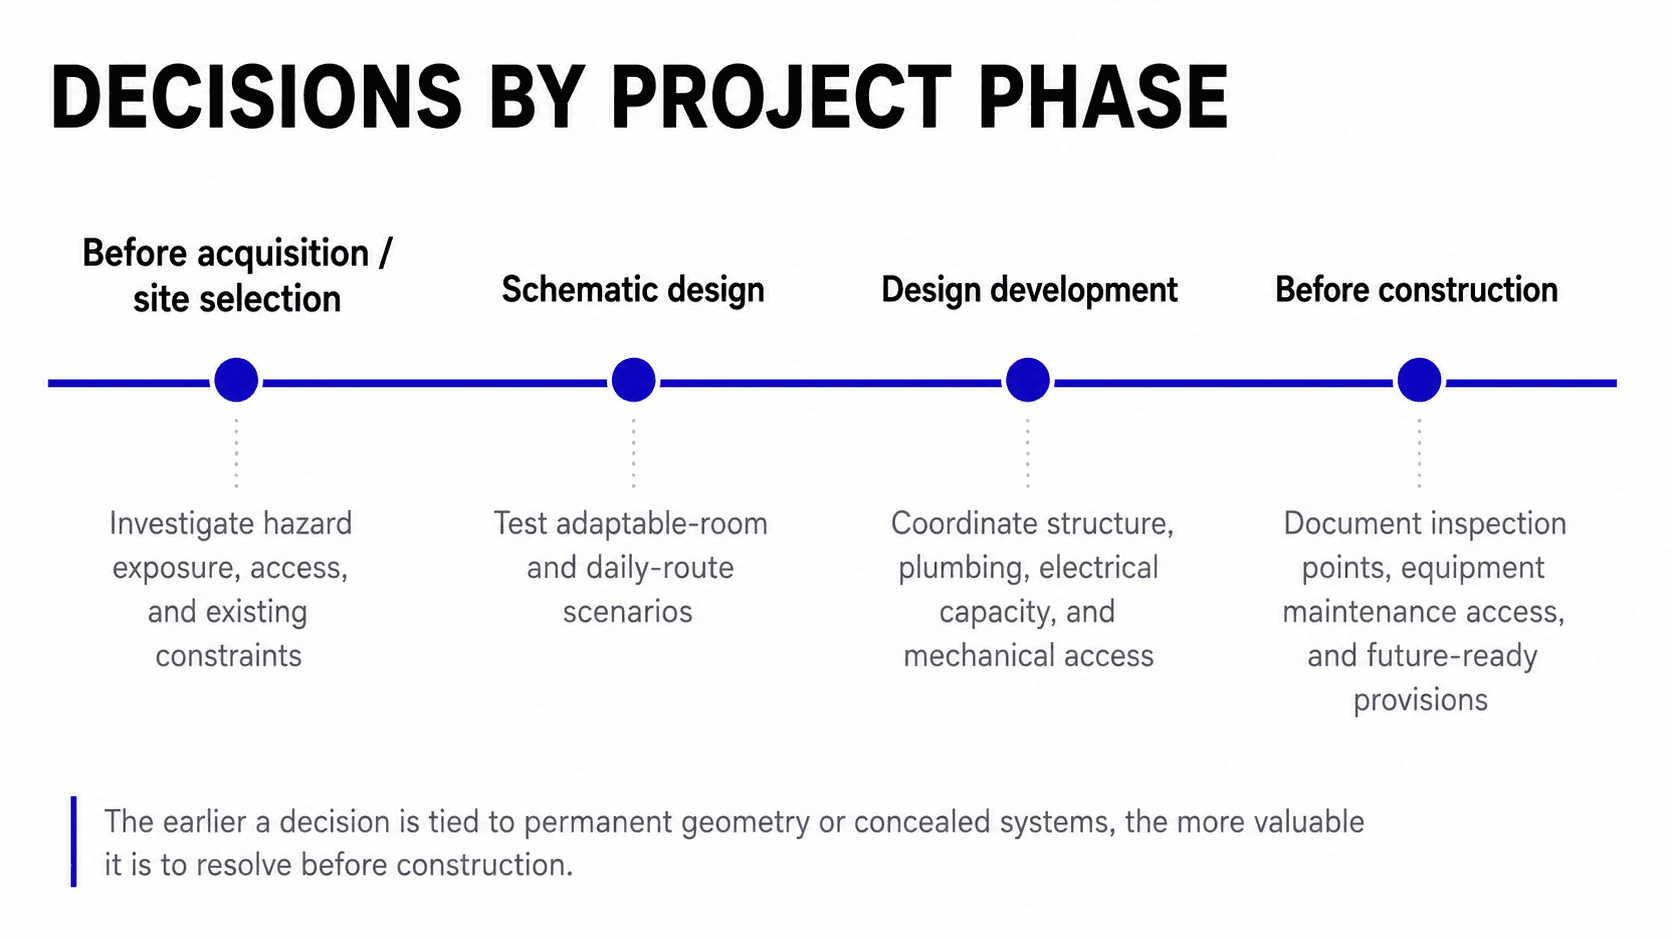
Decisions by project phase
Timeline content: Before acquisition or site selection, investigate hazard exposure, access, and existing constraints. During schematic design, test adaptable-room and daily-route scenarios. During design development, coordinate structure, plumbing, electrical capacity, and mechanical access. Before construction, document inspection points, equipment maintenance access, and future-ready provisions. Caption: The earlier a decision is tied to permanent geometry or concealed systems, the more valuable it is to resolve before construction.
A house that can change has more than one useful future
A custom home does not need to anticipate every technology, household arrangement, or climate event that may occur over two decades. It does need to avoid making the most likely changes unnecessarily difficult. That means spending design attention where change is expensive: level changes, core circulation, room geometry, service routes, water management, system access, and the relationship between the house and its site.
The strongest long-horizon decision is to make flexibility visible in the drawings and accountable in the coordination process. When a project team tests plausible scenarios early, the owner can decide where adaptability is worth funding and where a fixed condition is acceptable. Daniel Inocente Architecture can help owners translate those choices into a site-specific brief, feasibility study, and coordinated architectural design.
Sources
U.S. Environmental Protection Agency, Indoor Air Quality. https://www.epa.gov/indoor-air-quality-iaq
Frequently asked questions
What makes a custom home future-proof?
No house is fully future-proof. The practical goal is to preserve options through adaptable rooms, a workable daily route, service capacity, durable enclosure details, and documented decisions about what can change later.
Should every custom home have a first-floor bedroom?
Not necessarily. A multilevel home can work well if it has a credible plan for limited-mobility use, such as an adaptable room and bathing on the entry level or a feasible location for future vertical access.
Is universal design required in a private residence?
Requirements depend on the jurisdiction, project type, occupancy, funding, and scope of work. Universal-design principles can still be valuable even where a specific legal standard does not apply. Confirm project requirements with the relevant authority and design professionals.
What should be decided before construction begins?
Decide the future-use scenarios worth accommodating, the primary accessible or convertible route, key bathroom and kitchen geometry, structural and service provisions, water-management approach, equipment access, and any site-specific resilience measures.
