How Much Does It Cost to Design and Build a Custom Home in 2026?
A custom home budget is not a single construction number. Learn how land, design, permits, systems, contingencies, and procurement shape the real decision in 2026.
START A PROJECT
Planning a new project?
Share your details and we’ll be in touch about your property, renovation, or development question.
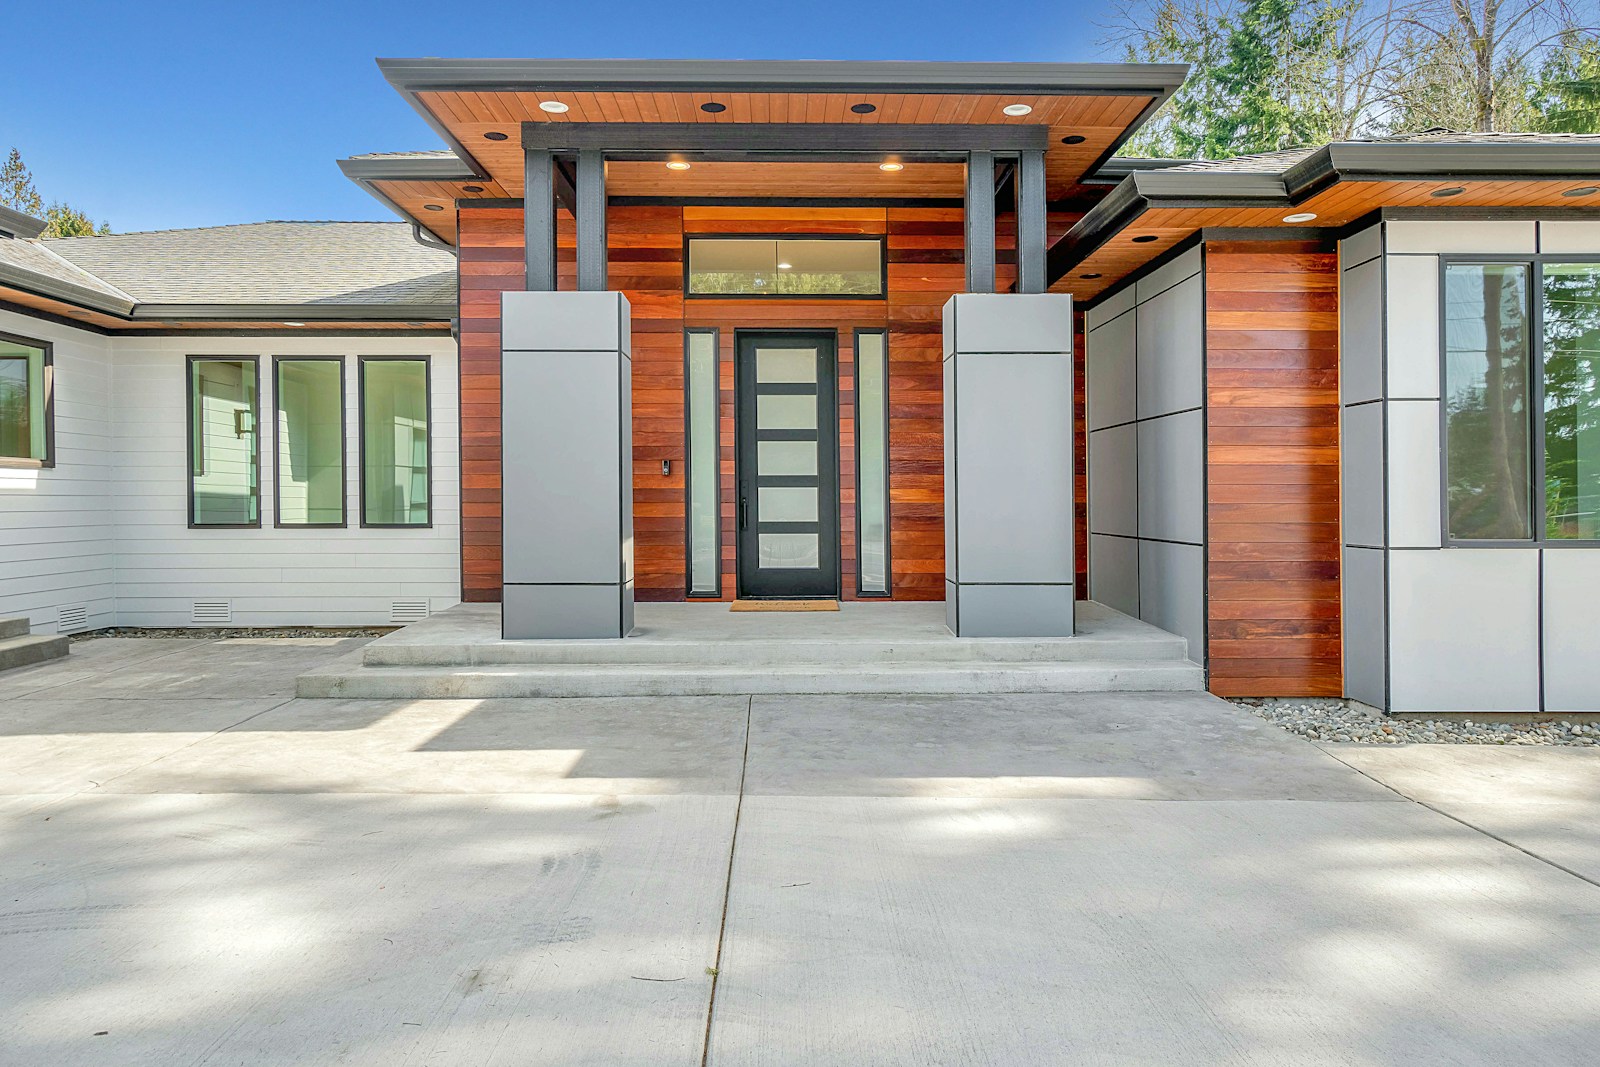
For a custom home in 2026, the useful answer is not a single cost-per-square-foot figure. The real budget is the total amount required to acquire or prepare the site, design and permit the work, build a code-compliant house, furnish the unresolved conditions, and absorb the decisions that cannot be priced with certainty on day one. A construction number can be useful for an early screen, but it becomes misleading when it is treated as the project budget. A compact, simple house on a straightforward lot may be easier to price than a larger house with a modest-looking brief but difficult access, deep excavation, a complicated envelope, extensive millwork, high-performance systems, landmark review, or an occupied building to alter. The owner’s first task is to define what the number is meant to include.
This distinction matters because the cost conversation often begins after a family has selected a property, imagined a program, or received a contractor’s preliminary range. By then, the design may already contain choices about footprint, grade, glazing, structure, service rooms, kitchens, baths, stairs, roof terraces, and mechanical systems that carry consequences well beyond finish selection. The defensible thesis is simple: a custom home should be budgeted as a coordinated feasibility exercise, not as a shopping list of rooms multiplied by a market rate. The earlier the owner connects program, site, approvals, building systems, procurement, and risk, the more useful the budget becomes.
The four budgets that make up a custom home
Owners commonly call everything ‘construction cost.’ That phrase hides four different financial questions. The first is the property and enabling budget: acquisition, survey, title work, demolition, environmental investigation, utility work, temporary protection, access, and site preparation. The second is the hard-cost budget: labor, materials, equipment, subcontractors, general conditions, and the work physically incorporated into the house. The third is the soft-cost budget: architecture, engineering, specialty consultants, approvals, testing, insurance, legal and financing services, and other professional work. The fourth is the owner’s risk budget, which includes contingencies, escalation exposure, allowances, and choices that are not yet settled. These categories overlap in practice, but they should not be collapsed into one unexamined number.
The difference between hard cost and total project cost is especially important for a first-time owner. A builder’s number may exclude design fees, permit fees, site investigation, furniture, owner-direct purchases, utility-company work, financing, landscaping, or a contingency. It may include some of those items as allowances rather than fixed commitments. Neither approach is inherently wrong, but the inclusions and exclusions must be visible. A comparison between two proposals is meaningful only when the scope, assumptions, allowances, schedule, and responsibility for each item are aligned.
National evidence reinforces why a single material-price story is inadequate. Harvard’s Joint Center for Housing Studies reports that the U.S. remodeling market remained more than 50 percent above its pre-pandemic level in 2025, while industry fragmentation, inflation, and skilled-trade shortages continued to complicate the industry’s ability to meet demand. That does not establish a price for a particular New York home. It does explain why a 2026 budget must distinguish a well-defined scope from a broad market signal. The project team should identify which parts of the budget are based on completed design information and which are still exposed to assumptions.
Why site conditions can outweigh the size of the house
Square footage is a poor proxy for difficulty because the site determines how a building reaches the ground and how construction reaches the building. A suburban parcel with clear access and stable, shallow excavation presents a different problem from a constrained urban lot with adjacent foundations, limited staging, restricted work hours, party walls, steep grade, rock, a high water table, or only one viable delivery route. On an existing house, the foundation, framing, roof geometry, drainage, and concealed services are part of the project whether or not they appear in an early rendering.
The building consequence is direct. Site constraints can change the foundation system, excavation sequence, structural transfers, waterproofing strategy, temporary shoring, crane or pump access, material handling, and the amount of time a contractor must carry site supervision and protection. A house with a modest program can therefore require a demanding construction operation. Before an acquisition or a fixed budget commitment, an owner should obtain a current survey, observe drainage and access, review available records, and commission appropriate geotechnical, environmental, or structural investigation. The point is not to eliminate uncertainty. It is to identify the uncertainties that could reorder the cost plan.
In New York City, the regulatory frame must be considered at the same time. The NYC Department of Buildings’ 2022 Construction Codes organize requirements across use and occupancy, egress, accessibility, energy efficiency, exterior walls, roofs, structural design, mechanical systems, plumbing, special inspections, and construction safeguards. A single owner decision, such as adding a rooftop room, opening a rear wall, changing a cellar, relocating a kitchen, or pursuing a major addition, can engage several of these systems at once. The budget should therefore reserve early time for an architect and engineers to define a credible code and construction path before a contractor is asked to price a presumed solution.
Architecture changes cost by resolving decisions, not by adding decoration
The design fee is sometimes treated as a separate expense from construction, as though one can be reduced without affecting the other. In a custom home, design decisions establish the work that the contractor must procure, coordinate, and build. The room arrangement determines structural spans and service distribution. Window placement changes framing, waterproofing, solar gain, shading, and interior planning. A compact plan can reduce envelope area, but it may also concentrate plumbing, mechanical equipment, storage, stair geometry, and circulation in ways that require careful coordination. The question is not whether a house is simple in appearance. It is whether the assembly of its systems is simple enough to be built reliably.
Several cost drivers are decided long before appliances, tile, or paint are selected. These include the structural grid and long spans, floor-to-floor heights, the amount and type of glazing, façade depth, waterproofing continuity, roof form, level changes, below-grade program, custom stair and guard details, kitchen and bath locations, equipment rooms, electrical capacity, ventilation routes, and the relationship between indoor and outdoor spaces. A high-performance enclosure also demands deliberate detailing at penetrations, transitions, and interfaces. The owner should ask for early alternatives that explain what each option changes in construction, maintenance, energy performance, and daily use.
Accessibility and future use should be considered as part of that early work. The ADA Standards provide a federal baseline for many public and commercial facilities, while a private residence may be governed by different local and project-specific requirements. Even where an owner is not required to provide a fully accessible dwelling, choices about a zero-step entrance, door clearances, a first-floor room that can adapt, bathroom geometry, stair location, and future lift or elevator space can protect the house’s usability. The relevant owner decision is not to adopt a generic checklist. It is to decide which forms of flexibility are worth incorporating while structure and circulation are still adjustable.
Approvals, permitting, and preservation are project conditions, not paperwork at the end
Permitting does not create a design problem, it reveals whether the proposed work has been defined well enough to satisfy the rules that govern it. In New York City, permits are tied to drawings, applications, plan review, and the legal scope of work. The owner should know whether the project is an ordinary alteration, a major enlargement, a new building, a change of use, or a combination of those conditions. Each can affect documentation, consultant scope, inspections, scheduling, and construction sequencing. A budget that assumes approvals will be routine without identifying the filing path is carrying an unpriced risk.
Landmark status requires particular care. The New York City Landmarks Preservation Commission’s designation reports document the physical appearance and significance that underlie future regulation of designated properties and historic districts. Exterior scope, window strategy, roof visibility, masonry repair, additions, storefront work, and public-facing alterations may therefore need preservation review as well as building-code coordination. This does not make a landmarked house an automatic poor investment. It means the project should test the preservation implications while the owner can still compare options, rather than after a preferred façade or addition has become embedded in the price.
A credible estimate is a document of assumptions
The most useful estimate does not claim a level of precision the drawings cannot support. It identifies the basis of pricing, the scope included, known exclusions, allowances, escalation assumptions, alternates, tax treatment, schedule, and contingency. Early estimates may be organized by building system, such as site work, foundations, structure, envelope, interiors, mechanical, electrical, plumbing, and general conditions. As the design develops, the estimate should become more specific and should reconcile changes from one issue to the next. A number without an accompanying scope narrative is difficult to challenge and impossible to manage.
Allowances deserve special attention. They are placeholders for items not selected or not sufficiently documented when the contract is priced. Used transparently, they allow work to proceed while a limited set of decisions remains open. Used casually, they make an initial contract appear lower than the likely outcome. The owner should ask what quality level each allowance assumes, whether labor and associated work are included, how substitutions will be priced, and what contingency protects conditions that are genuinely unknown. The same discipline applies to alternates. An alternate should describe a meaningful decision with a defined scope, not a vague opportunity to reduce cost later.
Procurement strategy also changes the budget. In a traditional sequence, the design is substantially developed before competitive bidding or a negotiated construction contract. In a construction-manager or early-contractor-involvement approach, the builder can advise on logistics, pricing, phasing, and constructability while the documents are being developed. Neither route is universally better. The right choice depends on the project’s complexity, the owner’s appetite for early collaboration, the need for cost feedback, the availability of qualified builders, and the maturity of the design. The practical requirement is that roles be explicit. An early budget is useful only if the team knows who owns design completion, procurement, coordination, and changes.
What to decide before committing to the project
Before signing a purchase agreement, design contract, or construction contract, the owner should establish the project’s governing brief. It should state the intended program, target area, site and existing-building facts, quality level, performance goals, required approvals, target completion logic, and total investment limit. It should distinguish the non-negotiable goals from preferences that may change. This prevents a familiar failure: asking the team to design a complete house around an assumed number, then treating every necessary consequence of that house as a budget surprise.
The next deliverable should be a feasibility package, not a polished image alone. It should include a survey and existing-condition review, a preliminary zoning and code screen where relevant, schematic test fits, a building-systems concept, a site and construction-access assessment, a preliminary approvals matrix, an estimate with scope assumptions, and a risk register. For a renovation, it should identify which conditions are verified and which require selective demolition, scanning, survey, structural analysis, or agency confirmation. For a new home, it should identify how grade, drainage, utilities, access, and foundations will affect the proposition. This package gives the owner a basis for deciding whether to proceed, revise the program, or investigate further.
The central insight is that the cost of a custom home is produced by the relationship between a specific site, a specific design, a specific delivery method, and the unresolved risks that remain at the moment money is committed. The responsible response to uncertainty is not a false universal rate. It is a disciplined scope, a transparent estimate, and early investigation of the decisions that most affect the building. Owners who approach the project this way can still make ambitious architectural choices. They simply make those choices with a clearer understanding of what each one requires. Daniel Inocente Architecture can help owners frame this early feasibility work and connect design intent to the approvals, systems, and budget decisions that determine whether a custom home can be delivered coherently.
Sources
Harvard Joint Center for Housing Studies, Improving America’s Housing 2025
New York City Department of Buildings, 2022 Construction Codes
U.S. Department of Justice, 2010 ADA Standards for Accessible Design
New York City Landmarks Preservation Commission, Designation Reports
FAQ
Should I use a cost-per-square-foot number to set my budget?
Use it only as a broad early comparison, not as an authorization to proceed. A credible project budget needs to show what the figure includes, the site and building conditions assumed, the quality level, consultant and approval costs, allowances, exclusions, and contingency.
When should I bring in an architect and a contractor?
Bring in an architect before a property decision or program commitment relies on what can be built. Bring a qualified contractor or construction manager in early when site logistics, existing conditions, procurement, phasing, or cost feedback could change the design. The purpose is to test the project before its most consequential choices are fixed.
What contingency should a custom-home budget include?
There is no responsible universal percentage. Contingency should respond to the maturity of the design, the reliability of existing-condition information, market exposure, procurement strategy, and the amount of work that remains allowance-based. The budget should state what contingency is intended to cover and what it does not cover.
