Architecture as Atmosphere: Why Light, Texture, Sound, and Sensory Experience Matter More Than Ever
Light, texture, sound, temperature, and material shape how architecture feels. Learn why sensory design matters for comfort, performance, and building value.
START A PROJECT
Planning a new project?
Share your details and we’ll be in touch about your property, renovation, or development question.
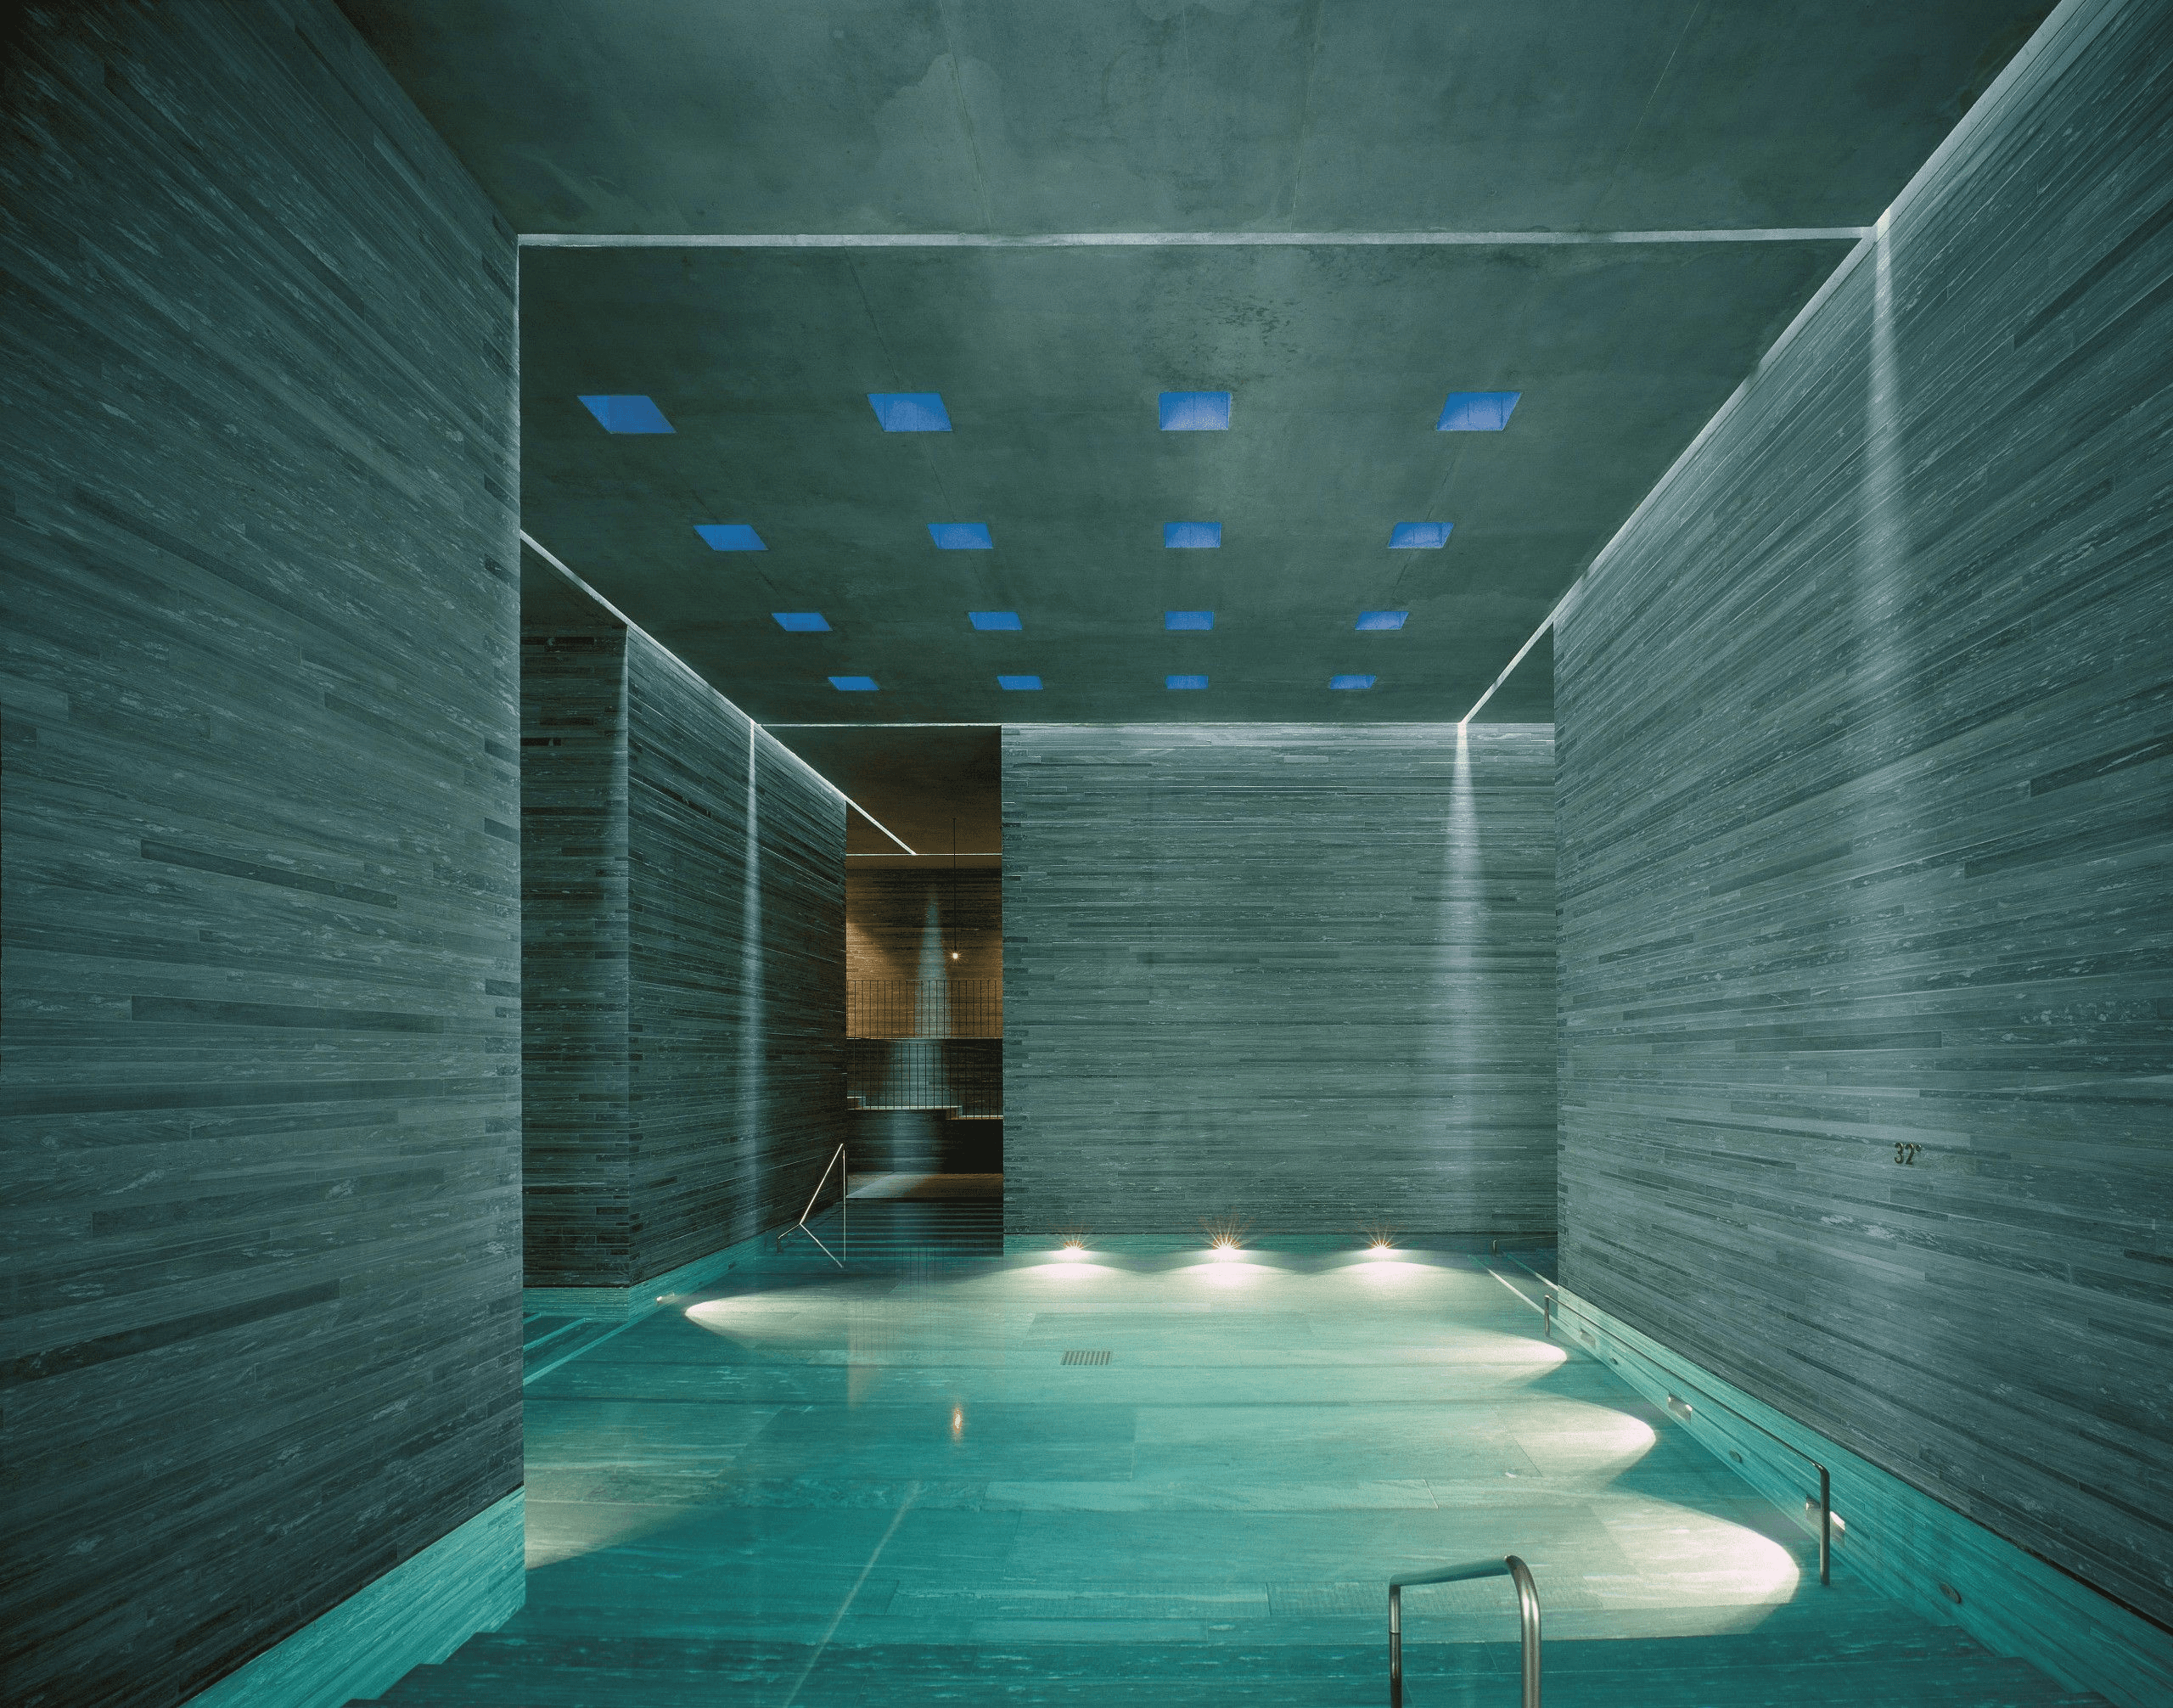
Architecture is experienced through more than what a building looks like. Daylight changes over the course of a day. Materials feel warm, cool, smooth, or textured. Sound expands in a hard room and becomes quieter in an absorptive one. Air moves across the body. Views open and close as someone walks. Ceiling height, enclosure, temperature, smell, and the transition between bright and dark spaces all contribute to how a building is perceived. These conditions collectively produce what architects often describe as atmosphere.
For owners and developers, atmosphere can sound subjective compared with measurable concerns such as floor area, structure, energy performance, or construction cost. Yet many of the variables that create atmosphere are also technical building decisions. Window size affects daylight and glare. Material selection affects acoustics, tactility, maintenance, and thermal perception. Ceiling geometry affects reverberation. Mechanical systems influence noise, temperature, humidity, and air movement. Planning determines whether occupants encounter daylight, views, privacy, activity, or quiet.
Research increasingly supports the importance of these conditions. Studies of workplaces have connected daylight exposure with sleep and cognitive performance, while research on acoustic comfort shows that sound perception depends on environmental, contextual, and personal factors rather than decibel level alone. Recent work on material texture has also demonstrated that tactile qualities can influence spatial perception.
The practical consequence is that sensory experience should not be treated as interior decoration added after the building has been organized. Many of the conditions people eventually feel are established much earlier, when architects and owners decide where rooms go, how deep floor plates become, where windows are placed, how ceilings are formed, which materials are used, and how mechanical systems are integrated.
Atmosphere Is Produced by Building Systems Working Together
Atmosphere is sometimes associated with highly expressive interiors, but a space does not need dramatic architecture to have a strong sensory character.
Consider a residential living room with generous daylight, a warm wood floor, a plaster wall, controlled acoustics, and a view toward vegetation. None of those elements needs to be unusual. Their combined effect can still be significantly different from the same room with direct western glare, reflective stone floors, hard painted surfaces, mechanical noise, and an exposed view toward a neighboring façade. The dimensions may be identical. The experience is not.
This distinction is useful because it prevents sensory design from becoming a stylistic category. A minimalist concrete building can be highly atmospheric. So can a brick house, timber interior, historic masonry building, glass pavilion, restaurant, hotel, office, or healthcare environment.
Atmosphere emerges through relationships. Light reveals texture. Texture affects how light scatters across a surface. Material hardness affects sound. Room geometry changes reverberation. Windows connect interior lighting conditions to weather and time. Thermal mass changes how surfaces feel. Air movement affects perceived temperature. Circulation determines the order in which these conditions are encountered. Designing these variables independently can produce technically compliant spaces that still feel uncomfortable.
The owner decision is therefore partly organizational. Lighting, interiors, acoustics, mechanical systems, façade design, landscape, and architecture should be coordinated early enough that one discipline does not unintentionally undermine another.
Daylight Changes More Than Brightness
Light is perhaps the most visible component of architectural atmosphere, but treating daylight simply as illumination misses much of its effect.
Natural light changes direction, intensity, color, and shadow throughout the day. It can reveal the depth of a window opening, exaggerate the texture of stone, reflect from water, wash across a ceiling, or produce a gradual transition between interior and exterior. It also has physiological consequences.
A 2014 study of 49 office workers compared employees working with windows and substantially greater daylight exposure with workers in windowless environments or workstations without meaningful daylight. Workers with windows received greater light exposure and reported better sleep quality, while actigraphy measurements in a subset indicated longer sleep duration. The authors cautioned that the study was small, but concluded that workplace design should give greater attention to sufficient light exposure.
A later controlled study of 30 office workers compared two otherwise similar environments with different daylight and view conditions. Participants working under the optimized condition slept 37 minutes longer and performed 42 percent better on the study's cognitive simulations. These results should not be generalized into a promise that a particular window design will produce equivalent improvements in every project, but they strengthen the case that daylight conditions deserve attention beyond energy savings and visual preference.
For an owner, this changes the questions asked during design. The objective should not automatically be maximum glazing. Large windows can create glare, overheating, privacy problems, and uncomfortable contrast. Daylight quality depends on orientation, window geometry, exterior obstructions, glass properties, shading, interior reflectance, room depth, and the location of occupants. A smaller opening positioned deliberately can sometimes produce a stronger architectural experience than a fully glazed wall.
The Kimbell Shows How Light Can Organize an Entire Building
Louis Kahn's Kimbell Art Museum in Fort Worth remains one of the clearest examples of daylight becoming an architectural system rather than an isolated feature.
The museum opened in 1972 and is organized through repeated cycloid vaults. Narrow skylights run along the top of the vaults, while suspended pierced-aluminum reflectors diffuse natural light across their curved concrete surfaces and into the galleries below. Courtyards and additional openings introduce further variations in intensity and character. The result matters because the lighting strategy influences far more than illumination.
It helps determine the roof geometry, structural expression, gallery proportions, material palette, and rhythm of the building. Concrete, travertine, white oak, metal, and glass respond differently as daylight changes, giving otherwise restrained materials greater visual complexity. This is the important lesson for contemporary projects.
Daylight becomes architecturally powerful when it is considered while the section of the building is still being designed. Skylights, clerestories, courtyards, atria, deep window reveals, overhangs, screens, and reflected-light systems require space. They interact with structure, waterproofing, mechanical distribution, façade assemblies, and interior planning. If daylight is addressed only after floor plates and elevations are fixed, the available strategies become narrower.
For an owner planning a residential, workplace, hospitality, cultural, or institutional project, early daylight studies can therefore influence decisions about massing and section before expensive systems are selected to correct problems created by the architecture.
Darkness Can Be as Important as Daylight
Designing for atmosphere does not mean making every space brighter. Contrast can give light significance. Tadao Ando's Church of the Light in Ibaraki, completed in 1989, demonstrates the principle with remarkable economy. The chapel is formed largely from exposed reinforced concrete. Behind the altar, cruciform openings cut through the wall and introduce daylight into an otherwise restrained and comparatively dark interior. The architectural effect depends on the relationship between light and darkness.
If the entire wall were transparent, the cross would lose much of its intensity. If the surrounding surfaces were highly reflective or visually complicated, the opening would compete with other information. The lesson is relevant far beyond religious architecture.
Hotels often use transitions in brightness to distinguish arrival, circulation, dining, and private spaces. Residential architecture can use lower-light transitional zones to intensify a view or brighter living area beyond. Museums need different light levels according to objects and programs. Restaurants may require localized lighting rather than uniform illumination.
Atmosphere therefore involves hierarchy. Owners should identify which spaces require visual emphasis, which need calm, where daylight is desirable, where it should be controlled, and how lighting conditions should change throughout a sequence of rooms.
Texture Changes How Space Is Perceived
Architecture is frequently communicated through images, which naturally privileges vision. Buildings are experienced at full scale through the body.
People touch handrails, door pulls, floors, counters, walls, upholstery, furniture, and exterior surfaces. Even when direct touch does not occur, visual texture communicates information about hardness, softness, temperature, weight, and material character. Recent research suggests that this sensory information can affect spatial perception.
A 2024 study published in Frontiers in Built Environment examined how 160 participants perceived building materials without relying on normal visual cues. Participants were able to distinguish textural qualities through touch, and slightly rough wall surfaces were consistently associated with greater perceived spaciousness in the study conditions. The authors emphasize that additional research is needed, but the findings support the idea that material texture participates in how occupants interpret space.
For architecture, texture operates at several scales. A brick wall has an overall pattern established by bond and mortar joints, but it also has the roughness of individual units. Timber has grain visible from across a room and tactile character at close range. Board-formed concrete records the scale and texture of its formwork. Stone can be polished, honed, flamed, bush-hammered, split, or left closer to its quarried state.
Finish changes perception even when the underlying material is identical. These decisions also have practical consequences. A deeply textured material may collect dirt differently from a polished surface. Rough surfaces may be inappropriate where intensive cleaning is required. Flooring texture affects slip resistance and maintenance. Porous materials respond differently to moisture and staining. Sensory richness still needs technical discipline.
Therme Vals Demonstrates What Happens When Materials Engage the Whole Body
Peter Zumthor's Therme Vals in Switzerland is one of the strongest precedents for architecture conceived through multiple senses simultaneously.
Completed in 1996 over thermal springs in the Swiss canton of Graubünden, the baths are constructed extensively from locally quarried Valser quartzite. The building is partly embedded into the hillside beneath a grass-covered roof and organized through stone volumes and spaces containing pools with different environmental qualities. Its atmosphere cannot be explained through photographs alone.
Stone is seen but also touched. Water changes the apparent weight and reflectivity of the material. Steam alters visibility. Different pools introduce changing temperatures. Enclosed stone rooms produce distinctive acoustic conditions as water and voices reverberate. Light enters through controlled openings and reflects from wet surfaces.
Movement is equally important. The circulation is organized so that visitors discover spaces progressively rather than comprehending the entire building immediately. The project demonstrates why sensory architecture is fundamentally spatial.
A specification for quartzite does not produce Therme Vals. Neither does a lighting concept, acoustic treatment, or water feature in isolation. The atmosphere comes from the coordination of material, section, circulation, enclosure, temperature, sound, water, light, and use.
Most projects do not require this degree of sensory intensity. The principle remains useful: determine what occupants will actually hear, touch, see, and feel while moving through the building, then coordinate the relevant systems around that experience.
Sound Can Determine Whether a Beautiful Space Is Comfortable
Sound is one of the most frequently underestimated components of architectural experience. A room can photograph beautifully while being exhausting to occupy.
Hard floors, glass walls, exposed concrete, high ceilings, open plans, mechanical equipment, restaurants, fitness spaces, elevators, plumbing, and exterior traffic can create acoustic conditions that affect privacy, concentration, communication, and comfort.
The World Health Organization identifies excessive environmental noise as a health concern associated with annoyance, sleep disturbance, cognitive impairment, and increased risks for several other adverse health outcomes. Indoor acoustic comfort is more complicated than simply making spaces quiet.
Research published in Building and Environment in 2024 argues for an adaptive model of acoustic comfort in which occupants' responses depend on indoor and outdoor sound conditions together with contextual, environmental, and personal factors. That distinction is useful architecturally.
The sound of conversation in a restaurant may contribute to social energy until reverberation makes communication difficult. Water can mask other noises and contribute to calm in one setting while becoming distracting in another. An office requires enough acoustic separation for concentration and privacy without necessarily becoming silent.
Professional building standards increasingly recognize this broader issue. The WELL Building Standard treats acoustic conditions as part of occupant comfort alongside thermal, ergonomic, and olfactory factors, addressing exterior noise intrusion, internally generated noise, reverberation, sound masking, absorptive surfaces, and barriers.
For owners, acoustic design should consequently begin with program and adjacencies. A bedroom beside an elevator, residential unit above a fitness room, private office beside a collaboration area, or hotel room adjacent to mechanical equipment creates an acoustic problem before finish materials are selected. Planning is the first acoustic treatment.
Healthcare Architecture Shows Why Atmosphere Has Practical Consequences
Sensory design becomes particularly important in environments where occupants are already under stress. Research published in Social Science & Medicine examined Maggie's Centres, buildings that provide support for people with cancer and their families. Through interviews and focus groups involving architects, staff, volunteers, and visitors, the researchers found that materials, color, light, architectural form, and other atmospheric characteristics contributed to how the buildings supported experiences of care.
The significance is not that a particular material or lighting condition can independently produce healing. It is that the character of the environment influences how care is experienced.
Maggie's Yorkshire in Leeds, designed by Heatherwick Studio, illustrates the approach physically. The center is organized through timber structures and extensive planting, with natural materials and garden spaces contributing to an environment intentionally differentiated from the institutional character commonly associated with healthcare facilities.
The lesson extends to residential, hospitality, workplace, educational, and senior-living projects. People arrive with different emotional and sensory states. Some environments require stimulation and social activity. Others need privacy, orientation, familiarity, or calm. A single aesthetic formula cannot serve all of them.
Sensory Conditions Interact Rather Than Operate Independently
One of the more important developments in environmental research is increased attention to multisensory interaction. A 2025 systematic review of 48 studies on outdoor thermal comfort found that thermal perception remained the primary driver of comfort, but visual conditions, greenery, color, sound, air quality, fragrance, surface temperature, and texture could modify overall perception. The researchers describe additive, synergistic, and compensatory interactions between sensory conditions. This has an intuitive architectural consequence.
A shaded courtyard with vegetation and water may be experienced differently from an exposed paved area at a similar measured air temperature. A warm material palette does not literally increase room temperature, but it can alter how a space is perceived. Mechanical noise can make an otherwise comfortable room feel less restful. Strong glare can undermine an attractive view.
The building should therefore be evaluated as an environment rather than a collection of isolated performance metrics. Energy models, daylight simulations, acoustic studies, thermal analysis, material samples, and lighting calculations remain valuable precisely because they allow individual conditions to be understood. The architectural task is then to coordinate them.
Atmosphere Begins With the Section and Floor Plan
Owners sometimes encounter sensory design late in a project through discussions about finishes, furniture, lighting fixtures, or landscape. By then, many of the most influential decisions have already been made.
Floor plate depth determines how much of an interior can realistically receive daylight and views. Core placement affects circulation and access to the perimeter. Floor-to-floor height influences ceiling volume and mechanical distribution. Window geometry establishes light, views, privacy, and solar exposure. Structural grids influence room proportions. Mechanical zoning affects temperature control and equipment noise. Material decisions come later, but even those can influence building systems.
Heavy masonry or concrete provides different thermal and acoustic properties from lightweight assemblies. Timber introduces different tactile and acoustic characteristics. Large expanses of glass can increase reflection and require additional acoustic absorption elsewhere.
For an owner, the most productive approach is to establish sensory priorities during concept and schematic design. Which spaces should feel active? Which require quiet? Where should daylight be strongest? Which views matter? Where should privacy increase? What materials will occupants touch? How should the transition from exterior to interior feel? Where will mechanical noise be most noticeable? These questions are inexpensive to ask early and potentially expensive to resolve after construction documents are advanced.
Mockups Should Test Experience, Not Only Appearance
Renderings are valuable design tools, but sensory architecture exposes their limitations. A rendering cannot communicate reverberation. It cannot reproduce the temperature of stone, the resistance of a door pull, the sound of footsteps, the actual glare from a window, or the difference between polished and honed surfaces under changing daylight.
Physical samples and mockups therefore become particularly important. A full-scale room mockup can reveal window height, daylight distribution, material relationships, acoustic character, lighting, furniture clearances, and the perceived dimensions of a space. Façade mockups can show how exterior materials appear under real daylight rather than a digital lighting environment.
Acoustic modeling and auralization can help teams understand sound before construction. Lighting mockups can test color temperature, glare, dimming, and interaction with materials. Site visits to completed precedents can demonstrate how finishes weather and how spaces actually feel during use. For projects where atmosphere is central to value, these methods should not be treated solely as presentation exercises. They are decision-making tools.
Sensory Quality Should Support the Building's Purpose
Atmospheric architecture can easily become theatrical if every space is designed to produce a memorable sensory effect. Most buildings need a more restrained approach.
A home requires places that remain comfortable through ordinary routines. An office needs environments that support concentration, collaboration, movement, and rest. A hotel needs arrival, circulation, guest rooms, restaurants, and amenities to have distinct but related characters. Healthcare spaces must balance comfort with hygiene, accessibility, operations, and clinical requirements. Sensory intensity should correspond to program.
The Kimbell does not need every gallery to contain a dramatic shaft of sunlight. Its power comes from consistent, diffused natural illumination and subtle variation. Therme Vals uses darkness, water, stone, temperature, and acoustics because bathing is inherently bodily. The Church of the Light concentrates its most dramatic sensory moment at the altar because the architecture serves a religious program. These precedents are useful because their atmosphere follows purpose.
For owners, this is the standard worth applying. Sensory design should strengthen what occupants need to do and how they need to feel in a space rather than becoming an independent layer of architectural effects.
Architecture as Atmosphere Requires Designing for Time
Sensory experience also changes. Morning light differs from afternoon light. Materials age. Landscapes mature. Restaurants become louder when full. Offices sound different during meetings than after hours. Exterior temperatures alter the way occupants perceive interior surfaces. Artificial lighting becomes more prominent after sunset.
A building should therefore be evaluated across time rather than through a single idealized image. This is one reason the Kimbell remains such a useful precedent. Kahn's daylight system allows the galleries to register changing exterior conditions without exposing artwork and occupants to uncontrolled direct sunlight. The building's atmosphere is variable but structured.
That principle can be applied at many scales. Exterior shading can change how a room feels through the day. Dimmable lighting can allow hospitality spaces to transition between programs. Operable elements can give occupants greater environmental control. Materials can be selected with an understanding of how touch, wear, daylight, and weathering will change them. Atmosphere is not a fixed finish. It is the environmental character a building develops through occupation and time.
The Buildings People Remember Are Often Remembered Sensorially
Architecture will always be evaluated visually. Drawings, photography, renderings, elevations, and façades remain fundamental to design. But buildings are occupied rather than merely viewed.
People remember the coolness of stone, the warmth of timber, the echo beneath a vault, the brightness of a courtyard, the quiet of a bedroom, the movement of air near an open window, or the changing daylight across a wall. These experiences emerge from decisions involving structure, envelope, mechanical systems, materials, acoustics, lighting, landscape, and planning.
For an owner, the important implication is that sensory quality should be considered before these systems become independent packages. The strongest opportunity occurs early, when the building's plan and section can still respond to daylight, acoustics, movement, material, views, privacy, and environmental comfort together.
Atmosphere cannot be reduced to a specification or purchased as a finish. It develops from the coordination of the building as a whole. Daniel Inocente Architecture D.P.C. can work with owners and development teams to evaluate how light, material, space, and environmental conditions can become part of the architectural concept from the beginning.
Sources
Kimbell Art Museum
Kahn Building in Detail
Kimbell Art Museum on Louis Kahn's daylight strategy
Kimbell Art Museum
The Louis I. Kahn Building
Kimbell Art Museum architecture documentation
Journal of Clinical Sleep Medicine / PubMed
Impact of Windows and Daylight Exposure on Overall Health and Sleep Quality of Office Workers
Daylight and office worker health study
International Journal of Environmental Research and Public Health / PubMed
The Impact of Optimized Daylight and Views on the Sleep Duration and Cognitive Performance of Office Workers
Optimized daylight and cognitive performance study
Building and Environment
Towards Developing a Model of Adaptive Acoustic Comfort in the Built Environment
Adaptive acoustic comfort research
Frontiers in Built Environment
Exploring Building Materials: Human Skin as a Sensory Reference in the Absence of Visual Cues
Research on material texture and spatial perception
Social Science & Medicine
Affecting Care: Maggie's Centres and the Orchestration of Architectural Atmospheres
Research on architecture and atmosphere at Maggie's Centres
Maggie's
Maggie's Yorkshire and the Therapeutic Potential of Nature
Maggie's Yorkshire architecture and design
World Health Organization
Guidance on Environmental Noise
WHO environmental noise guidance
International WELL Building Institute
WELL Building Standard: Comfort
WELL guidance on acoustic and environmental comfort
Human Settlements and Sustainability
Multi-Sensory Modulation of Outdoor Thermal Comfort: A Systematic Review and Future Agenda
2025 multisensory comfort review
ArchDaily
The Therme Vals / Peter Zumthor
Therme Vals architectural documentation
ArchDaily
Church of the Light / Tadao Ando Architect & Associates
Church of the Light architectural documentation
Tadao Ando Architect & Associates / Google Arts & Culture
The Church of the Light: A Cross of Light Floating in the Dark
Church of the Light project narrative
FAQ
What does atmosphere mean in architecture?
Architectural atmosphere describes the overall environmental and sensory character of a space. It can be shaped by daylight, artificial light, materials, texture, sound, temperature, air movement, scale, enclosure, views, smell, landscape, and the sequence through which occupants experience these conditions.
Why is daylight important in architectural design?
Daylight affects visibility and energy use, but research also connects appropriate daytime light exposure with circadian regulation, sleep, and aspects of cognitive performance. More glazing is not automatically better. Orientation, glare, solar gain, shading, room depth, glass specification, and occupant location all influence daylight quality.
How do materials affect the experience of a space?
Materials influence visual character, tactility, acoustics, perceived temperature, reflectance, durability, and maintenance. Research also suggests that texture can affect how people perceive spatial qualities, although responses vary between individuals and environments.
Why should acoustics be considered early in design?
Many acoustic problems originate in planning rather than finishes. Adjacencies between noisy and quiet uses, mechanical equipment locations, floor and wall assemblies, room volumes, and façade exposure can establish problems that are difficult to correct later. Acoustic finishes are important, but they cannot always compensate for poor spatial organization.
How can an owner evaluate atmosphere before a building is constructed?
Daylight and glare simulations, acoustic modeling, material samples, lighting studies, full-scale room or façade mockups, precedent visits, and interior visualizations can help. These methods are most useful when they inform decisions while the plan, section, envelope, and building systems can still change.
